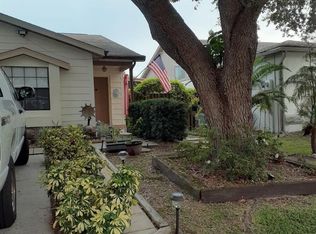
LOCATION..LOCATION..LOCATION!! 10k PRICE REDUCTION!! This beautiful 4 bedroom 2 bath home located minutes from shopping centers, hospital and restaurants is a must see! The floor plan layout for this home facilities gatherings for family and friends.This home has a screen-in porch overlooking a spacious enclosed backyard with no backyard neighbors. This home has a leased water softer system. Come see your dream home today!
For sale
Price cut: $10K (7/23)
$310,000
10728 SHADY PRESERVE DRIVE, RIVERVIEW, FL 33579
4beds
1,564sqft
:
Get pre-qualified$2,174/mo
Single Family Residence
Built in 2008
7,253 Square Feet Lot
$308,900 Zestimate®
$198/sqft
$67/mo HOA
What's special
Screen-in porchSpacious enclosed backyard
- 23 days |
- 430 |
- 14 |
Likely to sell faster than
Zillow last checked:
Listing updated:
Listed by:
Carol Pressley 727-538-9200,
CHARLES RUTENBERG REALTY INC 727-538-9200
Source: Stellar MLS,MLS#: TB8526819 Originating MLS: Suncoast Tampa
Originating MLS: Suncoast Tampa
Facts & features
Interior
Bedrooms & bathrooms
- Bedrooms: 4
- Bathrooms: 2
- Full bathrooms: 2
Rooms
- Room types: Family Room
Primary bedroom
- Features: Garden Bath, Walk-In Closet(s)
- Level: First
- Area: 209 Square Feet
- Dimensions: 19x11
Bedroom 2
- Features: Built-in Closet
- Level: First
- Area: 132 Square Feet
- Dimensions: 11x12
Bedroom 3
- Features: Built-in Closet
- Level: First
- Area: 121 Square Feet
- Dimensions: 11x11
Bedroom 4
- Features: Built-in Closet
- Level: First
- Area: 144 Square Feet
- Dimensions: 12x12
Kitchen
- Level: First
- Area: 112 Square Feet
- Dimensions: 14x8
Living room
- Features: Tub with Separate Shower Stall
- Level: First
- Area: 280 Square Feet
- Dimensions: 14x20
Heating
- Central
Cooling
- Central Air
Appliances
- Included: Convection Oven, Dishwasher, Disposal, Electric Water Heater, Exhaust Fan, Ice Maker, Microwave, Range, Refrigerator, Water Filtration System
- Laundry: Electric Dryer Hookup, Laundry Room
Features
- Primary Bedroom Main Floor
- Flooring: Laminate
- Doors: Sliding Doors
- Has fireplace: No
- Furnished: Yes
Interior area
- Total structure area: 1,564
- Total interior livable area: 1,564 sqft
Video & virtual tour
Property
Parking
- Total spaces: 2
- Parking features: Garage - Attached
- Attached garage spaces: 2
Features
- Levels: One
- Stories: 1
- Patio & porch: Enclosed, Porch, Rear Porch, Screened
- Exterior features: Irrigation System, Sidewalk
- Fencing: Vinyl
Lot
- Size: 7,253 Square Feet
- Features: In County, Sidewalk
- Residential vegetation: Fruit Trees, Oak Trees
Details
- Parcel number: U20312091U00000300012.0
- Zoning: PD
- Special conditions: None
Construction
Type & style
- Home type: SingleFamily
- Property subtype: Single Family Residence
Materials
- Block
- Foundation: Slab
- Roof: Shingle
Condition
- New construction: No
- Year built: 2008
Utilities & green energy
- Sewer: Public Sewer
- Water: Public
- Utilities for property: BB/HS Internet Available, Phone Available, Sewer Available, Sewer Connected, Sprinkler Meter
Community & HOA
Community
- Pet fee: $0 monthly
- Subdivision: SHADY CREEK PRESERVE PH 1
HOA
- Has HOA: Yes
- HOA fee: $67 monthly
- HOA name: Shady Creek Preserve/ Vesta Properties Services
- HOA phone: 727-258-0092
Location
- Region: Riverview
Financial & listing details
- Price per square foot: $198/sqft
- Tax assessed value: $298,546
- Annual tax amount: $5,458
- Date on market: 7/8/2026
- Cumulative days on market: 23 days
- Listing terms: Cash,Conventional,FHA,VA Loan
- Ownership: Fee Simple
- Total actual rent: 0
- Road surface type: Paved
Estimated market value
$308,900
$293,000 - $324,000
$2,337/mo
Price history
| Date | Event | Price |
|---|---|---|
| 7/23/2026 | Price change | $310,000-3.1%$198/sqft |
Source:  Stellar MLS #TB8526819 Report a problem Stellar MLS #TB8526819 Report a problem | ||
| 7/8/2026 | Listed for sale | $320,000+18.1%$205/sqft |
Source: Stellar MLS #TB8526819 Report a problem | ||
| 9/25/2024 | Listing removed | $271,000-35.5%$173/sqft |
Source: Stellar MLS #O5934736 Report a problem | ||
| 9/25/2023 | Listing removed | -- |
Source: Stellar MLS #O5934736 Report a problem | ||
| 5/13/2022 | Sold | $420,000+53.8%$269/sqft |
Source: Public Record Report a problem | ||
| 9/28/2021 | Sold | $273,000+0.7%$175/sqft |
Source: Public Record Report a problem | ||
| 7/19/2021 | Pending sale | $271,000$173/sqft |
Source: Stellar MLS #O5934736 Report a problem | ||
| 7/10/2021 | Listed for sale | $271,000$173/sqft |
Source: Stellar MLS #O5934736 Report a problem | ||
| 5/20/2021 | Pending sale | $271,000$173/sqft |
Source: Stellar MLS #O5934736 Report a problem | ||
| 4/21/2021 | Listed for sale | $271,000$173/sqft |
Source: Stellar MLS #O5934736 Report a problem | ||
| 4/9/2021 | Pending sale | $271,000$173/sqft |
Source: Stellar MLS #O5934736 Report a problem | ||
| 4/4/2021 | Listed for sale | $271,000+12.1%$173/sqft |
Source: Stellar MLS #O5934736 Report a problem | ||
| 3/19/2021 | Sold | $241,700-29.9%$155/sqft |
Source: Public Record Report a problem | ||
| 6/11/2019 | Sold | $345,000+111.7%$221/sqft |
Source: Public Record Report a problem | ||
| 8/11/2008 | Sold | $162,990$104/sqft |
Source: Public Record Report a problem | ||
Public tax history
| Year | Property taxes | Tax assessment |
|---|---|---|
| 2025 | $5,458 +8.2% | $292,067 +2.9% |
| 2024 | $5,045 +4.4% | $283,836 +3.9% |
| 2023 | $4,835 +4.3% | $273,301 +3% |
| 2022 | $4,634 +13.2% | $265,341 +43.2% |
| 2021 | $4,094 +10.7% | $185,340 +10% |
| 2020 | $3,698 +6% | $168,491 +6.4% |
| 2019 | $3,488 | $158,303 +52.3% |
| 2018 | $3,488 +102.3% | $103,961 -25.9% |
| 2017 | $1,724 +1.8% | $140,334 +40.7% |
| 2016 | $1,694 +1.6% | $99,729 +0.7% |
| 2015 | $1,667 +0.7% | $99,036 +0.8% |
| 2014 | $1,657 | $98,250 +1.5% |
| 2013 | $1,657 +0.7% | $96,798 +1.7% |
| 2012 | $1,646 -11.1% | $95,180 -9.5% |
| 2011 | $1,851 -18.4% | $105,172 -17% |
| 2010 | $2,267 -28.7% | $126,699 -3.4% |
| 2009 | $3,179 +113.9% | $131,185 -16.8% |
| 2008 | $1,486 +95% | $157,606 +573.3% |
| 2007 | $762 +47.9% | $23,409 |
| 2006 | $515 | $23,409 |
Find assessor info on the county website
Monthly payment
Est. payment
Payment breakdown
Explore the cost of this home by adjusting the details. Changes won't be saved.Climate risks
Neighborhood: 33579
Nearby schools
GreatSchools rating
- 2/10Summerfield Crossings Elementary SchoolGrades: PK-5Distance: 1.7 mi
- 3/10Eisenhower Middle SchoolGrades: 6-8Distance: 2.6 mi
- 3/10Jule F Sumner High SchoolGrades: 9-12Distance: 0.3 mi
Schools provided by the listing agent
- Elementary: Summerfield Crossing Elementary
- Middle: Eisenhower-HB
- High: East Bay-HB
Source: Stellar MLS. This data may not be complete. We recommend contacting the local school district to confirm school assignments for this home.
- $368,7004 bd2 ba2.5k sqft10730 Shady Preserve Dr, Riverview, FL 33579Off Market
- $349,8003 bd2 ba2k sqft10726 Shady Preserve Dr, Riverview, FL 33579Off Market

- $354,7004 bd3 ba1.9k sqft10732 Shady Preserve Dr, Riverview, FL 33579Off Market
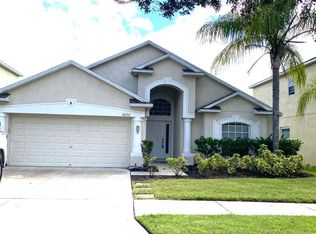
- $418,1004 bd3 ba3k sqft10724 Shady Preserve Dr, Riverview, FL 33579Off Market
- $377,2004 bd2 ba2.4k sqft10734 Shady Preserve Dr, Riverview, FL 33579Off Market
- $345,0004 bd2 ba1.9k sqft10722 Shady Preserve Dr, Riverview, FL 33579Off Market
- $303,4003 bd2 ba1.3k sqft10729 Shady Preserve Dr, Riverview, FL 33579Off Market
- $356,6003 bd3 ba1.8k sqft10727 Shady Preserve Dr, Riverview, FL 33579Off Market
A local agent can set up tours, give advice and negotiate with sellers.
Similar homes
- $320,0004 bd2 ba1.9k sqft10933 SUBTLE TRAIL DRIVE, RIVERVIEW, FL 33569For Sale
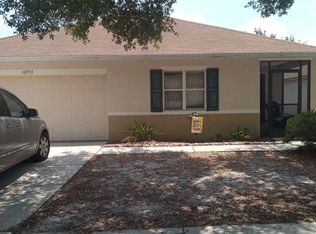
 MLS ID #TB8347731, Vicki Strickler PA, PREMIER REALTY. Stellar MLS
 - $328,0004 bd3 ba1.9k sqft10410 OPUS DRIVE, RIVERVIEW, FL 33579For Sale
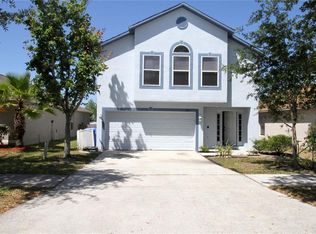 MLS ID #TB8503435, Baby Sebastian, YELLOWFIN REALTY. Stellar MLS
 - $310,0003 bd2 ba1.3k sqft10328 SUMMERVIEW CIRCLE, RIVERVIEW, FL 33578For Sale
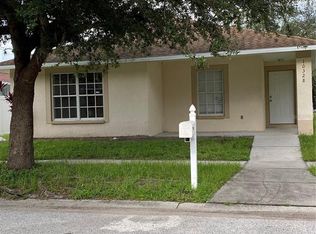 MLS ID #TB8510445, Cecilia Weber, DALTON WADE INC. Stellar MLS
 - $289,9003 bd2 ba1.2k sqft13427 LARAWAY DRIVE, RIVERVIEW, FL 33579For Sale
 MLS ID #A4691024, Laura Auten, ELEVATE REALTY LLC. Stellar MLS
 - $298,0004 bd2 ba1.4k sqft2328 PLEASURE RUN DRIVE, RUSKIN, FL 33570For SaleMLS ID #TB8533952, Kayla Scott, PROPERTY SCHOLARS REALTY & DEV. Stellar MLS
- $--3 bd2 ba1.9k sqft6901 Freeport Rd, Riverview, FL 33578AuctionAuction.com 2
- $310,0003 bd2 ba1.5k sqft10831 PEPPERSONG DRIVE, RIVERVIEW, FL 33578For SaleMLS ID #TB8504622, Jeffrey Newton, CHARLES RUTENBERG REALTY INC. Stellar MLS
- $370,0004 bd2 ba1.9k sqft10228 HUNTERS HAVEN BOULEVARD, RIVERVIEW, FL 33578For SaleMLS ID #TB8510109, Evangelina Ferrer Etchebarne, AVISTA BAY REALTY, LLC. Stellar MLS
- $310,0003 bd2 ba1.4k sqft7111 AMELIA COVE COURT, SUN CITY CENTER, FL 33573For SaleMLS ID #O6410434, Kelita Uzcategui, VENOSA REALTY LLC. Stellar MLS
- $321,5654 bd3 ba2k sqft308 CORBETT BLUFF DRIVE, RUSKIN, FL 33570For SaleMLS ID #TB8525704, Stephanie Huertas, SHARKS REALTY GROUP LLC. Stellar MLS
- $325,0003 bd3 ba1.7k sqft8026 CARRIAGE POINTE DRIVE, GIBSONTON, FL 33534For SaleMLS ID #TB8524600, Rodney Santamaria, FLORIDA REALTY INVESTMENTS. Stellar MLS
- $320,0003 bd2 ba1.4k sqft16725 DELIA STREET, WIMAUMA, FL 33598For SaleMLS ID #TB8390566, Yennifer Vasquez, MIRIAM HURTADO REAL ESTATE GROUP. Stellar MLS
- $299,0002 bd2 ba1.5k sqft708 BRANNEN CIRCLE, SUN CITY CENTER, FL 33573For SaleMLS ID #TB8517141, Brenda White, SUN CITY LIVING REALTY OF FLORIDA INC. Stellar MLS
- $335,0003 bd2 ba1.9k sqft201 SUNSET CREST COURT, APOLLO BEACH, FL 33572For SaleMLS ID #TB8498120, chris Spooner, FLORIDA'S 1ST CHOICE RLTY LLC. Stellar MLS
- $332,0004 bd2 ba1.3k sqft4316 CLEWIS AVENUE, TAMPA, FL 33610For SaleMLS ID #O6428140, Steven Koleno, BEYCOME OF FLORIDA LLC. Stellar MLS
- $395,0004 bd2 ba1.8k sqft14438 SCOTTBURGH GLEN DRIVE, WIMAUMA, FL 33598For SaleMLS ID #TB8479382, Kay Pye, EZ CHOICE REALTY. Stellar MLS
- $317,0003 bd2 ba1.5k sqft1929 SEDGEFIELD STREET, BRANDON, FL 33511For SaleMLS ID #TB8527080, John Scalia, EXP REALTY LLC. Stellar MLS
- $335,0003 bd2 ba2k sqft7343 FOREST MERE DRIVE, RIVERVIEW, FL 33578For SaleMLS ID #TB8442279, Marsh Bilby, NEXTHOME LUXE COASTAL. Stellar MLS
- $325,0004 bd2 ba1.9k sqft444 Serenity Mill LOOP, RUSKIN, FL 33570For Sale
 MLS ID #226022344, Cheryl Colsch, Waterfront Realty Group Inc. SWFLMLS
 - $345,0003 bd2 ba1.8k sqft702 CYPRESS PLACE, SUN CITY CENTER, FL 33573For SaleMLS ID #TB8401429, John Keller, III, JACK KELLER INC. Stellar MLS
