Come look at this Bahamian Model with 2 bedrooms, a den, 2 baths, a large screened lanai and a 2 car garage with a side entrance for your golf cart. The kitchen in this home has been updated with oak cabinets, granite countertops and a huge island. Kitchen aid dishwasher and range and a new refrigerator. The back splashes are travertine tile. Windows have been replaced with insulated vinyl. New AC system 2026. This home is move-in ready. Sun City Center is like summer camp with over 200 clubs and activities for your enjoyment. You can drive your golf cart anywhere in town. This home is near so many of the wonderful community amenities that Sun City Center is known for. Sun City Center is an affordable and popular 55+ golf cart friendly community with activities and fun stuff to do, golf, tennis, pickle ball, softball, crafts, art, dancing. A fitness center, indoor lap pool, walking pool as well as a huge outdoor pool and spa. The Sun City Center Community Association membership fee is just $346 annually for each person for all of the community amenities, activities, Security Patrol, and FREE First Responder Service. This Golf cart friendly community offers easy access to shopping, banking, post office, medical offices, a hospital, community amenities, public golf courses, and more. Sun City Center is located in Southern Hillsborough County near I-75 and Highways 41 and 301 making it quick and easy to get to Tampa, St. Petersburg or Sarasota or numerous award winning beaches. Call for your personal showing today.
For sale
$299,000
708 BRANNEN CIRCLE, SUN CITY CENTER, FL 33573
2beds
1,545sqft
:
Get pre-qualified$2,060/mo
Single Family Residence
Built in 1974
9,960 Square Feet Lot
$285,100 Zestimate®
$194/sqft
$29/mo HOA
What's special
Huge islandLarge screened lanaiGranite countertopsNew refrigeratorKitchenaid dishwasher and range
- 61 days |
- 123 |
- 5 |
Zillow last checked:
Listing updated:
Listed by:
Brenda White 813-765-4250,
SUN CITY LIVING REALTY OF FLORIDA INC 813-765-4250
Source: Stellar MLS,MLS#: TB8517141 Originating MLS: Suncoast Tampa
Originating MLS: Suncoast Tampa
Facts & features
Interior
Bedrooms & bathrooms
- Bedrooms: 2
- Bathrooms: 2
- Full bathrooms: 2
Rooms
- Room types: Den/Library/Office, Utility Room
Primary bedroom
- Features: Built-in Closet
- Level: First
- Area: 180 Square Feet
- Dimensions: 12x15
Bedroom 2
- Features: Built-in Closet
- Level: First
- Area: 143 Square Feet
- Dimensions: 11x13
Dining room
- Level: First
- Area: 160 Square Feet
- Dimensions: 10x16
Kitchen
- Features: Granite Counters
- Level: First
- Area: 99 Square Feet
- Dimensions: 9x11
Living room
- Level: First
- Area: 208 Square Feet
- Dimensions: 13x16
Heating
- Central, Electric
Cooling
- Central Air
Appliances
- Included: Dishwasher, Disposal, Dryer, Electric Water Heater, Range, Range Hood, Refrigerator, Washer
- Laundry: Laundry Room
Features
- Ceiling Fan(s)
- Flooring: Ceramic Tile, Laminate
- Has fireplace: No
Interior area
- Total structure area: 2,311
- Total interior livable area: 1,545 sqft
Video & virtual tour
Property
Parking
- Total spaces: 2
- Parking features: Driveway, Garage Door Opener
- Attached garage spaces: 2
- Has uncovered spaces: Yes
Features
- Levels: One
- Stories: 1
- Patio & porch: Screened
- Exterior features: Private Yard
Lot
- Size: 9,960 Square Feet
- Dimensions: 83 x 120
- Features: Cul-De-Sac, In County, Landscaped
- Residential vegetation: Mature Landscaping
Details
- Parcel number: U1232191XVCK000000005.0
- Zoning: RSC-6
- Special conditions: None
Construction
Type & style
- Home type: SingleFamily
- Property subtype: Single Family Residence
Materials
- Block, Stucco
- Foundation: Slab
- Roof: Shingle
Condition
- Completed
- New construction: No
- Year built: 1974
Utilities & green energy
- Sewer: Public Sewer
- Water: Public
- Utilities for property: BB/HS Internet Available, Cable Available, Electricity Connected, Sewer Connected, Water Connected
Green energy
- Energy generation: Hydro Power
Community & HOA
Community
- Features: Association Recreation - Owned, Clubhouse, Dog Park, Fitness Center, Golf Carts OK, Pool, Racquetball, Tennis Court(s)
- Pet fee: $0 monthly
- Senior community: Yes
- Subdivision: DEL WEBBS SUN CITY FLORIDA UN
HOA
- Has HOA: Yes
- HOA fee: $29 monthly
- HOA name: Lorraine Matlack
- HOA phone: 813-633-3500
Location
- Region: Sun City Center
Financial & listing details
- Price per square foot: $194/sqft
- Tax assessed value: $268,052
- Annual tax amount: $2,213
- Date on market: 6/9/2026
- Cumulative days on market: 62 days
- Listing terms: Cash,Conventional
- Ownership: Fee Simple
- Total actual rent: 0
- Electric utility on property: Yes
- Road surface type: Paved
Estimated market value
$285,100
$271,000 - $299,000
$1,962/mo
Price history
| Date | Event | Price |
|---|---|---|
| 6/10/2026 | Listed for sale | $299,000+126.8%$194/sqft |
Source:  Stellar MLS #TB8517141 Report a problem Stellar MLS #TB8517141 Report a problem | ||
| 3/28/2013 | Sold | $131,850-5.8%$85/sqft |
Source: Stellar MLS #T2525439 Report a problem | ||
| 3/22/2013 | Pending sale | $139,950$91/sqft |
Source: CENTURY 21 Beggins Enterprises #T2525439 Report a problem | ||
| 2/27/2013 | Price change | $139,950-3.5%$91/sqft |
Source: CENTURY 21 Beggins Enterprises #T2525439 Report a problem | ||
| 11/7/2012 | Price change | $145,000-9.4%$94/sqft |
Source: CENTURY 21 Beggins Enterprises #T2525439 Report a problem | ||
| 7/4/2012 | Listed for sale | $160,000+14.3%$104/sqft |
Source: CENTURY 21 BEGGINS ENTERPRISES #T2525439 Report a problem | ||
| 6/2/2011 | Listing removed | $1,075$1/sqft |
Source: TNC Report a problem | ||
| 5/3/2011 | Listed for rent | $1,075$1/sqft |
Source: TNC Report a problem | ||
| 11/28/2005 | Sold | $140,000-3.4%$91/sqft |
Source: Public Record Report a problem | ||
| 8/9/2004 | Sold | $144,900$94/sqft |
Source: Public Record Report a problem | ||
Public tax history
| Year | Property taxes | Tax assessment |
|---|---|---|
| 2025 | $2,213 +10.7% | $145,246 +2.9% |
| 2024 | $1,999 +6% | $141,153 +3% |
| 2023 | $1,886 +8.5% | $137,042 +3% |
| 2022 | $1,739 +1.9% | $133,050 +3% |
| 2021 | $1,706 +5% | $129,175 +1.4% |
| 2020 | $1,625 +5.8% | $127,392 +2.3% |
| 2019 | $1,535 | $124,528 +1.9% |
| 2018 | $1,535 +3.5% | $122,206 -15.7% |
| 2017 | $1,483 +2.3% | $144,990 +23.7% |
| 2016 | $1,450 +1.9% | $117,230 +0.7% |
| 2015 | $1,422 -0.2% | $116,415 +0.9% |
| 2014 | $1,426 | $115,365 +12.5% |
| 2013 | $1,426 -19.1% | $102,578 +36.4% |
| 2012 | $1,763 -10% | $75,188 -11.2% |
| 2011 | $1,958 -7% | $84,659 -8.6% |
| 2010 | $2,106 -6.5% | $92,673 -7.1% |
| 2009 | $2,252 -13.7% | $99,788 -15.2% |
| 2008 | $2,611 -21.6% | $117,673 -24.4% |
| 2007 | $3,328 +36% | $155,702 +21.8% |
| 2006 | $2,447 +0.3% | $127,880 +3% |
| 2005 | $2,439 | $124,155 +27.9% |
| 2004 | -- | $97,081 +34.5% |
| 2003 | -- | $72,206 +2.4% |
| 2002 | -- | $70,514 +1.6% |
| 2001 | -- | $69,404 +2.1% |
| 2000 | $1,173 | $67,970 |
Find assessor info on the county website
Monthly payment
Est. payment
Payment breakdown
Explore the cost of this home by adjusting the details. Changes won't be saved.Climate risks
Neighborhood: 33573
Nearby schools
GreatSchools rating
- 3/10Cypress Creek Elementary SchoolGrades: PK-5Distance: 1.9 mi
- 2/10Shields Middle SchoolGrades: 6-8Distance: 1.9 mi
- NALennard Adult & Community CenterGrades: Distance: 2.7 mi
- $262,3002 bd2 ba1.9k sqft706 Brannen Cir, Sun City Center, FL 33573Off Market
- $230,5002 bd2 ba1.2k sqft1808 Haverford Ave, Sun City Center, FL 33573Off Market
- $254,4903 bd2 ba1.7k sqft1810 Haverford Ave, Sun City Center, FL 33573Sold
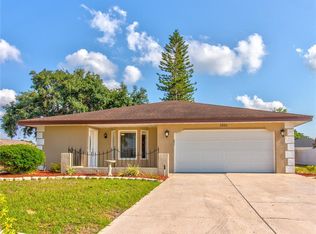
- $250,0002 bd2 ba1.2k sqft704 Brannen Cir, Sun City Center, FL 33573Sold

- $167,5003 bd2 ba1.4k sqft709 Brannen Cir, Sun City Center, FL 33573Sold
- $208,3002 bd1 ba1.2k sqft707 Brannen Cir, Sun City Center, FL 33573Off Market
- $379,6003 bd3 ba2.3k sqft1804 Haverford Ave, Sun City Center, FL 33573Off Market
- $255,0002 bd2 ba1.4k sqft705 Brannen Cir, Sun City Center, FL 33573Sold
A local agent can set up tours, give advice and negotiate with sellers.
Similar homes
- $280,0002 bd2 ba1.7k sqft1505 N PEBBLE BEACH BOULEVARD, SUN CITY CENTER, FL 33573For Sale

 MLS ID #TB8535039, Brenda White, SUN CITY LIVING REALTY OF FLORIDA INC. Stellar MLS
 - $329,5003 bd2 ba2.1k sqft739 WINTERBROOKE WAY, SUN CITY CENTER, FL 33573For Sale
 MLS ID #TB8536579, Sandra Guthrie, DALTON WADE INC. Stellar MLS
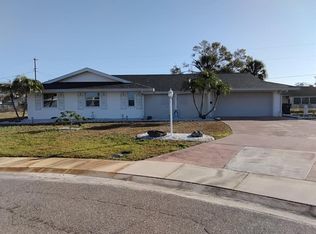
 - $345,0003 bd2 ba1.8k sqft702 CYPRESS PLACE, SUN CITY CENTER, FL 33573For Sale
 MLS ID #TB8401429, John Keller, III, JACK KELLER INC. Stellar MLS
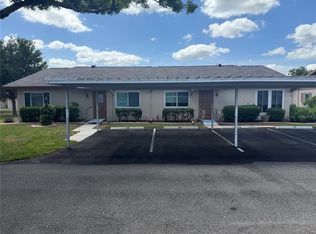
 - $349,9002 bd2 ba1.1k sqft110-112 GLOUCESTER BOULEVARD, SUN CITY CENTER, FL 33573For Sale
 MLS ID #O6401140, Jason Jemison, EXP REALTY LLC. Stellar MLS
 - $239,0003 bd2 ba1.5k sqft3709 MOLLIE LANE, RUSKIN, FL 33573For SaleMLS ID #TB8510451, Judy Erickson, PEOPLE'S CHOICE REALTY SVC LLC. Stellar MLS
- $321,5654 bd3 ba2k sqft308 CORBETT BLUFF DRIVE, RUSKIN, FL 33570For SaleMLS ID #TB8525704, Stephanie Huertas, SHARKS REALTY GROUP LLC. Stellar MLS
- $310,0004 bd2 ba1.5k sqft10728 SHADY PRESERVE DRIVE, RIVERVIEW, FL 33579For SaleMLS ID #TB8526819, Carol Pressley, CHARLES RUTENBERG REALTY INC. Stellar MLS
- $277,0003 bd2 ba1.2k sqft5104 DANDELION STREET, APOLLO BEACH, FL 33572For SaleMLS ID #S5149790, Juan Oberto, AGENT TRUST REALTY CORPORATION. Stellar MLS
- $310,0003 bd2 ba1.3k sqft10328 SUMMERVIEW CIRCLE, RIVERVIEW, FL 33578For SaleMLS ID #TB8510445, Cecilia Weber, DALTON WADE INC. Stellar MLS
- $315,0004 bd3 ba1.8k sqft405 SERENITY MILL LOOP, RUSKIN, FL 33570For SaleMLS ID #TB8514619, Sandra Cantu, JALEXIAN ENTERPRISES LLC. Stellar MLS
- $325,0004 bd2 ba1.9k sqft444 Serenity Mill LOOP, RUSKIN, FL 33570For Sale
 MLS ID #226022344, Cheryl Colsch, Waterfront Realty Group Inc. SWFLMLS
 - $269,5003 bd2 ba1.3k sqft2350 RICHWOOD PIKE DRIVE, RUSKIN, FL 33570For SaleMLS ID #TB8428478, Christopher Wenzel, SUNCOAST REALTY SOLUTIONS, LLC. Stellar MLS
- $219,0002 bd2 ba1.1k sqft834 TREMONT GREENS LANE #137, SUN CITY CENTER, FL 33573For SaleMLS ID #TB8469111, Douglas Addeo, COMMUNITY REALTY ASSOCIATES. Stellar MLS
- $170,0002 bd2 ba1.5k sqft2512 LANCASTER DRIVE #2512, SUN CITY CENTER, FL 33573For SaleMLS ID #TB8481718, Esther Marcellus-Perry, ON TIME REALTY. Stellar MLS
- $329,0003 bd2 ba1.5k sqft16630 MOSAIC OAR DRIVE, WIMAUMA, FL 33598For SaleMLS ID #TB8513475, David Rosenberg, BRIGHT SUN REALTY INC. Stellar MLS
- $364,9953 bd2 ba1.5k sqft14358 EDINBURGH MOOR DRIVE, WIMAUMA, FL 33598For SaleMLS ID #TB8528575, Curt Howell, FATHOM REALTY FL LLC. Stellar MLS
- $305,0003 bd2 ba1.5k sqft10831 PEPPERSONG DRIVE, RIVERVIEW, FL 33578For SaleMLS ID #TB8504622, Jeffrey Newton, CHARLES RUTENBERG REALTY INC. Stellar MLS
- $319,9993 bd3 ba1.7k sqft8026 CARRIAGE POINTE DRIVE, GIBSONTON, FL 33534For SaleMLS ID #TB8524600, Rodney Santamaria, FLORIDA REALTY INVESTMENTS. Stellar MLS
- $310,0004 bd3 ba1.9k sqft11102 SUMMER STAR DRIVE, RIVERVIEW, FL 33579For SaleMLS ID #TB8384960, Kimberly Kuhnast, PRINCIPLE REALTY, LLC. Stellar MLS
- $395,9994 bd2 ba2.1k sqft5220 BUTTERFLY SHELL DRIVE, APOLLO BEACH, FL 33572For SaleMLS ID #TB8504620, Shavonda Griffin, QUICKSILVER REAL ESTATE GROUP. Stellar MLS
