This upgraded model A-25 attached home is a 2 bedroom, 2 bath home with 1704 sq ft under air. In a home owners association which takes care of the lawn, ext. pest control, int/exterior water & sewer. This home has been very well taken care. New roof January 2026. New plumbing 2023. Kitchen and the baths have been remodeled. Central heating and air conditioner has been serviced. This patio home shows pride of ownership from one side to the other. The Sun City Center Community Association fee is $364.00/person/yr. and a transfer fee of $3,000.00 payable at closing by the buyers. The homes owners association for the lawn plus care is $100.00 a month payable twice a year. At the front entrance you will stroll thorough the courtyard. This home is loaded with space. The lifestyle that this home commands is no lawn work just go out and play. Located just a few blocks from the SCC association recreational facilities, community library, swimming pools, fitness center, craft rooms, and more. Sun City Center offers an active lifestyle with golf cart access throughout the community, along with nearby restaurants, shopping, banking, medical facilities, personal services, and community. It is a understatement to say the view is just spectacular. If you need some extra space and no yard work come view this home today.
For sale
$280,000
1505 N PEBBLE BEACH BOULEVARD, SUN CITY CENTER, FL 33573
2beds
1,704sqft
:
Get pre-qualified$2,020/mo
Single Family Residence
Built in 1971
3,600 Square Feet Lot
$267,200 Zestimate®
$164/sqft
$100/mo HOA
What's special
- 2 days |
- 120 |
- 0 |
Zillow last checked:
Listing updated:
Listed by:
Brenda White 813-765-4250,
SUN CITY LIVING REALTY OF FLORIDA INC 813-765-4250
Source: Stellar MLS,MLS#: TB8535039 Originating MLS: Suncoast Tampa
Originating MLS: Suncoast Tampa
Facts & features
Interior
Bedrooms & bathrooms
- Bedrooms: 2
- Bathrooms: 2
- Full bathrooms: 2
Rooms
- Room types: Florida Room, Utility Room
Primary bedroom
- Features: En Suite Bathroom, Walk-In Closet(s)
- Level: First
- Area: 168 Square Feet
- Dimensions: 14x12
Bedroom 2
- Features: Built-in Closet
- Level: First
- Area: 156 Square Feet
- Dimensions: 12x13
Dinette
- Level: First
- Area: 81 Square Feet
- Dimensions: 9x9
Dining room
- Level: First
- Area: 77 Square Feet
- Dimensions: 11x7
Kitchen
- Features: Pantry
- Level: First
- Area: 126 Square Feet
- Dimensions: 14x9
Living room
- Level: First
- Area: 286 Square Feet
- Dimensions: 22x13
Heating
- Central, Electric
Cooling
- Central Air, Wall/Window Unit(s)
Appliances
- Included: Dishwasher, Dryer, Microwave, Range, Washer
- Laundry: Inside, Laundry Room
Features
- Ceiling Fan(s), Eating Space In Kitchen, Primary Bedroom Main Floor, Walk-In Closet(s)
- Flooring: Carpet, Tile
- Windows: Window Treatments
- Has fireplace: No
- Furnished: Yes
Interior area
- Total structure area: 2,287
- Total interior livable area: 1,704 sqft
Video & virtual tour
Property
Parking
- Total spaces: 2
- Parking features: Driveway
- Carport spaces: 2
- Has uncovered spaces: Yes
Features
- Levels: One
- Stories: 1
- Exterior features: Courtyard
- Has view: Yes
- View description: Golf Course
Lot
- Size: 3,600 Square Feet
- Features: In County, On Golf Course
- Residential vegetation: Mature Landscaping
Details
- Parcel number: U0132191UFNN000000012.0
- Zoning: PD
- Special conditions: None
Construction
Type & style
- Home type: SingleFamily
- Property subtype: Single Family Residence
Materials
- Block, Stucco
- Foundation: Slab
- Roof: Shingle
Condition
- Completed
- New construction: No
- Year built: 1971
Utilities & green energy
- Sewer: Public Sewer
- Water: Public
- Utilities for property: Cable Available, Electricity Connected, Sewer Connected, Water Connected
Community & HOA
Community
- Features: Association Recreation - Owned, Deed Restrictions, Dog Park, Fitness Center, Golf Carts OK, Golf, Pool, Restaurant, Tennis Court(s)
- Pet fee: $0 monthly
- Senior community: Yes
- Subdivision: DEL WEBBS SUN CITY FLORIDA UN
HOA
- Has HOA: Yes
- Services included: Maintenance Grounds, Recreational Facilities, Sewer, Water
- HOA fee: $100 monthly
- HOA name: Pebble Beach Property Owners Association
Location
- Region: Sun City Center
Financial & listing details
- Price per square foot: $164/sqft
- Tax assessed value: $177,977
- Annual tax amount: $3,846
- Date on market: 8/4/2026
- Cumulative days on market: 3 days
- Listing terms: Cash,Conventional
- Ownership: Fee Simple
- Total actual rent: 0
- Electric utility on property: Yes
- Road surface type: Paved
Estimated market value
$267,200
$254,000 - $281,000
$2,005/mo
Price history
| Date | Event | Price |
|---|---|---|
| 8/6/2026 | Listed for sale | $280,000+93.1%$164/sqft |
Source:  Stellar MLS #TB8535039 Report a problem Stellar MLS #TB8535039 Report a problem | ||
| 10/5/2014 | Listing removed | $1,700$1/sqft |
Source: A 1 CONNECTION REALTY, INC. (771033) #T2277302 Report a problem | ||
| 2/16/2011 | Listed for rent | $1,700$1/sqft |
Source: A 1 CONNECTION REALTY, INC. #T2277302 Report a problem | ||
| 5/30/2007 | Sold | $145,000$85/sqft |
Source: Stellar MLS #T2227161 Report a problem | ||
Public tax history
| Year | Property taxes | Tax assessment |
|---|---|---|
| 2025 | $3,846 +6.5% | $177,977 +2.5% |
| 2024 | $3,610 +8.5% | $173,704 +11.3% |
| 2023 | $3,327 +7.3% | $156,002 +10% |
| 2022 | $3,101 +13% | $141,820 +10% |
| 2021 | $2,745 +10.7% | $128,927 +10% |
| 2020 | $2,480 +9.5% | $117,206 +9.3% |
| 2019 | $2,265 | $107,251 +3.9% |
| 2018 | $2,265 +5.6% | $103,182 +13.6% |
| 2017 | $2,144 +8.9% | $90,860 +7.5% |
| 2016 | $1,968 +4.8% | $84,512 +10% |
| 2015 | $1,878 +11.8% | $76,829 +4.2% |
| 2014 | $1,680 | $73,737 +10% |
| 2013 | $1,680 +13.8% | $67,034 +9.9% |
| 2012 | $1,476 -10.1% | $61,006 -11.6% |
| 2011 | $1,642 -6.7% | $69,045 -8.4% |
| 2010 | $1,759 -7.7% | $75,396 -8.8% |
| 2009 | $1,905 -10.1% | $82,647 -11.6% |
| 2008 | $2,119 +94.8% | $93,447 +35.5% |
| 2007 | $1,088 -0.4% | $68,985 +2.5% |
| 2006 | $1,092 +1.2% | $67,302 +3% |
| 2005 | $1,079 | $65,342 +3% |
| 2004 | -- | $63,439 +1.9% |
| 2003 | -- | $62,256 +2.4% |
| 2002 | -- | $60,797 +1.6% |
| 2001 | -- | $59,840 -3.6% |
| 2000 | $948 | $62,061 |
Find assessor info on the county website
Monthly payment
Est. payment
Payment breakdown
Explore the cost of this home by adjusting the details. Changes won't be saved.Climate risks
Neighborhood: 33573
Nearby schools
GreatSchools rating
- 3/10Cypress Creek Elementary SchoolGrades: PK-5Distance: 1.5 mi
- 2/10Shields Middle SchoolGrades: 6-8Distance: 1.6 mi
- NALennard Adult & Community CenterGrades: Distance: 3.1 mi
- $205,0002 bd2 ba1.7k sqft1503 N Pebble Beach Blvd, Sun City Center, FL 33573Sold

- $227,2002 bd2 ba1.7k sqft1507 Pebble Beach Blvd, Sun City Center, FL 33573Off Market
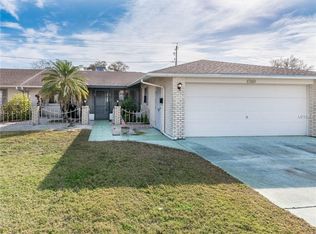
- $242,0003 bd2 ba1.6k sqft1509 N Pebble Beach Blvd, Sun City Center, FL 33573Off Market
- $200,3002 bd2 ba1.5k sqft1501 Pebble Beach Blvd, Sun City Center, FL 33573Off Market
- $220,4003 bd2 ba1.6k sqft1417 N Pebble Beach Blvd, Sun City Center, FL 33573Off Market
- $276,1003 bd2 ba1.6k sqft1511 Pebble Beach Blvd, Sun City Center, FL 33573Off Market
- $235,2003 bd2 ba1.5k sqft1506 N Pebble Beach Blvd, Sun City Center, FL 33573Off Market
- $237,9002 bd2 ba1.7k sqft1504 N Pebble Beach Blvd, Sun City Center, FL 33573Off Market
A local agent can set up tours, give advice and negotiate with sellers.
Similar homes
- $299,0002 bd2 ba1.5k sqft708 BRANNEN CIRCLE, SUN CITY CENTER, FL 33573For Sale

 MLS ID #TB8517141, Brenda White, SUN CITY LIVING REALTY OF FLORIDA INC. Stellar MLS
 - $265,0003 bd2 ba1.5k sqft1001 AUGUSTA DRIVE, SUN CITY CENTER, FL 33573For Sale
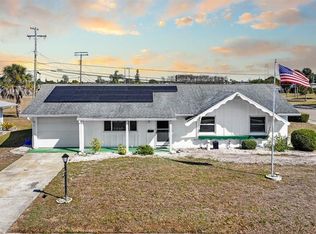 MLS ID #TB8467853, Pat Hall, KELLER WILLIAMS SOUTH SHORE. Stellar MLS
 - $339,0004 bd3 ba1.6k sqft672 ALLEGHENY DRIVE, SUN CITY CENTER, FL 33573For Sale
 MLS ID #TB8449362, Shawn Leggett, KELLER WILLIAMS SOUTH SHORE. Stellar MLS
 - $195,0002 bd2 ba1.7k sqft302 BRYCE COURT, SUN CITY CENTER, FL 33573For Sale
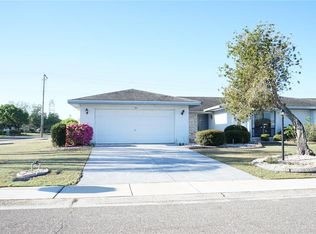 MLS ID #TB8489697, chris Spooner, FLORIDA'S 1ST CHOICE RLTY LLC. Stellar MLS
 - $277,0003 bd2 ba1.2k sqft5104 DANDELION STREET, APOLLO BEACH, FL 33572For SaleMLS ID #S5149790, Juan Oberto, AGENT TRUST REALTY CORPORATION. Stellar MLS
- $279,0003 bd2 ba1.5k sqft13202 PINE CREEK CIRCLE, RIVERVIEW, FL 33579For SaleMLS ID #TB8437532, Duane Smith, HOMEXPRESS REALTY, INC.. Stellar MLS
- $219,5002 bd2 ba1.6k sqft1409 INGRAM DRIVE #75, SUN CITY CENTER, FL 33573For SaleMLS ID #TB8486216, Bratisha Governor, DALTON WADE INC. Stellar MLS
- $349,9002 bd2 ba1.1k sqft110-112 GLOUCESTER BOULEVARD, SUN CITY CENTER, FL 33573For SaleMLS ID #O6401140, Jason Jemison, EXP REALTY LLC. Stellar MLS
- $219,0002 bd2 ba1.1k sqft834 TREMONT GREENS LANE #137, SUN CITY CENTER, FL 33573For SaleMLS ID #TB8469111, Douglas Addeo, COMMUNITY REALTY ASSOCIATES. Stellar MLS
- $310,0003 bd2 ba1.3k sqft10328 SUMMERVIEW CIRCLE, RIVERVIEW, FL 33578For SaleMLS ID #TB8510445, Cecilia Weber, DALTON WADE INC. Stellar MLS
- $285,0003 bd2 ba1.2k sqft624 WOOD ROAD, SEFFNER, FL 33584For SaleMLS ID #TB8531242, Matthew Cooper, LLC, KELLER WILLIAMS TAMPA CENTRAL. Stellar MLS
- $170,0002 bd2 ba1.5k sqft2512 LANCASTER DRIVE #2512, SUN CITY CENTER, FL 33573For SaleMLS ID #TB8481718, Esther Marcellus-Perry, ON TIME REALTY. Stellar MLS
- $146,9002 bd2 ba1k sqft508 FOXGLOVE CIRCLE #B, SUN CITY CENTER, FL 33573For SaleMLS ID #TB8508232, Heidi Seddon, CENTURY 21 BEGGINS ENTERPRISES. Stellar MLS
- $300,0004 bd2 ba1.7k sqft10206 GOLDEN LIGHT COURT, RIVERVIEW, FL 33578For SaleMLS ID #TB8496592, Agnes Serrano, SHARKS REALTY GROUP LLC. Stellar MLS
- $364,9953 bd2 ba1.5k sqft14358 EDINBURGH MOOR DRIVE, WIMAUMA, FL 33598For SaleMLS ID #TB8528575, Curt Howell, FATHOM REALTY FL LLC. Stellar MLS
- $305,0003 bd2 ba1.5k sqft10831 PEPPERSONG DRIVE, RIVERVIEW, FL 33578For SaleMLS ID #TB8504622, Jeffrey Newton, CHARLES RUTENBERG REALTY INC. Stellar MLS
- $220,0003 bd2 ba1.1k sqft302 40TH STREET CIRCLE W, PALMETTO, FL 34221For SaleMLS ID #A4702013, Grace Bonaccorso, PREFERRED SHORE LLC. Stellar MLS
- $267,0003 bd2 ba1k sqft4233 OLD US HIGHWAY 41, RUSKIN, FL 33570For SaleMLS ID #TB8498783, Rachel Roetter, RAI REALTY SERVICES LLC. Stellar MLS
- $395,0003 bd2 ba1.8k sqft9708 WHITE BARN WAY, RIVERVIEW, FL 33569For SaleMLS ID #TB8535640, John Herrera, SIGNATURE REALTY ASSOCIATES. Stellar MLS
- $384,9003 bd2 ba1.4k sqft1312 N TAYLOR ROAD, BRANDON, FL 33510For SaleMLS ID #TB8536336, Matthew Rego, SIGNATURE REALTY ASSOCIATES. Stellar MLS
