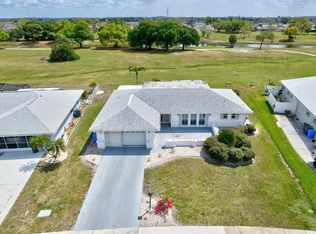
Back on the market with a new price. Pool home with NEW ROOF, NEW A/C, and NEW WINDOWS! This spacious 4-bedroom, 3-bath, 1,684 sq. ft. home offers versatile living areas, including a formal living room, an inviting family room, a formal dining room, an eat-in kitchen, and a stunning solarium—perfect for entertaining and large family gatherings. A generous laundry area leads to the two-car garage, which offers ample storage. Additional features include convenient pull-down storm shutters, and all appliances convey, including a washer, dryer, and an impressive gas range. Situated on a quarter-acre lot with no rear neighbors, the property offers a partially fenced backyard and a doggie door for easy pet access. Enjoy no monthly HOA and no CDD fees. Sun City Center, recently recognized as one of the top retirement communities, offers exceptional amenities, including a clubhouse, multiple pools, pickleball, tennis, a fitness center, golf, and access to over 100 clubs—all within a golf-cart-friendly community.
For sale
Price cut: $6K (5/27)
$339,000
672 ALLEGHENY DRIVE, SUN CITY CENTER, FL 33573
4beds
1,684sqft
:
Get pre-qualified$2,332/mo
Single Family Residence
Built in 1972
10,200 Square Feet Lot
$335,200 Zestimate®
$201/sqft
$29/mo HOA
What's special
Inviting family roomPartially fenced backyardGenerous laundry areaFormal dining roomConvenient pull-down storm shuttersEat-in kitchen
- 249 days |
- 977 |
- 68 |
Zillow last checked:
Listing updated:
Listed by:
Shawn Leggett 941-334-2584,
KELLER WILLIAMS SOUTH SHORE 813-641-8300,
Carla Leggett 656-244-9596,
KELLER WILLIAMS SOUTH SHORE
Source: Stellar MLS,MLS#: TB8449362 Originating MLS: Suncoast Tampa
Originating MLS: Suncoast Tampa
Facts & features
Interior
Bedrooms & bathrooms
- Bedrooms: 4
- Bathrooms: 3
- Full bathrooms: 3
Primary bedroom
- Features: Walk-In Closet(s)
- Level: First
Bedroom 2
- Features: Built-in Closet
- Level: First
- Area: 143 Square Feet
- Dimensions: 13x11
Bedroom 3
- Features: Built-in Closet
- Level: First
- Area: 143 Square Feet
- Dimensions: 11x13
Bedroom 4
- Features: Built-in Closet
- Level: First
- Area: 180 Square Feet
- Dimensions: 12x15
Primary bathroom
- Level: First
- Area: 180 Square Feet
- Dimensions: 15x12
Balcony porch lanai
- Level: First
- Area: 300 Square Feet
- Dimensions: 12x25
Family room
- Level: First
- Area: 240 Square Feet
- Dimensions: 12x20
Kitchen
- Level: First
- Area: 165 Square Feet
- Dimensions: 11x15
Laundry
- Level: First
- Area: 78 Square Feet
- Dimensions: 6x13
Living room
- Level: First
- Area: 400 Square Feet
- Dimensions: 20x20
Heating
- Electric
Cooling
- Central Air
Appliances
- Included: Dishwasher, Disposal, Dryer, Electric Water Heater, Microwave, Range, Refrigerator, Washer
- Laundry: Inside
Features
- Ceiling Fan(s), Eating Space In Kitchen, Living Room/Dining Room Combo, Primary Bedroom Main Floor, Solid Surface Counters, Split Bedroom
- Flooring: Carpet, Laminate, Porcelain Tile
- Doors: Sliding Doors
- Windows: Window Treatments
- Has fireplace: No
Interior area
- Total structure area: 3,046
- Total interior livable area: 1,684 sqft
Video & virtual tour
Property
Parking
- Total spaces: 2
- Parking features: Garage - Attached
- Attached garage spaces: 2
Features
- Levels: One
- Stories: 1
- Exterior features: Irrigation System, Rain Gutters, Sidewalk
- Has private pool: Yes
- Pool features: In Ground
Lot
- Size: 10,200 Square Feet
Details
- Parcel number: U0632201UJDC000000018.0
- Zoning: RSC-6
- Special conditions: None
Construction
Type & style
- Home type: SingleFamily
- Property subtype: Single Family Residence
Materials
- Block, Stucco
- Foundation: Slab
- Roof: Shingle
Condition
- New construction: No
- Year built: 1972
Utilities & green energy
- Electric: Photovoltaics Seller Owned
- Sewer: Public Sewer
- Water: Public
- Utilities for property: Cable Available, Electricity Connected, Sewer Connected, Solar, Water Connected
Green energy
- Energy generation: Solar
Community & HOA
Community
- Pet fee: $0 monthly
- Senior community: Yes
- Subdivision: DEL WEBBS SUN CITY FLORIDA UN
HOA
- Has HOA: Yes
- HOA fee: $29 monthly
- HOA name: Sun City Center Association
Location
- Region: Sun City Center
Financial & listing details
- Price per square foot: $201/sqft
- Tax assessed value: $301,295
- Annual tax amount: $3,388
- Date on market: 11/22/2025
- Cumulative days on market: 431 days
- Ownership: Fee Simple
- Total actual rent: 0
- Electric utility on property: Yes
- Road surface type: Asphalt
Estimated market value
$335,200
$318,000 - $352,000
$2,628/mo
Price history
| Date | Event | Price |
|---|---|---|
| 5/27/2026 | Price change | $339,000-1.7%$201/sqft |
Source:  Stellar MLS #TB8449362 Report a problem Stellar MLS #TB8449362 Report a problem | ||
| 4/7/2026 | Price change | $345,000-6.5%$205/sqft |
Source: Stellar MLS #TB8449362 Report a problem | ||
| 2/9/2026 | Pending sale | $369,000$219/sqft |
Source: Stellar MLS #TB8449362 Report a problem | ||
| 11/22/2025 | Listed for sale | $369,000-7.7%$219/sqft |
Source: Stellar MLS #TB8449362 Report a problem | ||
| 11/17/2025 | Listing removed | $399,900$237/sqft |
Source: My State MLS #11453622 Report a problem | ||
| 10/4/2025 | Price change | $399,900-11.1%$237/sqft |
Source: My State MLS #11453622 Report a problem | ||
| 8/19/2025 | Price change | $450,000-5.3%$267/sqft |
Source: My State MLS #11453622 Report a problem | ||
| 7/11/2025 | Price change | $475,000-4.8%$282/sqft |
Source: My State MLS #11453622 Report a problem | ||
| 6/10/2025 | Price change | $499,000-8.4%$296/sqft |
Source: My State MLS #11453622 Report a problem | ||
| 3/31/2025 | Price change | $545,000-9%$324/sqft |
Source: My State MLS #11453622 Report a problem | ||
| 3/19/2025 | Listed for sale | $599,000+269.8%$356/sqft |
Source: My State MLS #11453622 Report a problem | ||
| 1/31/2014 | Sold | $162,000-4.6%$96/sqft |
Source: Stellar MLS #T2580573 Report a problem | ||
| 10/4/2013 | Price change | $169,900-2.9%$101/sqft |
Source: Landmark Realty of Apollo Beach #T2580573 Report a problem | ||
| 9/20/2013 | Price change | $174,900-1.7%$104/sqft |
Source: Landmark Realty of Apollo Beach #T2580573 Report a problem | ||
| 8/20/2013 | Price change | $177,900-1.1%$106/sqft |
Source: Landmark Realty of Apollo Beach #T2580573 Report a problem | ||
| 8/6/2013 | Price change | $179,900-4.8%$107/sqft |
Source: Landmark Realty of Apollo Beach #T2580573 Report a problem | ||
| 7/19/2013 | Listed for sale | $189,000+18.1%$112/sqft |
Source: Landmark Realty of Apollo Beach #T2580573 Report a problem | ||
| 11/28/2007 | Sold | $160,000$95/sqft |
Source: Public Record Report a problem | ||
Public tax history
| Year | Property taxes | Tax assessment |
|---|---|---|
| 2025 | $3,351 -1.1% | $162,427 +2.9% |
| 2024 | $3,388 +3.5% | $157,849 +3% |
| 2023 | $3,273 +5.2% | $153,251 +3% |
| 2022 | $3,111 +1.2% | $148,787 +3% |
| 2021 | $3,073 +2.7% | $144,453 +1.4% |
| 2020 | $2,992 +2.9% | $142,459 +2.3% |
| 2019 | $2,907 +1.8% | $139,256 +1.9% |
| 2018 | $2,855 | $136,659 -11.7% |
| 2017 | $2,855 +1.1% | $154,731 +18% |
| 2016 | $2,825 +43.1% | $131,095 +0.7% |
| 2015 | $1,974 -24.5% | $130,184 +7.2% |
| 2014 | $2,615 | $121,460 +18.1% |
| 2013 | $2,615 +77.5% | $102,841 +1.7% |
| 2012 | $1,473 -11.7% | $101,122 -8.6% |
| 2011 | $1,669 -9.1% | $110,638 -7.6% |
| 2010 | $1,836 -10.7% | $119,792 -8.3% |
| 2009 | $2,056 -17.9% | $130,602 -14.5% |
| 2008 | $2,503 -38.9% | $152,805 -21.2% |
| 2007 | $4,094 +112.7% | $193,906 +85.3% |
| 2006 | $1,925 +1.7% | $104,655 +3% |
| 2005 | $1,893 | $101,607 +3% |
| 2004 | -- | $98,648 +1.9% |
| 2003 | -- | $96,809 +2.4% |
| 2002 | -- | $94,540 +1.6% |
| 2001 | -- | $93,051 +4.5% |
| 2000 | $1,680 | $89,024 |
Find assessor info on the county website
Monthly payment
Est. payment
Payment breakdown
Explore the cost of this home by adjusting the details. Changes won't be saved.Climate risks
Neighborhood: 33573
Getting around
4 / 100
Car-DependentNearby schools
GreatSchools rating
- 3/10Cypress Creek Elementary SchoolGrades: PK-5Distance: 1.4 mi
- 2/10Shields Middle SchoolGrades: 6-8Distance: 1.5 mi
- NALennard Adult & Community CenterGrades: Distance: 3.4 mi
- $270,1002 bd2 ba1.6k sqft670 Allegheny Dr, Sun City Center, FL 33573Off Market

- $295,0002 bd2 ba1.9k sqft674 Allegheny Dr, Sun City Center, FL 33573Sold
- $269,1002 bd2 ba1.9k sqft668 Allegheny Dr, Sun City Center, FL 33573Off Market
- $540,0003 bd2 ba2.5k sqft676 Allegheny Dr, Sun City Center, FL 33573Sold
- $246,8002 bd2 ba1.5k sqft675 Allegheny Dr, Sun City Center, FL 33573Off Market
- $230,7002 bd2 ba1.2k sqft677 Allegheny Dr, Sun City Center, FL 33573Off Market
- $235,0003 bd2 ba1.6k sqft673 Allegheny Dr, Sun City Center, FL 33573Sold
- $252,6002 bd2 ba1.4k sqft679 Allegheny Dr, Sun City Center, FL 33573Off Market
A local agent can set up tours, give advice and negotiate with sellers.
Similar homes
- $334,0002 bd2 ba1.8k sqft684 ALLEGHENY DRIVE, SUN CITY CENTER, FL 33573For Sale

 MLS ID #TB8512560, Dana Troeleman, DALTON WADE INC. Stellar MLS
 - $315,0003 bd3 ba2k sqft624 LA JOLLA AVENUE, SUN CITY CENTER, FL 33573For Sale
 MLS ID #TB8519851, Tamara Bushnell, DALTON WADE INC. Stellar MLS
 - $324,9003 bd2 ba1.7k sqft235 LINGER LANE, SUN CITY CENTER, FL 33573For Sale
 MLS ID #TB8511306, Ricki Bauman, P.A., DALTON WADE INC. Stellar MLS
 - $429,9003 bd3 ba1.9k sqft1811 MILFORD CIRCLE, SUN CITY CENTER, FL 33573For Sale
 MLS ID #TB8530169, Terry Brown, WALLS REALTY & ASSOCIATES, LLC. Stellar MLS
 - $337,0002 bd2 ba1.7k sqft705 WESTMONT WAY, SUN CITY CENTER, FL 33573For SaleMLS ID #TB8507598, Madeline Richards-Paslay, KELLER WILLIAMS SOUTH SHORE. Stellar MLS
- $359,9502 bd2 ba2k sqft1911 E DEL WEBB BOULEVARD, SUN CITY CENTER, FL 33573For SaleMLS ID #TB8515543, Debra Valdes, COASTAL PROPERTIES GROUP INTER. Stellar MLS
- $289,9002 bd2 ba1.7k sqft1511 CLOISTER DRIVE, SUN CITY CENTER, FL 33573For SaleMLS ID #TB8486596, Dana Troeleman, DALTON WADE INC. Stellar MLS
- $385,0002 bd2 ba2.2k sqft2016 E VIEW DRIVE, SUN CITY CENTER, FL 33573For SaleMLS ID #TB8448874, Jack Stevens, DALTON WADE INC. Stellar MLS
- $389,5003 bd2 ba1.9k sqft1704 DANBURY DRIVE, SUN CITY CENTER, FL 33573For SaleMLS ID #TB8498415, Dana Troeleman, DALTON WADE INC. Stellar MLS
- $265,0002 bd2 ba1.4k sqft679 FORT DUQUESNA DRIVE, SUN CITY CENTER, FL 33573For SaleMLS ID #TB8448089, Karen Boyette, KB REALTY TEAM LLC. Stellar MLS
- $279,9992 bd2 ba1.8k sqft609 FOX HILLS DRIVE, SUN CITY CENTER, FL 33573For SaleMLS ID #TB8432588, Sean McDermott II, LPT REALTY, LLC. Stellar MLS
- $365,0002 bd2 ba1.8k sqft1613 E DEL WEBB BOULEVARD, SUN CITY CENTER, FL 33573For SaleMLS ID #TB8473683, David Lovitch, KELLER WILLIAMS SOUTH SHORE. Stellar MLS
- $365,0003 bd2 ba2.5k sqft2015 BERRY ROBERTS DRIVE, SUN CITY CENTER, FL 33573For SaleMLS ID #TB8514790, Chris Thompson, KELLER WILLIAMS SUBURBAN TAMPA. Stellar MLS
- $249,5002 bd2 ba1.6k sqft1525 ALLEGHENY DRIVE, SUN CITY CENTER, FL 33573For SaleMLS ID #TB8498121, Dick Wilson, CENTURY 21 BEGGINS ENTERPRISES. Stellar MLS
- $359,9002 bd2 ba1.8k sqft2025 NEW BEDFORD DRIVE, SUN CITY CENTER, FL 33573For SaleMLS ID #TB8511425, David Lovitch, KELLER WILLIAMS SOUTH SHORE. Stellar MLS
- $299,9002 bd2 ba1.9k sqft1254 W DEL WEBB BOULEVARD, SUN CITY CENTER, FL 33573For SaleMLS ID #TB8504205, Anita Frank, REAL BROKER, LLC. Stellar MLS
- $325,0002 bd2 ba1.8k sqft706 PLUMBROOK ROAD, SUN CITY CENTER, FL 33573For SaleMLS ID #TB8439171, Danny Galuski, CENTURY 21 BEGGINS. Stellar MLS
- $380,0002 bd2 ba1.4k sqft1917 STERLING GLEN COURT, SUN CITY CENTER, FL 33573For SaleMLS ID #A4695860, Elaine Pitzer, DALTON WADE INC. Stellar MLS
- $265,0003 bd2 ba1.5k sqft1001 AUGUSTA DRIVE, SUN CITY CENTER, FL 33573For SaleMLS ID #TB8467853, Pat Hall, KELLER WILLIAMS SOUTH SHORE. Stellar MLS
- $297,0002 bd2 ba1.8k sqft1809 GRANVILLE LANE, SUN CITY CENTER, FL 33573For SaleMLS ID #TB8525488, Robin Bennett, CENTURY 21 BEGGINS ENTERPRISES. Stellar MLS
