MASSIVE PRICE IMPROVEMENT! 705 Westmont Way | 2 bedroom, 2 bathroom, 2 car garage, 1750 sq ft, Water View, all this for under $330k Welcome to 705 Westmont Way in the HIGHLY RATED 55+ community of Sun City Center, where peaceful water views, classic Florida designs, and an active Florida lifestyle come together beautifully. Situated on a quiet cul-de-sac with a pie-shaped lot backing to serene green space and water, this beautifully maintained 2-bedroom, 2-bathroom home with a 2-car garage offers approximately 1,750 square feet of light-filled living space designed for comfort and relaxation. From the moment you arrive, you’ll appreciate the paver driveway, mature landscaping, and tranquil setting. Inside, the home features vaulted ceilings, ceiling fans throughout, abundant natural light, and tile flooring throughout the entire home—no carpet anywhere! The desirable split-bedroom floor plan offers two spacious primary suites, providing privacy and flexibility for guests or multigenerational living. A versatile flex room is perfect for a home office, craft room, hobby space, or workshop. The spacious kitchen is both stylish and functional with sleek cabinetry, laminate countertops, subway tile backsplash, abundant cabinet storage, and sliding glass door access to the screened patio for effortless indoor-outdoor living. The enclosed Florida room provides the perfect space to unwind year-round while enjoying breathtaking sunset views over the pond and watching cranes nest on the island in the lake. Major updates provide peace of mind, including a new HVAC system (2024), updated electrical panel (2024), updated hot water heater (2023) and newly installed driveway. The durable tile roof offers timeless curb appeal and long-term value. Enjoy evening strolls along the neighborhood footpaths surrounding the golf course and embrace the resort-style amenities that make Sun City Center one of Florida’s premier active adult communities. Residents enjoy access to multiple pools, clubhouses, fitness centers, golf, tennis, pickleball, arts and crafts, woodworking shops, and more than 200 clubs and social activities. Low HOA fees make this home even more appealing, and membership to the exclusive Renaissance Club is optional, allowing residents the flexibility to customize their lifestyle and amenities. Conveniently located near I-75, US-301, and US-41, this golf cart-friendly community provides easy access to shopping, dining, medical facilities, churches, banking, and entertainment. You’re also within driving distance to Tampa, Sarasota, St. Petersburg, MacDill Air Force Base, world-renowned Gulf Coast beaches, major sporting venues, theme parks, VA hospitals, and three international airports. Experience the best of Florida retirement living in this move-in ready home with stunning pond and conservation views!
For sale
Price cut: $7.1K (7/30)
$329,900
705 WESTMONT WAY, SUN CITY CENTER, FL 33573
2beds
1,750sqft
:
Get pre-qualified$2,282/mo
Single Family Residence
Built in 1986
0.26 Acres Lot
$319,200 Zestimate®
$189/sqft
$40/mo HOA
What's special
Abundant natural lightVersatile flex roomTimeless curb appealLight-filled living spaceWater viewsQuiet cul-de-sacSleek cabinetry
- 82 days |
- 324 |
- 12 |
Zillow last checked:
Listing updated:
Listed by:
Madeline Richards-Paslay 303-941-2287,
KELLER WILLIAMS SOUTH SHORE 813-641-8300,
Gregory Richards 303-945-5705,
KELLER WILLIAMS SOUTH SHORE
Source: Stellar MLS,MLS#: TB8507598 Originating MLS: Suncoast Tampa
Originating MLS: Suncoast Tampa
Facts & features
Interior
Bedrooms & bathrooms
- Bedrooms: 2
- Bathrooms: 2
- Full bathrooms: 2
Rooms
- Room types: Den/Library/Office, Florida Room, Great Room
Primary bedroom
- Features: Ceiling Fan(s), En Suite Bathroom, Walk-In Closet(s)
- Level: First
Bedroom 2
- Features: Built-in Closet
- Level: First
Primary bathroom
- Features: En Suite Bathroom, Makeup/Vanity Space, Shower No Tub, Stone Counters, Water Closet/Priv Toilet
- Level: First
Bathroom 2
- Level: First
Dining room
- Features: Ceiling Fan(s)
- Level: First
Great room
- Features: Ceiling Fan(s)
- Level: First
Kitchen
- Features: Granite Counters
- Level: First
Heating
- Central
Cooling
- Central Air
Appliances
- Included: Dishwasher, Range, Refrigerator
- Laundry: In Garage
Features
- Ceiling Fan(s), Eating Space In Kitchen, High Ceilings, Living Room/Dining Room Combo, Primary Bedroom Main Floor, Stone Counters, Thermostat, Vaulted Ceiling(s)
- Flooring: Tile
- Doors: Sliding Doors
- Has fireplace: No
Interior area
- Total structure area: 2,326
- Total interior livable area: 1,750 sqft
Video & virtual tour
Property
Parking
- Total spaces: 2
- Parking features: Driveway, Off Street
- Attached garage spaces: 2
- Has uncovered spaces: Yes
Features
- Levels: One
- Stories: 1
- Patio & porch: Covered, Front Porch, Patio, Screened
- Exterior features: Permeable Paving, Private Mailbox, Rain Gutters, Sidewalk
- Has view: Yes
- View description: Trees/Woods, Water, Pond
- Has water view: Yes
- Water view: Water,Pond
Lot
- Size: 0.26 Acres
- Dimensions: 78 x 142.74
- Features: Cul-De-Sac, In County, Oversized Lot, Sidewalk
Details
- Parcel number: U1332191YP00000100090.0
- Zoning: PD-MU
- Special conditions: None
Construction
Type & style
- Home type: SingleFamily
- Architectural style: Traditional
- Property subtype: Single Family Residence
Materials
- Block, Stucco
- Foundation: Slab
- Roof: Tile
Condition
- New construction: No
- Year built: 1986
Utilities & green energy
- Sewer: Public Sewer
- Water: Public
- Utilities for property: BB/HS Internet Available, Cable Available, Electricity Connected, Public, Street Lights, Water Connected
Community & HOA
Community
- Features: Association Recreation - Owned, Clubhouse, Deed Restrictions, Fitness Center, Golf Carts OK, Park, Pool, Racquetball, Special Community Restrictions, Tennis Court(s)
- Pet fee: $0 monthly
- Senior community: Yes
- Subdivision: GREENBRIAR SUB PH 1
HOA
- Has HOA: Yes
- Amenities included: Basketball Court, Clubhouse, Fitness Center, Park, Pickleball Court(s), Pool, Racquetball, Recreation Facilities, Security, Shuffleboard Court, Spa/Hot Tub, Tennis Court(s)
- Services included: Common Area Taxes, Community Pool, Manager, Pool Maintenance, Recreational Facilities
- HOA fee: $40 monthly
- HOA name: Greenbriar/Communities First Assoc. Management
- HOA phone: 813-333-1047
- Second HOA name: Sun City Center Community Association
- Second HOA phone: 813-642-2016
Location
- Region: Sun City Center
Financial & listing details
- Price per square foot: $189/sqft
- Tax assessed value: $286,115
- Annual tax amount: $1,743
- Date on market: 5/14/2026
- Cumulative days on market: 83 days
- Listing terms: Cash,Conventional,FHA,VA Loan
- Ownership: Fee Simple
- Total actual rent: 0
- Electric utility on property: Yes
- Road surface type: Paved
Estimated market value
$319,200
$303,000 - $335,000
$2,172/mo
Price history
| Date | Event | Price |
|---|---|---|
| 7/30/2026 | Price change | $329,900-2.1%$189/sqft |
Source:  Stellar MLS #TB8507598 Report a problem Stellar MLS #TB8507598 Report a problem | ||
| 6/18/2026 | Price change | $337,000-2.3%$193/sqft |
Source: Stellar MLS #TB8507598 Report a problem | ||
| 5/14/2026 | Listed for sale | $345,000+76%$197/sqft |
Source: Stellar MLS #TB8507598 Report a problem | ||
| 4/5/2018 | Sold | $196,000-2%$112/sqft |
Source: Public Record Report a problem | ||
| 3/19/2018 | Pending sale | $199,900$114/sqft |
Source: Keller Williams Tampa Properties #T2927418 Report a problem | ||
| 3/13/2018 | Price change | $199,900-4.8%$114/sqft |
Source: Keller Williams Tampa Properties #T2927418 Report a problem | ||
| 2/7/2018 | Listed for sale | $209,9000%$120/sqft |
Source: KELLER WILLIAMS TAMPA PROP. #T2927418 Report a problem | ||
| 5/30/2007 | Sold | $210,000+28.9%$120/sqft |
Source: Public Record Report a problem | ||
| 4/23/2004 | Sold | $162,900+3.1%$93/sqft |
Source: Public Record Report a problem | ||
| 4/25/2003 | Sold | $158,000+23.9%$90/sqft |
Source: Public Record Report a problem | ||
| 8/26/1999 | Sold | $127,500$73/sqft |
Source: Public Record Report a problem | ||
Public tax history
| Year | Property taxes | Tax assessment |
|---|---|---|
| 2025 | $1,743 +9.4% | $104,569 +2.9% |
| 2024 | $1,594 +5.9% | $101,622 +3% |
| 2023 | $1,505 +9.6% | $98,662 +3% |
| 2022 | $1,373 +2.1% | $95,788 +3% |
| 2021 | $1,345 +6.1% | $92,998 +1.4% |
| 2020 | $1,267 +6.8% | $91,714 +2.3% |
| 2019 | $1,186 | $89,652 -49.8% |
| 2018 | $1,186 -66.8% | $178,466 +12.3% |
| 2017 | $3,579 +116.1% | $158,932 +40.6% |
| 2016 | $1,656 +1.7% | $113,019 +0.7% |
| 2015 | $1,629 +0.5% | $112,233 +0.8% |
| 2014 | $1,621 | $111,342 +1.5% |
| 2013 | $1,621 +1.3% | $109,697 +1.7% |
| 2012 | $1,599 +3.9% | $107,863 +3% |
| 2011 | $1,539 -38% | $104,721 -6% |
| 2010 | $2,483 -13.2% | $111,427 -14.3% |
| 2009 | $2,862 -10.9% | $129,994 -11.8% |
| 2008 | $3,212 +6.5% | $147,303 -13.4% |
| 2007 | $3,016 -5% | $170,181 +2.5% |
| 2006 | $3,176 +3% | $166,030 +5.4% |
| 2005 | $3,085 | $157,522 +10.8% |
| 2004 | -- | $142,140 +14.4% |
| 2003 | -- | $124,275 +2.4% |
| 2002 | -- | $121,362 +1.6% |
| 2001 | -- | $119,451 +3% |
| 2000 | $2,340 | $115,972 |
Find assessor info on the county website
Monthly payment
Est. payment
Payment breakdown
Explore the cost of this home by adjusting the details. Changes won't be saved.Climate risks
Neighborhood: 33573
Nearby schools
GreatSchools rating
- 3/10Cypress Creek Elementary SchoolGrades: PK-5Distance: 2.8 mi
- 2/10Shields Middle SchoolGrades: 6-8Distance: 2.8 mi
- NALennard Adult & Community CenterGrades: Distance: 3.4 mi
- $335,0002 bd2 ba2.2k sqft703 Westmont Way, Sun City Center, FL 33573Sold
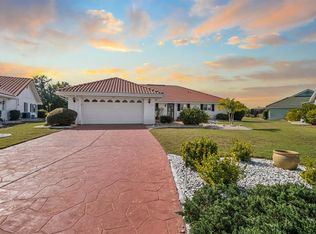
- $210,0003 bd3 ba1.8k sqft706 Westmont Way, Sun City Center, FL 33573Sold

- $338,0002 bd2 ba1.8k sqft701 Westmont Way, Sun City Center, FL 33573Sold
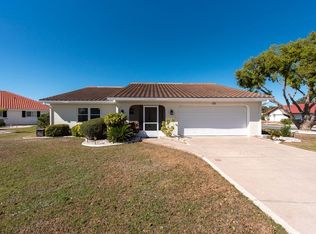
- $328,5002 bd2 ba1.8k sqft704 Westmont Way, Sun City Center, FL 33573Off Market

- $360,6002 bd2 ba2.2k sqft1724 Wolf Laurel Dr, Sun City Center, FL 33573Off Market
- $305,0002 bd2 ba1.7k sqft702 Westmont Way, Sun City Center, FL 33573Sold
- $369,1003 bd2 ba2k sqft1726 Wolf Laurel Dr, Sun City Center, FL 33573Off Market
- $399,1003 bd3 ba2.7k sqft1710 Wolf Laurel Dr, Sun City Center, FL 33573Off Market
A local agent can set up tours, give advice and negotiate with sellers.
Similar homes
- $325,0002 bd2 ba1.8k sqft706 PLUMBROOK ROAD, SUN CITY CENTER, FL 33573For Sale
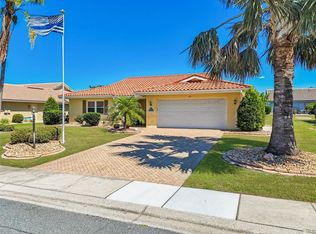
 MLS ID #TB8439171, Danny Galuski, CENTURY 21 BEGGINS. Stellar MLS
 - $329,0002 bd2 ba1.5k sqft2240 W DEL WEBB BOULEVARD #163, SUN CITY CENTER, FL 33573For Sale
 MLS ID #A4687302, Carol Mennona, EXIT KING REALTY. Stellar MLS
 - $279,9002 bd2 ba1.7k sqft907 BLUEWATER DRIVE, SUN CITY CENTER, FL 33573For Sale
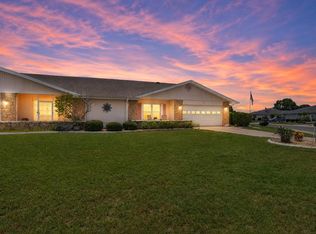 MLS ID #TB8533224, Nicole Torres, AZURE REAL ESTATE & PROPERTY MANAGEMENT GROUP LLC. Stellar MLS
 - $359,9502 bd2 ba2k sqft1911 E DEL WEBB BOULEVARD, SUN CITY CENTER, FL 33573For Sale
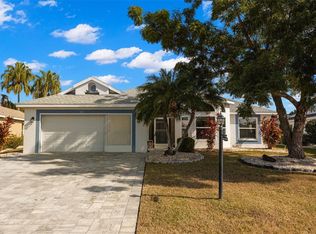 MLS ID #TB8515543, Debra Valdes, COASTAL PROPERTIES GROUP INTER. Stellar MLS
 - $339,0004 bd3 ba1.6k sqft672 ALLEGHENY DRIVE, SUN CITY CENTER, FL 33573For SaleMLS ID #TB8449362, Shawn Leggett, KELLER WILLIAMS SOUTH SHORE. Stellar MLS
- $365,0002 bd2 ba1.8k sqft1613 E DEL WEBB BOULEVARD, SUN CITY CENTER, FL 33573For SaleMLS ID #TB8473683, David Lovitch, KELLER WILLIAMS SOUTH SHORE. Stellar MLS
- $349,4993 bd2 ba1.8k sqft3805 MILFLORES DRIVE, SUN CITY CENTER, FL 33573For SaleMLS ID #TB8503221, Judy Garrett, KELLER WILLIAMS SOUTH SHORE. Stellar MLS
- $269,9002 bd2 ba1.7k sqft1317 LELAND DRIVE, SUN CITY CENTER, FL 33573For SaleMLS ID #TB8532624, Cathy Griggs, KELLER WILLIAMS SOUTH SHORE. Stellar MLS
- $334,5003 bd2 ba1.4k sqft15477 MILLER CREEK DRIVE, SUN CITY CENTER, FL 33573For SaleMLS ID #TB8519805, Cheryl White, KELLER WILLIAMS SOUTH SHORE. Stellar MLS
- $369,9002 bd2 ba1.4k sqft2035 E DEL WEBB BOULEVARD, SUN CITY CENTER, FL 33573For SaleMLS ID #TB8487689, Stephen Hachey, FLAT FEE MLS REALTY. Stellar MLS
- $455,3004 bd2 ba1.5k sqft2242 W DEL WEBB BOULEVARD, SUN CITY CENTER, FL 33573For SaleMLS ID #TB8534837, Jeanette Martinez, CENTURY 21 BEGGINS ENTERPRISES. Stellar MLS
- $215,0002 bd1 ba1.4k sqft901 HACIENDA DRIVE, SUN CITY CENTER, FL 33573For SaleMLS ID #TB8532626, Cathy Griggs, KELLER WILLIAMS SOUTH SHORE. Stellar MLS
- $345,0003 bd2 ba1.8k sqft1364 EMERALD DUNES DRIVE, SUN CITY CENTER, FL 33573For SaleMLS ID #TB8506859, Herlon Cannon, CENTURY 21 BEGGINS ENTERPRISES. Stellar MLS
- $445,0003 bd2 ba2k sqft1134 SIGNATURE DRIVE, SUN CITY CENTER, FL 33573For SaleMLS ID #TB8500581, Debra Valdes, COASTAL PROPERTIES GROUP INTER. Stellar MLS
- $280,0002 bd2 ba1.5k sqft319 LINGER LANE, SUN CITY CENTER, FL 33573For SaleMLS ID #TB8495437, David Ramos, REAL BROKER, LLC. Stellar MLS
- $239,9002 bd2 ba1.6k sqft214 LINGER LANE, SUN CITY CENTER, FL 33573For SaleMLS ID #TB8499627, David Lovitch, KELLER WILLIAMS SOUTH SHORE. Stellar MLS
- $299,0003 bd2 ba1.4k sqft9415 LEMON DROP LOOP, SUN CITY CENTER, FL 33573For SaleMLS ID #TB8522321, David Lovitch, KELLER WILLIAMS SOUTH SHORE. Stellar MLS
- $439,9003 bd2 ba1.8k sqft1617 VISTOSO LANE, SUN CITY CENTER, FL 33573For SaleMLS ID #TB8527865, Steven Moran, KELLER WILLIAMS SUBURBAN TAMPA. Stellar MLS
- $232,7002 bd2 ba1.8k sqft1209 WILD FEATHER LANE, SUN CITY CENTER, FL 33573For SaleMLS ID #TB8403258, Tanja Cisliek, FUTURE HOME REALTY INC. Stellar MLS
- $255,0002 bd2 ba1.5k sqft737 MCCALLISTER AVENUE #265, SUN CITY CENTER, FL 33573For SaleMLS ID #A4685459, Veryl Alan Wilcox, COLDWELL BANKER REALTY. Stellar MLS
