Why not buy a home that you spend less money and time on projects and more time enjoying the home and private backyard paradise? This home has it all: location, convenience, comfort, style, and peace of mind. From the private backyard sanctuary, complete with a one-year-old beautiful in-ground saltwater gunite pool, pool cage with Super rain gutter, and paver deck to many other updates inside and out, you can rest assured that this home has it all. The 2024 resort-style lanai features a sparkling gunite, saltwater private pool with built-in bench seating is the ideal spot for cooling off, relaxing, and sipping cold beverages whenever you choose. While the two deck water jets supply ambiance and the all-weather wall-mounted fan delivers a breeze, the surrounding lush, tranquil landscaping and two Coolaroo shades provide privacy. The unheated pool has built-in equipment for easily adding a heater at the new owners’ discretion. This beautifully appointed home, designed for comfort, style and worry-free living, has been meticulously updated inside and out in the last four years. As you enter the newly screened front porch you will find a truly move-in ready space flooded with natural lighting. This spectacular home boasts a split bedroom layout with 2 huge bedrooms, remodeled galley kitchen with quartz countertops and solid wood, soft close cabinets, and two completely remodeled bathrooms. The bathrooms feature new solid wood vanities, walk-in, low threshold entry, sleek ceramic tiled showers, niches, built-in ceramic corner shelves, built-in tiled bench seat, extra grab bars for safety, new medicine cabinets, and lighting. Come see beautiful, high-quality updates in every corner: ceramic tiled floors and plush carpet (2022), Duromax dual-fuel portable generator (2022), ceiling fans (2022 and 2024) interior and exterior lighting and paint (2023), fiberglass, hurricane-rated exterior doors (2024), two-inch vertical blinds (2025), a 375 lb. duty rated aluminum attic ladder (2025), four 80 lb. adjustable track shelves (2025) in the indoor laundry room with large built-in cabinets. Major system updates include a Bryant A/C and programmable thermostat (2023) and a Rheem 40-gallon hot water heater (2023). A full list of home improvements and product warranty information available. **Free 1/0 Interest Rate Buy Down when using Melissa Rodriguez with Citywide Home Mortgage - ask Listing Agent for details**
Sold for $338,000
$338,000
701 WESTMONT WAY, SUN CITY CENTER, FL 33573
2beds
1,857sqft
Single Family Residence
Built in 1986
8,000 Square Feet Lot
$332,000 Zestimate®
$182/sqft
$2,582 Estimated rent
Home value
$332,000
Estimated sales range
Not available
$2,582/mo
Zestimate® history
Owner options
List your home for rent
$2,582/mo
Rent Zestimate®
Find your next renter with Zillow Rental Manager. Plus, with online applications, you can quickly screen prospective tenants – for free.
$2,582/mo
Rent Zestimate®
Refinance and save
$2,344/mo
Est. payment
Refinancing to a lower rate could help reduce your monthly payments and save thousands over the life of the loan.
$2,344/mo
Est. payment
Explore your selling options
Work with a Zillow partner agent
Leverage their expertise and Zillow's premium Showcase listings to get your home seen by more buyers.
Get startedList with your own agent
Get your home in front of millions of buyers by listing it on Zillow.
Learn how to do itSell it yourself
Take full control of how buyers see your home on Zillow by listing For Sale by Owner (FSBO).
List your homeWhat's special
Resort-style lanaiCompletely remodeled bathroomsIn-ground saltwater gunite poolGunite saltwater private poolPaver deckQuartz countertopsPlush carpet
Zillow last checked:
Listing updated:
Listed by:
Andrew Duncan 813-359-8990,
LPT REALTY LLC 813-359-8990,
Trisha Valleskey 813-531-7199,
LPT REALTY LLC
Bought with:
Angela Richison, 3516117
CENTURY 21 BEGGINS ENTERPRISES
Source: Stellar MLS,MLS#: TB8313646 Originating MLS: Suncoast Tampa
Originating MLS: Suncoast Tampa
Facts & features
Interior
Bedrooms & bathrooms
- Bedrooms: 2
- Bathrooms: 2
- Full bathrooms: 2
Rooms
- Room types: Attic, Florida Room, Great Room, Utility Room
Primary bedroom
- Features: En Suite Bathroom, Shower No Tub, Walk-In Closet(s)
- Level: First
- Area: 256 Square Feet
- Dimensions: 16x16
Other
- Features: Built-in Closet
- Level: First
- Area: 224 Square Feet
- Dimensions: 16x14
Bathroom 1
- Level: First
- Area: 45 Square Feet
- Dimensions: 9x5
Bathroom 2
- Level: First
- Area: 45 Square Feet
- Dimensions: 9x5
Florida room
- Level: First
- Area: 240 Square Feet
- Dimensions: 24x10
Kitchen
- Features: Built-In Shelving, Pantry, Other
- Level: First
- Area: 104 Square Feet
- Dimensions: 13x8
Laundry
- Level: First
- Area: 55 Square Feet
- Dimensions: 10x5.5
Living room
- Features: Ceiling Fan(s)
- Level: First
- Area: 432 Square Feet
- Dimensions: 24x18
Heating
- Central
Cooling
- Central Air
Appliances
- Included: Dishwasher, Disposal, Electric Water Heater, Exhaust Fan, Ice Maker, Microwave, Range, Range Hood, Refrigerator
- Laundry: Corridor Access, Inside, Laundry Room
Features
- Built-in Features, Ceiling Fan(s), Living Room/Dining Room Combo, Open Floorplan, Solid Surface Counters, Split Bedroom, Walk-In Closet(s)
- Flooring: Carpet, Ceramic Tile, Tile
- Windows: ENERGY STAR Qualified Windows, Window Treatments, Hurricane Shutters
- Has fireplace: No
Interior area
- Total structure area: 2,392
- Total interior livable area: 1,857 sqft
Property
Parking
- Total spaces: 2
- Parking features: Driveway, Garage Door Opener, Other
- Attached garage spaces: 2
- Has uncovered spaces: Yes
Features
- Levels: One
- Stories: 1
- Patio & porch: Covered, Deck, Enclosed, Front Porch, Patio
- Exterior features: Lighting, Other, Rain Gutters
- Has private pool: Yes
- Pool features: Gunite, In Ground, Lighting, Other, Pool Sweep, Salt Water, Screen Enclosure, Tile
- Has view: Yes
- View description: Pool, Water, Pond
- Has water view: Yes
- Water view: Water,Pond
Lot
- Size: 8,000 Square Feet
- Dimensions: 80 x 100
- Features: Corner Lot, Cul-De-Sac
- Residential vegetation: Mature Landscaping
Details
- Parcel number: U1332191YP00000100088.0
- Zoning: PD-MU
- Special conditions: None
Construction
Type & style
- Home type: SingleFamily
- Property subtype: Single Family Residence
Materials
- Block, Stucco
- Foundation: Slab
- Roof: Tile
Condition
- New construction: No
- Year built: 1986
Utilities & green energy
- Sewer: Public Sewer
- Water: Public
- Utilities for property: BB/HS Internet Available, Cable Connected, Electricity Connected, Fire Hydrant, Public, Sewer Connected, Underground Utilities
Community & HOA
Community
- Features: Association Recreation - Owned, Fitness Center, Golf, Park, Pool, Sidewalks, Tennis Court(s), Wheelchair Access
- Security: Smoke Detector(s)
- Pet fee: $0 monthly
- Subdivision: GREENBRIAR SUB PH 1
HOA
- Has HOA: Yes
- Amenities included: Basketball Court, Fitness Center, Golf Course, Park, Pickleball Court(s), Pool, Recreation Facilities, Shuffleboard Court, Tennis Court(s), Wheelchair Access
- HOA fee: $10 monthly
- HOA name: GREENBRIAR HOA
- HOA phone: 813-333-1047
Location
- Region: Sun City Center
Financial & listing details
- Price per square foot: $182/sqft
- Tax assessed value: $279,246
- Annual tax amount: $3,889
- Date on market: 10/22/2024
- Cumulative days on market: 304 days
- Listing terms: Cash,Conventional,FHA,VA Loan
- Ownership: Fee Simple
- Total actual rent: 0
- Electric utility on property: Yes
- Road surface type: Other
Price history
| Date | Event | Price |
|---|---|---|
| 11/14/2025 | Sold | $338,000-0.6%$182/sqft |
Source:  Stellar MLS #TB8313646 Report a problem Stellar MLS #TB8313646 Report a problem | ||
| 10/9/2025 | Pending sale | $340,000$183/sqft |
Source: Stellar MLS #TB8313646 Report a problem | ||
| 9/28/2025 | Price change | $340,000-6.8%$183/sqft |
Source: Stellar MLS #TB8313646 Report a problem | ||
| 8/31/2025 | Price change | $365,000-3.4%$197/sqft |
Source: Stellar MLS #TB8313646 Report a problem | ||
| 8/22/2025 | Price change | $378,000-0.5%$204/sqft |
Source: Stellar MLS #TB8313646 Report a problem | ||
| 6/30/2025 | Price change | $380,000-4.8%$205/sqft |
Source: Stellar MLS #TB8313646 Report a problem | ||
| 6/13/2025 | Price change | $399,000-1.5%$215/sqft |
Source: Stellar MLS #TB8313646 Report a problem | ||
| 5/20/2025 | Price change | $405,000-1.2%$218/sqft |
Source: Stellar MLS #TB8313646 Report a problem | ||
| 5/7/2025 | Price change | $410,000-2.4%$221/sqft |
Source: Stellar MLS #TB8313646 Report a problem | ||
| 4/19/2025 | Price change | $420,000-3.4%$226/sqft |
Source: Stellar MLS #TB8313646 Report a problem | ||
| 3/17/2025 | Listed for sale | $435,000+11.5%$234/sqft |
Source: Stellar MLS #TB8313646 Report a problem | ||
| 1/28/2025 | Listing removed | $390,000$210/sqft |
Source: Stellar MLS #TB8313646 Report a problem | ||
| 12/9/2024 | Price change | $390,000-2.5%$210/sqft |
Source: Stellar MLS #TB8313646 Report a problem | ||
| 11/10/2024 | Price change | $399,900-3.6%$215/sqft |
Source: Stellar MLS #TB8313646 Report a problem | ||
| 11/3/2024 | Price change | $415,000-2.4%$223/sqft |
Source: Stellar MLS #TB8313646 Report a problem | ||
| 10/22/2024 | Listed for sale | $425,000+45.1%$229/sqft |
Source: Stellar MLS #TB8313646 Report a problem | ||
| 11/17/2021 | Sold | $293,000-0.7%$158/sqft |
Source: Public Record Report a problem | ||
| 9/16/2021 | Listed for sale | $295,000+44.6%$159/sqft |
Source: Owner Report a problem | ||
| 3/4/2019 | Sold | $204,000-2.4%$110/sqft |
Source: Public Record Report a problem | ||
| 2/1/2019 | Pending sale | $209,000$113/sqft |
Source: CENTURY 21 Beggins Enterprises #T2938362 Report a problem | ||
| 12/19/2018 | Price change | $209,000-2.8%$113/sqft |
Source: CENTURY 21 Beggins Enterprises #T2938362 Report a problem | ||
| 11/20/2018 | Price change | $215,000-3.2%$116/sqft |
Source: CENTURY 21 Beggins Enterprises #T2938362 Report a problem | ||
| 9/12/2018 | Price change | $222,000-1.3%$120/sqft |
Source: CENTURY 21 Beggins Enterprises #T2938362 Report a problem | ||
| 8/10/2018 | Listed for sale | $225,000$121/sqft |
Source: CENTURY 21 BEGGINS ENTERPRISES #T2938362 Report a problem | ||
| 7/20/2018 | Pending sale | $225,000$121/sqft |
Source: CENTURY 21 Beggins Enterprises #T2938362 Report a problem | ||
| 7/10/2018 | Price change | $225,000-1.3%$121/sqft |
Source: CENTURY 21 Beggins Enterprises #T2938362 Report a problem | ||
| 5/17/2018 | Listed for sale | $228,000+54.1%$123/sqft |
Source: CENTURY 21 Beggins Enterprises #T2938362 Report a problem | ||
| 10/15/2003 | Sold | $148,000+13.8%$80/sqft |
Source: Public Record Report a problem | ||
| 8/13/2002 | Sold | $130,000$70/sqft |
Source: Public Record Report a problem | ||
Public tax history
| Year | Property taxes | Tax assessment |
|---|---|---|
| 2025 | $4,931 +22% | $279,246 +15% |
| 2024 | $4,042 +3.9% | $242,817 +3% |
| 2023 | $3,889 +5% | $235,745 +3% |
| 2022 | $3,703 +129.1% | $228,879 +102.3% |
| 2021 | $1,617 +5.3% | $113,149 +1.4% |
| 2020 | $1,536 -53.8% | $111,587 -32.6% |
| 2019 | $3,327 | $165,535 +0.4% |
| 2018 | $3,327 +0% | $164,900 +12.5% |
| 2017 | $3,327 +48.5% | $146,576 +3.2% |
| 2016 | $2,240 -24.5% | $142,098 +9.4% |
| 2015 | $2,966 +16.4% | $129,852 +10% |
| 2014 | $2,548 | $118,047 +6.5% |
| 2013 | $2,548 +5.6% | $110,860 +3.3% |
| 2012 | $2,413 +5.3% | $107,341 +6.2% |
| 2011 | $2,290 -5.1% | $101,067 -6.4% |
| 2010 | $2,414 -13% | $107,963 -14% |
| 2009 | $2,773 -8.4% | $125,524 -9.2% |
| 2008 | $3,028 -18.4% | $138,223 -20.9% |
| 2007 | $3,711 -11.2% | $174,809 -3.7% |
| 2006 | $4,179 +19.1% | $181,603 +24.2% |
| 2005 | $3,509 | $146,175 +11.7% |
| 2004 | -- | $130,852 +15% |
| 2003 | -- | $113,739 +6.8% |
| 2002 | -- | $106,471 +1.6% |
| 2001 | -- | $104,794 +3% |
| 2000 | $1,985 | $101,742 |
Find assessor info on the county website
Neighborhood: 33573
Nearby homes
- $360,6002 bd2 ba2.2k sqft1724 Wolf Laurel Dr, Sun City Center, FL 33573Off Market
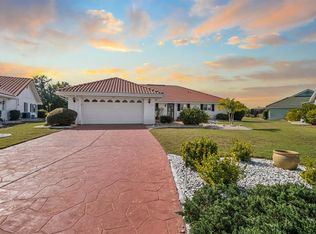
- $335,0002 bd2 ba2.2k sqft703 Westmont Way, Sun City Center, FL 33573Sold
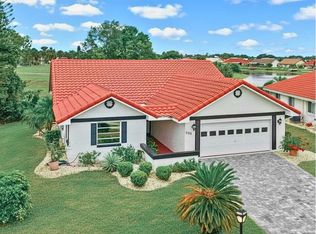
- $329,9002 bd2 ba1.7k sqft705 Westmont Way, Sun City Center, FL 33573For Sale
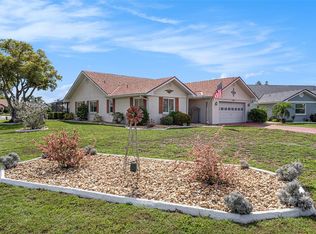
- $305,0002 bd2 ba1.7k sqft702 Westmont Way, Sun City Center, FL 33573Sold
- $369,1003 bd2 ba2k sqft1726 Wolf Laurel Dr, Sun City Center, FL 33573Off Market
- $210,0003 bd3 ba1.8k sqft706 Westmont Way, Sun City Center, FL 33573Sold
- $348,6002 bd2 ba2k sqft1721 Wolf Laurel Dr, Sun City Center, FL 33573Off Market
- $310,0002 bd2 ba2.2k sqft1719 Wolf Laurel Dr, Sun City Center, FL 33573Sold
Nearby schools
GreatSchools rating
- 3/10Cypress Creek Elementary SchoolGrades: PK-5Distance: 2.8 mi
- 2/10Shields Middle SchoolGrades: 6-8Distance: 2.8 mi
- NALennard Adult & Community CenterGrades: Distance: 3.4 mi
Schools provided by the listing agent
- Elementary: Cypress Creek-HB
- Middle: Shields-HB
- High: Lennard-HB
Source: Stellar MLS. This data may not be complete. We recommend contacting the local school district to confirm school assignments for this home.
Get a cash offer in 3 minutes
Find out how much your home could sell for in as little as 3 minutes with a no-obligation cash offer.
Estimated market value
$332,000
Get a cash offer in 3 minutes
Find out how much your home could sell for in as little as 3 minutes with a no-obligation cash offer.
Estimated market value
$332,000
- Florida
- Hillsborough County
- Sun City Center
- 33573
- 701 WESTMONT WAY
Nearby cities
Nearby neighborhoods
Nearby zip codes
Other Sun City Center Topics
