Welcome to your private waterfront sanctuary on a quiet cul-de-sac in Sun City Center! This meticulously maintained Islander model has been beautifully reimagined with a modern coastal aesthetic, offering the perfect blend of smart technology and tranquil living. From the moment you enter, you are greeted by an abundance of natural light coming from the beautiful Florida Room. Say goodbye to carpet—this home features luxury vinyl and tile flooring throughout, creating a seamless and clean flow. The heart of the home is designed for the modern lifestyle, featuring a wet bar for entertaining and a kitchen equipped with high-end Smart appliances. The seller has even created a custom "Smart Home Guide," ensuring you can effortlessly connect Alexa to control your new ecosystem from day one. The Florida lifestyle continues in the expansive Florida room, which opens to a screened lanai featuring a built-in spa. Step outside to enjoy the newly added outdoor shower—the perfect way to rinse off after a soak while watching the breathtaking sunsets and local wildlife that frequent the lake. The massive primary suite is a true retreat, boasting a large walk-in closet and a private sitting room that serves as an ideal home office or reading nook. Peace of mind is standard here, with hurricane-impact windows and a hurricane-reinforced garage door. Located in Florida’s #1 active lifestyle community, you are just a golf cart ride away from world-class amenities. This is more than a home; it is a smart, stylish slice of paradise.
Sold for $335,000
$335,000
703 WESTMONT WAY, SUN CITY CENTER, FL 33573
2beds
2,220sqft
Single Family Residence
Built in 1985
10,800 Square Feet Lot
$331,700 Zestimate®
$151/sqft
$2,202 Estimated rent
Home value
$331,700
$308,000 - $358,000
$2,202/mo
Zestimate® history
Owner options
List your home for rent
$2,202/mo
Rent Zestimate®
Find your next renter with Zillow Rental Manager. Plus, with online applications, you can quickly screen prospective tenants – for free.
$2,202/mo
Rent Zestimate®
Refinance and save
$2,369/mo
Est. payment
Refinancing to a lower rate could help reduce your monthly payments and save thousands over the life of the loan.
$2,369/mo
Est. payment
Explore your selling options
Work with a Zillow partner agent
Leverage their expertise and Zillow's premium Showcase listings to get your home seen by more buyers.
Get startedList with your own agent
Get your home in front of millions of buyers by listing it on Zillow.
Learn how to do itSell it yourself
Take full control of how buyers see your home on Zillow by listing For Sale by Owner (FSBO).
List your homeWhat's special
Abundance of natural lightExpansive florida roomWet bar for entertainingNewly added outdoor showerQuiet cul-de-sacMassive primary suiteBeautiful florida room
Zillow last checked:
Listing updated:
Listed by:
Madeline Richards-Paslay 303-941-2287,
KELLER WILLIAMS SOUTH SHORE 813-641-8300,
Gregory Richards 303-945-5705,
KELLER WILLIAMS SOUTH SHORE
Bought with:
Christine Ans, 3241140
KELLER WILLIAMS SUBURBAN TAMPA
Source: Stellar MLS,MLS#: TB8464151 Originating MLS: Suncoast Tampa
Originating MLS: Suncoast Tampa
Facts & features
Interior
Bedrooms & bathrooms
- Bedrooms: 2
- Bathrooms: 2
- Full bathrooms: 2
Rooms
- Room types: Den/Library/Office, Florida Room, Living Room
Primary bedroom
- Features: Ceiling Fan(s), En Suite Bathroom, No Closet
- Level: First
- Area: 247 Square Feet
- Dimensions: 13x19
Bedroom 2
- Features: Ceiling Fan(s), Built-in Closet
- Level: First
- Area: 143 Square Feet
- Dimensions: 13x11
Primary bathroom
- Features: Ceiling Fan(s), En Suite Bathroom, Exhaust Fan, Makeup/Vanity Space, Shower No Tub, Split Vanities, Water Closet/Priv Toilet, Window/Skylight in Bath, Walk-In Closet(s)
- Level: First
Bathroom 2
- Features: Makeup/Vanity Space, Shower No Tub, Single Vanity
- Level: First
Bonus room
- Features: Ceiling Fan(s), No Closet
- Level: First
- Area: 117 Square Feet
- Dimensions: 13x9
Family room
- Features: Ceiling Fan(s), Wet Bar
- Level: First
- Area: 299 Square Feet
- Dimensions: 13x23
Florida room
- Features: Ceiling Fan(s)
- Level: First
- Area: 210 Square Feet
- Dimensions: 21x10
Great room
- Features: Ceiling Fan(s)
- Level: First
- Area: 408 Square Feet
- Dimensions: 24x17
Kitchen
- Features: Breakfast Bar, Ceiling Fan(s), Pantry
- Level: First
- Area: 165 Square Feet
- Dimensions: 11x15
Utility room
- Level: First
- Area: 208 Square Feet
- Dimensions: 13x16
Heating
- Electric
Cooling
- Central Air
Appliances
- Included: Oven, Cooktop, Dishwasher, Disposal, Dryer, Electric Water Heater, Freezer, Microwave, Refrigerator, Washer, Water Filtration System
- Laundry: Electric Dryer Hookup, Inside, Laundry Room, Washer Hookup
Features
- Ceiling Fan(s), High Ceilings, Primary Bedroom Main Floor, Smart Home, Thermostat, Vaulted Ceiling(s), Walk-In Closet(s)
- Flooring: Tile, Vinyl
- Doors: Outdoor Shower
- Windows: Storm Window(s), Hurricane Shutters/Windows
- Has fireplace: No
Interior area
- Total structure area: 2,726
- Total interior livable area: 2,220 sqft
Property
Parking
- Total spaces: 2
- Parking features: Driveway, Garage Door Opener, Ground Level
- Attached garage spaces: 2
- Has uncovered spaces: Yes
Features
- Levels: One
- Stories: 1
- Patio & porch: Porch, Screened
- Exterior features: Outdoor Shower, Rain Gutters, Sidewalk
- Has spa: Yes
- Spa features: Heated, In Ground
- Has view: Yes
- View description: Golf Course, Water, Lake
- Has water view: Yes
- Water view: Water,Lake
- Waterfront features: Lake Front, Lake Privileges
Lot
- Size: 10,800 Square Feet
- Features: Cul-De-Sac, Near Golf Course, Sidewalk
- Residential vegetation: Mature Landscaping
Details
- Parcel number: U1332191YP00000100089.0
- Zoning: PD-MU
- Special conditions: None
Construction
Type & style
- Home type: SingleFamily
- Property subtype: Single Family Residence
Materials
- Block, Stucco
- Foundation: Slab
- Roof: Tile
Condition
- New construction: No
- Year built: 1985
Utilities & green energy
- Sewer: Public Sewer
- Water: Canal/Lake For Irrigation, Public
- Utilities for property: Cable Available, Electricity Available, Electricity Connected, Public, Water Available, Water Connected
Community & HOA
Community
- Pet fee: $0 monthly
- Senior community: Yes
- Subdivision: GREENBRIAR SUB PH 1
HOA
- Has HOA: Yes
- HOA fee: $38 monthly
- HOA name: Greenbriar/Community First Management
- HOA phone: 813-333-1047
- Second HOA name: Sun City Center Association
Location
- Region: Sun City Center
Financial & listing details
- Price per square foot: $151/sqft
- Tax assessed value: $318,604
- Annual tax amount: $3,976
- Date on market: 1/15/2026
- Cumulative days on market: 25 days
- Listing terms: Cash,Conventional,FHA,VA Loan
- Ownership: Fee Simple
- Total actual rent: 0
- Electric utility on property: Yes
- Road surface type: Asphalt
Price history
| Date | Event | Price |
|---|---|---|
| 3/17/2026 | Sold | $335,000-1.5%$151/sqft |
Source:  Stellar MLS #TB8464151 Report a problem Stellar MLS #TB8464151 Report a problem | ||
| 2/10/2026 | Pending sale | $340,000$153/sqft |
Source: Stellar MLS #TB8464151 Report a problem | ||
| 1/15/2026 | Listed for sale | $340,000+38.8%$153/sqft |
Source: Stellar MLS #TB8464151 Report a problem | ||
| 11/3/2020 | Sold | $245,000-1.6%$110/sqft |
Source: Public Record Report a problem | ||
| 8/23/2020 | Pending sale | $249,000$112/sqft |
Source: KELLER WILLIAMS REALTY S.SHORE #T3258161 Report a problem | ||
| 8/12/2020 | Listed for sale | $249,000$112/sqft |
Source: KELLER WILLIAMS REALTY S.SHORE #T3258161 Report a problem | ||
Public tax history
| Year | Property taxes | Tax assessment |
|---|---|---|
| 2025 | $4,323 +8.7% | $245,935 +2.9% |
| 2024 | $3,976 +3.9% | $239,004 +3% |
| 2023 | $3,825 +5.1% | $232,043 +3% |
| 2022 | $3,640 +1.2% | $225,284 +3% |
| 2021 | $3,596 +69.2% | $218,722 +56.5% |
| 2020 | $2,126 +4.5% | $139,780 +2.3% |
| 2019 | $2,034 | $136,637 +1.9% |
| 2018 | $2,034 +2.7% | $134,089 -25% |
| 2017 | $1,980 +1.8% | $178,680 +38.9% |
| 2016 | $1,945 +1.5% | $128,630 +0.7% |
| 2015 | $1,917 +0.3% | $127,736 +0.8% |
| 2014 | $1,912 | $126,722 +1.5% |
| 2013 | $1,912 +0.6% | $124,849 +1.7% |
| 2012 | $1,901 +3.7% | $122,762 +3% |
| 2011 | $1,832 -6.7% | $119,186 -5.9% |
| 2010 | $1,963 -18.8% | $126,604 -15% |
| 2009 | $2,416 -7.9% | $148,915 -6.5% |
| 2008 | $2,623 -6.1% | $159,195 +3% |
| 2007 | $2,793 -4.6% | $154,558 +2.5% |
| 2006 | $2,930 +0.2% | $150,788 +3% |
| 2005 | $2,924 | $146,396 +3% |
| 2004 | -- | $142,132 +1.9% |
| 2003 | -- | $139,482 +2.4% |
| 2002 | -- | $136,213 +1.6% |
| 2001 | -- | $134,068 +3% |
| 2000 | $2,681 | $130,163 |
Find assessor info on the county website
Neighborhood: 33573
Nearby homes
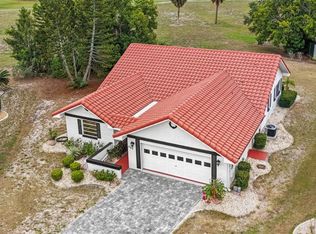
- $329,9002 bd2 ba1.7k sqft705 Westmont Way, Sun City Center, FL 33573For Sale
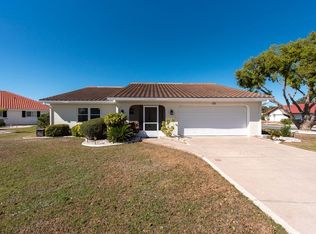
- $360,6002 bd2 ba2.2k sqft1724 Wolf Laurel Dr, Sun City Center, FL 33573Off Market
- $338,0002 bd2 ba1.8k sqft701 Westmont Way, Sun City Center, FL 33573Sold
- $369,1003 bd2 ba2k sqft1726 Wolf Laurel Dr, Sun City Center, FL 33573Off Market
- $210,0003 bd3 ba1.8k sqft706 Westmont Way, Sun City Center, FL 33573Sold
- $418,6002 bd2 ba2.4k sqft1728 Wolf Laurel Dr, Sun City Center, FL 33573Off Market
- $328,5002 bd2 ba1.8k sqft704 Westmont Way, Sun City Center, FL 33573Off Market
- $305,0002 bd2 ba1.7k sqft702 Westmont Way, Sun City Center, FL 33573Sold
Nearby schools
GreatSchools rating
- 3/10Cypress Creek Elementary SchoolGrades: PK-5Distance: 2.8 mi
- 2/10Shields Middle SchoolGrades: 6-8Distance: 2.8 mi
- NALennard Adult & Community CenterGrades: Distance: 3.4 mi
Get a cash offer in 3 minutes
Find out how much your home could sell for in as little as 3 minutes with a no-obligation cash offer.
Estimated market value
$331,700
Get a cash offer in 3 minutes
Find out how much your home could sell for in as little as 3 minutes with a no-obligation cash offer.
Estimated market value
$331,700
- Florida
- Hillsborough County
- Sun City Center
- 33573
- 703 WESTMONT WAY
Nearby cities
Nearby neighborhoods
Nearby zip codes
Other Sun City Center Topics
