Enjoy active 55+ living in the highly desirable community of Sun City Center, FL. This BEAUTIFULLY MAINTAINED HOME sits on a LARGE CORNER LOT with PEACEFUL GREEN SPACE and VIEWS OF THE CALOOSA GOLF COURSE. The popular Beaumont model offers a flexible layout with the option for TWO PRIVATE OWNER’S SUITES, EACH WITH FULL ENSUITE BATHROOMS—ideal for guests or added privacy. Inside, you’ll find VAULTED CEILINGS, UPDATED NEUTRAL DECOR, and THREE SLIDING GLASS DOORS that bring in natural light and showcase the scenic backyard views. The SPACIOUS EAT-IN KITCHEN features AMPLE CABINETRY, GENEROUS COUNTER SPACE, NEWER APPLIANCES, and a STYLISH TILE BACKSPLASH—perfect for everyday living and entertaining. Relax in the COMFORTABLE LIVING AND DINING AREAS or unwind on the 26x7 COVERED AND SCREENED LANAI, where you can enjoy nature and birdwatching. MAJOR UPDATES INCLUDE: ROOF (2015), A/C (2019), FLOORING (2019), PLUMBING (2020), BATHROOM REMODEL (2020), AND WATER SOFTENER (2023). This home also includes RECENT WIND MITIGATION & 4-POINT INSPECTIONS plus a 1-YEAR HOME WARRANTY for added peace of mind. Located close to COMMUNITY AMENITIES like POOLS, FITNESS CENTER, CLUBS, SHOPPING, DINING, AND MEDICAL SERVICES—all ACCESSIBLE BY GOLF CART. Convenient to TAMPA, SARASOTA, AIRPORTS, AND DISNEY. MOVE-IN READY AND PACKED WITH UPGRADES—COME SEE IT TODAY!
For sale
$280,000
319 Linger Ln, Sun City Center, FL 33573
2beds
1,568sqft
:
Get pre-qualified$2,080/mo
Duplex, Multi Family
Built in 1985
-- sqft lot
$-- Zestimate®
$179/sqft
$160/mo HOA
What's special
Updated neutral decorNewer appliancesPeaceful green spaceFlexible layoutScenic backyard viewsLarge corner lotVaulted ceilings
- 100 days |
- 229 |
- 12 |
Zillow last checked:
Listing updated:
Listed by:
David Ramos 813-869-0831,
REAL BROKER, LLC 855-450-0442,
Naquay Johnson,
REAL BROKER, LLC
Source: Stellar MLS,MLS#: TB8495437 Originating MLS: Orlando Regional
Originating MLS: Orlando Regional
Facts & features
Interior
Bedrooms & bathrooms
- Bedrooms: 2
- Bathrooms: 2
- Full bathrooms: 2
Primary bedroom
- Features: Built-in Closet
- Level: First
Bedroom 2
- Features: Built-in Closet
- Level: First
Bathroom 1
- Level: First
Bathroom 2
- Level: First
Dinette
- Level: First
Dining room
- Level: First
Kitchen
- Level: First
Living room
- Level: First
Heating
- Electric
Cooling
- Central Air
Appliances
- Included: Dishwasher, Disposal, Dryer, Electric Water Heater, Freezer, Ice Maker, Microwave, Range, Refrigerator, Washer
- Laundry: Inside
Features
- Cathedral Ceiling(s), Eating Space In Kitchen, Living Room/Dining Room Combo
- Flooring: Carpet, Porcelain Tile
- Doors: Sliding Doors
- Has fireplace: No
Interior area
- Total structure area: 1,568
- Total interior livable area: 1,568 sqft
Video & virtual tour
Property
Parking
- Total spaces: 2
- Parking features: Garage - Attached
- Attached garage spaces: 2
Features
- Levels: One
- Stories: 1
- Exterior features: Irrigation System, Lighting
Lot
- Size: 8,960 Square Feet
Details
- Parcel number: U0632202X400000100010.0
- Zoning: PD-MU
- Special conditions: None
Construction
Type & style
- Home type: MultiFamily
- Property subtype: Duplex, Multi Family
Materials
- Stucco
- Foundation: Block, Slab
- Roof: Shingle
Condition
- New construction: No
- Year built: 1985
Utilities & green energy
- Sewer: Public Sewer
- Water: None
- Utilities for property: Cable Available, Cable Connected, Electricity Available, Electricity Connected, Public
Community & HOA
Community
- Pet fee: $0 monthly
- Senior community: Yes
- Subdivision: SUN CITY CENTER UNIT 47
HOA
- Has HOA: Yes
- HOA fee: $160 monthly
- HOA name: SCCCA
- Second HOA name: SCCCA
Location
- Region: Sun City Center
Financial & listing details
- Price per square foot: $179/sqft
- Tax assessed value: $248,856
- Annual tax amount: $1,508
- Date on market: 4/14/2026
- Cumulative days on market: 101 days
- Listing terms: Cash,Conventional,FHA,VA Loan
- Ownership: Fee Simple
- Total actual rent: 0
- Electric utility on property: Yes
- Road surface type: Paved
Estimated market value
Not available
Estimated sales range
Not available
Not available
Price history
| Date | Event | Price |
|---|---|---|
| 4/14/2026 | Listed for sale | $280,000-15.1%$179/sqft |
Source:  Stellar MLS #TB8495437 Report a problem Stellar MLS #TB8495437 Report a problem | ||
| 7/11/2024 | Listing removed | $329,900$210/sqft |
Source: Stellar MLS #T3471941 Report a problem | ||
| 3/13/2024 | Listing removed | -- |
Source: Stellar MLS #T3471941 Report a problem | ||
| 9/12/2023 | Listed for sale | $329,900+94.1%$210/sqft |
Source: Stellar MLS #T3471941 Report a problem | ||
| 3/31/2005 | Sold | $170,000$108/sqft |
Source: Stellar MLS #T2090205 Report a problem | ||
Public tax history
| Year | Property taxes | Tax assessment |
|---|---|---|
| 2025 | $1,508 +9.2% | $95,478 +2.9% |
| 2024 | $1,381 +5.2% | $92,787 +3% |
| 2023 | $1,312 +10% | $90,084 +3% |
| 2022 | $1,193 +2.3% | $87,460 +3% |
| 2021 | $1,166 +6.6% | $84,913 +1.4% |
| 2020 | $1,094 +7.8% | $83,741 +2.3% |
| 2019 | $1,015 | $81,858 +1.9% |
| 2018 | $1,015 +5.1% | $80,332 -32.5% |
| 2017 | $965 +2.8% | $119,031 +54.5% |
| 2016 | $940 +2.6% | $77,062 +0.7% |
| 2015 | $916 +1.8% | $76,526 +0.8% |
| 2014 | $900 | $75,919 +1.5% |
| 2013 | $900 +2.4% | $74,797 +7.6% |
| 2012 | $879 -8.8% | $69,545 -9.7% |
| 2011 | $964 -15.2% | $76,992 -9.4% |
| 2010 | $1,137 -9.7% | $85,000 -6.7% |
| 2009 | $1,259 -19.7% | $91,150 -14.6% |
| 2008 | $1,567 -37.2% | $106,701 -23.3% |
| 2007 | $2,494 -4.8% | $139,102 +2.5% |
| 2006 | $2,619 +65.4% | $135,709 +56.8% |
| 2005 | $1,584 | $86,560 +3% |
| 2004 | -- | $84,039 +1.9% |
| 2003 | -- | $82,472 +2.4% |
| 2002 | -- | $80,539 +1.6% |
| 2001 | -- | $79,271 -4% |
| 2000 | $1,402 | $82,544 |
Find assessor info on the county website
Monthly payment
Est. payment
Payment breakdown
Explore the cost of this home by adjusting the details. Changes won't be saved.Climate risks
Neighborhood: 33573
Nearby schools
GreatSchools rating
- 3/10Cypress Creek Elementary SchoolGrades: PK-5Distance: 2.1 mi
- 2/10Shields Middle SchoolGrades: 6-8Distance: 2.2 mi
- 3/10Jule F Sumner High SchoolGrades: 9-12Distance: 3.3 mi
Schools provided by the listing agent
- Elementary: Cypress Creek-HB
- Middle: Shields-HB
- High: Lennard-HB
Source: Stellar MLS. This data may not be complete. We recommend contacting the local school district to confirm school assignments for this home.
- $246,2002 bd2 ba1.7k sqft317 Linger Ln, Sun City Center, FL 33573Off Market
- $250,0002 bd2 ba1.5k sqft403 La Jolla Ave, Sun City Center, FL 33573Off Market
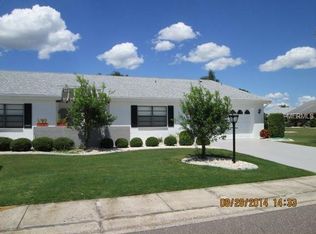
- $312,0002 bd2 ba1.7k sqft315 Linger Ln, Sun City Center, FL 33573Sold

- $239,5002 bd2 ba1.5k sqft405 La Jolla Ave, Sun City Center, FL 33573Off Market
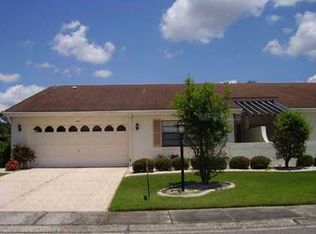
- $249,3002 bd2 ba1.5k sqft404 La Jolla Ave, Sun City Center, FL 33573Off Market
- $260,6003 bd2 ba1.6k sqft406 La Jolla Ave, Sun City Center, FL 33573Off Market
- $233,8002 bd2 ba1.6k sqft402 La Jolla Ave, Sun City Center, FL 33573Off Market
- $278,8002 bd2 ba1.7k sqft312 Linger Ln, Sun City Center, FL 33573Off Market
A local agent can set up tours, give advice and negotiate with sellers.
Similar homes
- $244,9002 bd2 ba1.6k sqft214 Linger Ln, Sun City Center, FL 33573For Sale
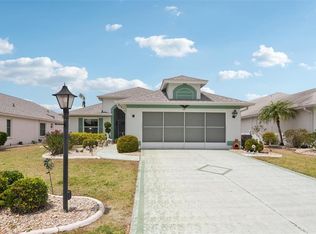
 MLS ID #TB8499627, David Lovitch, KELLER WILLIAMS SOUTH SHORE. Stellar MLS
 - $276,0003 bd2 ba1.7k sqft1838 N Pebble Beach Blvd, Sun City Center, FL 33573For Sale
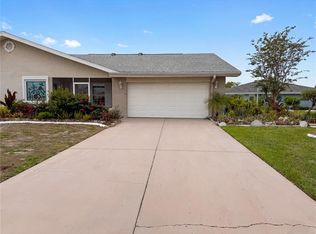 MLS ID #O6413701, Jeff Jones, MARK SPAIN REAL ESTATE. Stellar MLS
 - $289,9002 bd2 ba1.7k sqft1511 Cloister Dr, Sun City Center, FL 33573For Sale
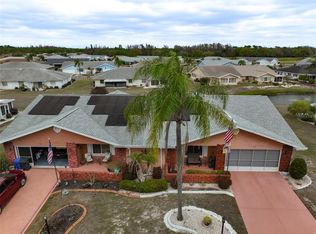 MLS ID #TB8486596, Dana Troeleman, DALTON WADE INC. Stellar MLS
 - $249,0002 bd2 ba1.8k sqft2305 E Del Webb Blvd, Sun City Center, FL 33573For Sale
 MLS ID #TB8454009, Barbara Weller, CARRILLO REALTY PA. Stellar MLS
 - $265,0002 bd2 ba1.3k sqft1706 Flamingo Ln, Sun City Center, FL 33573For SaleMLS ID #TB8519996, Melissa Davis, COLDWELL BANKER REALTY. Stellar MLS
- $285,0002 bd2 ba1.4k sqft1050 Regal Manor Way, Sun City Center, FL 33573For SaleMLS ID #TB8518284, Darbie Pfeiffer, CENTURY 21 BEGGINS ENTERPRISES. Stellar MLS
- $280,0002 bd2 ba1.7k sqft2305 Olive Branch Dr, Sun City Center, FL 33573For SaleMLS ID #TB8496350, Dick Wilson, CENTURY 21 BEGGINS ENTERPRISES. Stellar MLS
- $279,9902 bd2 ba1.8k sqft2006 Grantham Greens Dr #0, Sun City Center, FL 33573For SaleMLS ID #TB8495346, Victoria Ginty, RE/MAX REALTY UNLIMITED. Stellar MLS
- $365,0002 bd2 ba1.8k sqft1613 E Del Webb Blvd, Sun City Center, FL 33573For SaleMLS ID #TB8473683, David Lovitch, KELLER WILLIAMS SOUTH SHORE. Stellar MLS
- $334,0002 bd2 ba1.8k sqft684 Allegheny Dr, Sun City Center, FL 33573For SaleMLS ID #TB8512560, Dana Troeleman, DALTON WADE INC. Stellar MLS
- $359,9502 bd2 ba2k sqft1911 E Del Webb Blvd, Sun City Center, FL 33573For SaleMLS ID #TB8515543, Debra Valdes, COASTAL PROPERTIES GROUP INTER. Stellar MLS
- $299,0002 bd2 ba1.3k sqft918 Regal Manor Way, Sun City Center, FL 33573For SaleMLS ID #TB8484857, Jeffrey Borham, PA, EXP REALTY LLC. Stellar MLS
- $329,0002 bd2 ba1.5k sqft2240 W Del Webb Blvd Unit 163, Sun City Center, FL 33573For SaleMLS ID #A4687302, Carol Mennona, EXIT KING REALTY. Stellar MLS
- $337,0002 bd2 ba1.7k sqft705 Westmont Way, Sun City Center, FL 33573For SaleMLS ID #TB8507598, Madeline Richards-Paslay, KELLER WILLIAMS SOUTH SHORE. Stellar MLS
- $335,0003 bd2 ba2.3k sqft1501 New Bedford Dr, Sun City Center, FL 33573For SaleMLS ID #TB8527804, Sandra Kehoe, MARK SPAIN REAL ESTATE. Stellar MLS
- $369,9002 bd2 ba1.4k sqft2035 E Del Webb Blvd, Sun City Center, FL 33573For SaleMLS ID #TB8487689, Stephen Hachey, FLAT FEE MLS REALTY. Stellar MLS
- $334,9002 bd2 ba1.8k sqft701 Baltusrol Way, Sun City Center, FL 33573For SaleMLS ID #TB8518582, Chelsea Spence, COMPASS FLORIDA, LLC. Stellar MLS
- $325,0002 bd2 ba1.8k sqft706 Plumbrook Rd, Sun City Center, FL 33573For SaleMLS ID #TB8439171, Danny Galuski, CENTURY 21 BEGGINS. Stellar MLS
- $218,0002 bd2 ba1.2k sqft1741 Atrium Dr, Sun City Center, FL 33573For SaleMLS ID #TB8505232, Kim Guillory, COLDWELL BANKER REALTY. Stellar MLS
- $359,9002 bd2 ba1.8k sqft2025 New Bedford Dr, Sun City Center, FL 33573For SaleMLS ID #TB8511425, David Lovitch, KELLER WILLIAMS SOUTH SHORE. Stellar MLS
