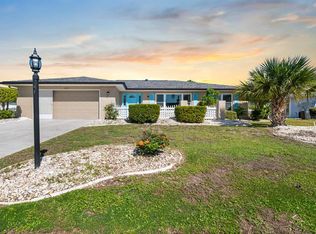
Virtually Staged. Welcome to easy Florida living in the highly sought-after 55+ community of Sun City Center! Situated on a quiet cul-de-sac corner lot in the desirable Greenbriar neighborhood, this beautifully maintained 2-bedroom, 2-bath Sahara model offers a spacious open-concept layout, tasteful updates, and true move-in-ready convenience. Inside, you'll find a bright and inviting living space designed for both everyday comfort and entertaining. The expansive great room features large windows that fill the home with natural light, elegant crown molding, and seamless flow into the updated kitchen. The kitchen is a standout with white cabinetry, granite countertops, newer appliances, a modern range hood, and stylish porcelain tile flooring, creating a functional and attractive gathering space. The generously sized primary suite offers two walk-in closets and a private en-suite bath, while the guest bedroom and second full bath are thoughtfully positioned on the opposite side of the home for added privacy. A sun-filled family room surrounded by windows provides additional living space and is fully connected to the home's HVAC system for year-round enjoyment. Additional highlights include abundant storage throughout, an oversized indoor laundry room, and meticulous pride of ownership. Residents of Sun City Center enjoy access to an unmatched lifestyle with indoor and outdoor pools, fitness centers, pickleball and tennis courts, golf courses, lawn bowling, shuffleboard, softball fields, and more than 200 clubs and social activities. Golf carts are a popular mode of transportation, making it easy to reach nearby shopping, dining, medical facilities, banks, and everyday conveniences. Conveniently located near I-75 and US-301, you'll enjoy quick access to downtown Tampa, St. Petersburg, Sarasota, and some of Florida's most beautiful Gulf Coast beaches. Nearby attractions include Apollo Beach Nature Preserve, Little Harbor Marina, E.G. Simmons Park, waterfront restaurants along Tampa Bay, and the Ellenton Premium Outlets. Whether you're looking for an active social lifestyle or a peaceful retreat, this exceptional home offers the best of both worlds. Come experience everything Sun City Center has to offer and discover why so many choose to call this vibrant community home.
For sale
Price cut: $10.1K (7/11)
$334,900
701 BALTUSROL WAY, SUN CITY CENTER, FL 33573
2beds
1,861sqft
Single Family Residence
Built in 1988
7,680 Square Feet Lot
$-- Zestimate®
$180/sqft
$38/mo HOA
What's special
Granite countertopsNewer appliancesOversized indoor laundry roomAbundant storage throughoutElegant crown moldingQuiet cul-de-sac corner lotGenerously sized primary suite
- 83 days
- 110
- 3
Zillow last checked:
Listing updated:
Listed by:
Chelsea Spence 813-416-3908,
COMPASS FLORIDA, LLC 305-851-2820
Source: Stellar MLS,MLS#: TB8518582 Originating MLS: Suncoast Tampa
Originating MLS: Suncoast Tampa
Facts & features
Interior
Bedrooms & bathrooms
- Bedrooms: 2
- Bathrooms: 2
- Full bathrooms: 2
Primary bedroom
- Features: Walk-In Closet(s)
- Level: First
Bathroom 1
- Features: Linen Closet
- Level: First
Kitchen
- Features: Built-in Closet
- Level: First
Living room
- Features: No Closet
- Level: First
Heating
- Central
Cooling
- Central Air
Appliances
- Included: Dishwasher, Electric Water Heater, Microwave, Range, Refrigerator
- Laundry: Inside
Features
- Ceiling Fan(s), Kitchen/Family Room Combo, Living Room/Dining Room Combo, Open Floorplan, Primary Bedroom Main Floor, Split Bedroom, Thermostat, Walk-In Closet(s)
- Flooring: Carpet, Laminate
- Doors: Sliding Doors
- Windows: Window Treatments
- Has fireplace: No
Interior area
- Total structure area: 2,326
- Total interior livable area: 1,861 sqft
Video & virtual tour
Property
Parking
- Total spaces: 2
- Parking features: Garage - Attached
- Attached garage spaces: 2
Features
- Levels: One
- Stories: 1
- Patio & porch: Enclosed
- Exterior features: Irrigation System, Private Entrance, Private Mailbox, Private Yard, Sidewalk
Lot
- Size: 7,680 Square Feet
- Dimensions: 80 x 96
- Features: Corner Lot, Cul-De-Sac
Details
- Parcel number: U1332191YP00000500011.0
- Zoning: PD-MU
- Special conditions: None
Construction
Type & style
- Home type: SingleFamily
- Property subtype: Single Family Residence
Materials
- Stucco
- Foundation: Slab
- Roof: Shingle
Condition
- Completed
- New construction: No
- Year built: 1988
Utilities & green energy
- Sewer: Public Sewer
- Water: Public
- Utilities for property: Cable Available, Electricity Connected, Phone Available, Public, Sewer Connected, Water Connected
Community & HOA
Community
- Pet fee: $0 monthly
- Senior community: Yes
- Subdivision: GREENBRIAR SUB PH 1
HOA
- Has HOA: Yes
- HOA fee: $38 monthly
- HOA name: Communities First Association Management, LLC.
- HOA phone: 813-333-1047
Location
- Region: Sun City Center
Financial & listing details
- Price per square foot: $180/sqft
- Tax assessed value: $240,355
- Annual tax amount: $939
- Date on market: 6/12/2026
- Cumulative days on market: 71 days
- Listing terms: Cash,Conventional,FHA,VA Loan
- Ownership: Fee Simple
- Total actual rent: 0
- Electric utility on property: Yes
- Road surface type: Asphalt, Paved
Estimated market value
Not available
Estimated sales range
Not available
Not available
Price history
| Date | Event | Price |
|---|---|---|
| 7/11/2026 | Price change | $334,900-2.9%$180/sqft |
Source:  Stellar MLS #TB8518582 Report a problem Stellar MLS #TB8518582 Report a problem | ||
| 6/12/2026 | Listed for sale | $345,000-9.2%$185/sqft |
Source: Stellar MLS #TB8518582 Report a problem | ||
| 8/28/2025 | Listing removed | $379,999$204/sqft |
Source: Stellar MLS #TB8355655 Report a problem | ||
| 2/28/2025 | Listed for sale | $379,999+322.2%$204/sqft |
Source: Stellar MLS #TB8355655 Report a problem | ||
| 5/31/1994 | Sold | $90,000$48/sqft |
Source: Public Record Report a problem | ||
Public tax history
| Year | Property taxes | Tax assessment |
|---|---|---|
| 2025 | $939 +7% | $159,455 +2.9% |
| 2024 | $878 +4.7% | $154,961 +3% |
| 2023 | $839 +12.4% | $150,448 +3% |
| 2022 | $746 +1.5% | $146,066 +3% |
| 2021 | $735 +9.4% | $141,812 +1.4% |
| 2020 | $672 -66.6% | $139,854 +2.3% |
| 2019 | $2,014 | $136,710 +1.9% |
| 2018 | $2,014 +2.6% | $134,161 -4.9% |
| 2017 | $1,963 +1.8% | $141,062 +9.6% |
| 2016 | $1,928 +1.4% | $128,699 +0.7% |
| 2015 | $1,902 -1% | $127,804 +24.3% |
| 2014 | $1,922 +34.7% | $102,781 +1.5% |
| 2013 | $1,426 +0.6% | $101,262 +1.7% |
| 2012 | $1,418 +4.1% | $99,569 +3% |
| 2011 | $1,362 -8.2% | $96,669 -6.6% |
| 2010 | $1,484 -18.8% | $103,479 -14.1% |
| 2009 | $1,829 -1% | $120,502 -0.9% |
| 2008 | $1,846 -9.9% | $121,577 +3% |
| 2007 | $2,049 -4.5% | $118,036 +2.5% |
| 2006 | $2,145 +0.4% | $115,157 +3% |
| 2005 | $2,137 | $111,803 +3% |
| 2004 | -- | $108,547 +1.9% |
| 2003 | -- | $106,523 +2.4% |
| 2002 | -- | $104,026 +1.6% |
| 2001 | -- | $102,388 +3% |
| 2000 | $1,941 | $99,406 |
Find assessor info on the county website
Monthly payment
Est. payment
Payment breakdown
Explore the cost of this home by adjusting the details. Changes won't be saved.Climate risks
Neighborhood: 33573
Nearby schools
Schools provided by the listing agent
- Elementary: Cypress Creek-HB
- Middle: Shields-HB
- High: Lennard-HB
Source: Stellar MLS. This data may not be complete. We recommend contacting the local school district to confirm school assignments for this home.
- $264,6002 bd2 ba1.8k sqft703 Baltusrol Way, Sun City Center, FL 33573Off Market
- $247,8002 bd2 ba1.6k sqft1823 Granville Ln, Sun City Center, FL 33573Off Market

- $264,3002 bd2 ba1.6k sqft1821 Granville Ln, Sun City Center, FL 33573Off Market
- $264,2002 bd2 ba1.7k sqft1965 Wolf Laurel Dr, Sun City Center, FL 33573Off Market
Similar homes
- $350,0002 bd2 ba1.8k sqft1803 NEW BEDFORD DRIVE, SUN CITY CENTER, FL 33573For Sale

 MLS ID #TB8542835, Sandra Tams, CENTURY 21 BEGGINS ENTERPRISES. Stellar MLS
 - $369,0003 bd2 ba2.6k sqft1812 NEW BEDFORD DRIVE, SUN CITY CENTER, FL 33573For Sale
 MLS ID #TB8520649, Vikki Lupatin, RE/MAX REALTY UNLIMITED. Stellar MLS
 - $349,0003 bd2 ba2.1k sqft234 AMESBURY CIRCLE, SUN CITY CENTER, FL 33573For Sale
 MLS ID #TB8536997, Sandra Guthrie, DALTON WADE INC. Stellar MLS
 - $270,0002 bd2 ba1.5k sqft1001 ARDMORE WAY, SUN CITY CENTER, FL 33573For Sale
 MLS ID #TB8542224, Cathy Griggs, KELLER WILLIAMS SOUTH SHORE. Stellar MLS
 - $320,0003 bd2 ba2.3k sqft1501 NEW BEDFORD DRIVE, SUN CITY CENTER, FL 33573For SaleMLS ID #TB8527804, Sandra Kehoe, MARK SPAIN REAL ESTATE. Stellar MLS
- $329,9002 bd2 ba1.8k sqft1743 COUNCIL DRIVE, SUN CITY CENTER, FL 33573For SaleMLS ID #TB8516700, Patrick DeFeo, II, EXP REALTY LLC. Stellar MLS
- $249,9003 bd2 ba1.5k sqft1743 COCO PALM CIRCLE, SUN CITY CENTER, FL 33573For SaleMLS ID #TB8538378, Cheryl White, KELLER WILLIAMS SOUTH SHORE. Stellar MLS
- $359,9502 bd2 ba2k sqft1911 E DEL WEBB BOULEVARD, SUN CITY CENTER, FL 33573For SaleMLS ID #TB8515543, Debra Valdes, COASTAL PROPERTIES GROUP INTER. Stellar MLS
- $392,0002 bd2 ba1.6k sqft303 BARSTOW COURT, SUN CITY CENTER, FL 33573For SaleMLS ID #TB8524847, Morgan Miller, EXP REALTY LLC. Stellar MLS
- $279,9002 bd2 ba1.7k sqft907 BLUEWATER DRIVE, SUN CITY CENTER, FL 33573For SaleMLS ID #TB8533224, Nicole Torres, AZURE REAL ESTATE & PROPERTY MANAGEMENT GROUP LLC. Stellar MLS
- $274,9002 bd2 ba1.6k sqft1244 W DEL WEBB BOULEVARD, SUN CITY CENTER, FL 33573For SaleMLS ID #TB8528997, Lori Mikula, DALTON WADE INC. Stellar MLS
- $445,0003 bd2 ba2k sqft1134 SIGNATURE DRIVE, SUN CITY CENTER, FL 33573For SaleMLS ID #TB8500581, Debra Valdes, COASTAL PROPERTIES GROUP INTER. Stellar MLS
- $299,9002 bd2 ba1.8k sqft2008 GRANTHAM GREENS DRIVE, SUN CITY CENTER, FL 33573For SaleMLS ID #TB8532590, David Lovitch, KELLER WILLIAMS SOUTH SHORE. Stellar MLS
- $409,9003 bd3 ba1.9k sqft1811 MILFORD CIRCLE, SUN CITY CENTER, FL 33573For SaleMLS ID #TB8530169, Terry Brown, WALLS REALTY & ASSOCIATES, LLC. Stellar MLS
- $367,0004 bd3 ba2.5k sqft8435 HUNTERS FORK LOOP, RUSKIN, FL 33573For SaleMLS ID #TB8535129, Danny Ocasio, WEICHERT, REALTORS - NEXON. Stellar MLS
- $399,0004 bd2 ba1.5k sqft2242 W DEL WEBB BOULEVARD, SUN CITY CENTER, FL 33573For SaleMLS ID #TB8534837, Jeanette Martinez, CENTURY 21 BEGGINS ENTERPRISES. Stellar MLS
- $249,9002 bd2 ba1.4k sqft1809 HAVERFORD AVENUE, SUN CITY CENTER, FL 33573For SaleMLS ID #TB8377262, Celeste Christman, CENTURY 21 BEGGINS ENTERPRISES. Stellar MLS
- $238,0002 bd2 ba1.7k sqft106 SILVERBELL COURT, SUN CITY CENTER, FL 33573For SaleMLS ID #TB8522585, Andrew Duncan, LPT REALTY LLC. Stellar MLS
- $174,6002 bd2 ba1.8k sqft1417 INGRAM DRIVE #79, SUN CITY CENTER, FL 33573For SaleMLS ID #TB8544078, Lori Cheek, CHARLES RUTENBERG REALTY INC. Stellar MLS
- $225,0002 bd2 ba1.7k sqft1027 BLUEWATER DRIVE, SUN CITY CENTER, FL 33573For SaleMLS ID #TB8505431, David Kasyanchik, BHHS FLORIDA PROPERTIES GROUP. Stellar MLS
