Skip main navigation
Sold for $337,000
  • $337,000

    705 Baltusrol Way, Sun City Center, FL 33573

    3beds
    2,228sqft
    Single Family Residence
    Built in 1987
    0.32 Acres Lot
    $334,600 Zestimate®
    $151/sqft
    $2,550 Estimated rent

    Home value

    $334,600

    $311,000 - $358,000

    $2,550/mo

    Zestimate® history
    Loading
    Loading...

    Owner options

    List your home for rent

    $2,550/mo

    Rent Zestimate®

    Find your next renter with Zillow Rental Manager. Plus, with online applications, you can quickly screen prospective tenants – for free.

    Learn more

    $2,550/mo

    Rent Zestimate®

    Refinance and save

    $2,382/mo

    Est. payment

    Refinancing to a lower rate could help reduce your monthly payments and save thousands over the life of the loan.

    See today's rates

    $2,382/mo

    Est. payment

    Explore your selling options

    Work with a Zillow partner agent

    Leverage their expertise and Zillow's premium Showcase listings to get your home seen by more buyers.

    Get started

    List with your own agent

    Get your home in front of millions of buyers by listing it on Zillow.

    Learn how to do it

    Sell it yourself

    Take full control of how buyers see your home on Zillow by listing For Sale by Owner (FSBO).

    List your home

    What's special

    Private patioBeautifully updated interiorBreakfast barThird bedroom or officeEnsuite bathGorgeous laminate flooring throughoutPlantation shutters
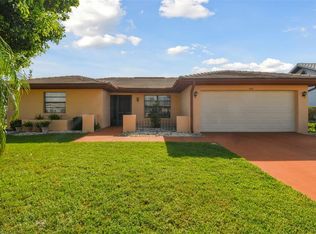
    TAKE THE VIRTUAL TOUR! Absolutely exquisite home located in the prestigious Greenbrier community of Sun City Center, a premier 55+ lifestyle destination. Lush, manicured landscaping creates a welcoming first impression and sets the tone for the beautifully updated interior. This modified Sierra II model offers two spacious primary suites plus a third bedroom or office, ideal for guests, a home office, or multi-generational living. The primary suite features an impressive 8' x 10' walk-in closet, an ensuite bath, and a private patio, making it perfect as a mother-in-law suite or serene private retreat. The kitchen is both stylish and functional, showcasing attractive wood cabinetry, abundant counter space, stainless steel appliances, a breakfast bar, and an open layout to the great room, perfect for everyday living and entertaining. Notable upgrades include crown molding, a solar tube for added natural light, plantation shutters, gorgeous laminate flooring throughout, striking ceramic tile in all wet areas, a newer front door and garage door, and elegant driveway pavers. The roof and HVAC were replaced in 2014, offering added peace of mind. Enjoy the Florida lifestyle from the spacious covered and screened lanai, with additional open space ideal for sunbathing or gardening. The home also features outdoor storage at the rear and an extra lot with a variety of trees and shrubs. Greenbrier offers affordable living with an HOA fee of just $134 per year, a one-time capital contribution of $3,000 to the Sun City Center Community Association, and annual amenities fees of $336 per person. *GOLF CART AND SOME FURNITURE ITEMS INCLUDED, SEE ATTACHMENT*. Residents enjoy exceptional resort-style amenities, including a state-of-the-art fitness center, indoor Olympic lap pool, resistance pool, outdoor pool, softball, pickleball, tennis, lawn bowling, dancing, and over 150 clubs and activities. Optional membership to Club Renaissance and access to 36 holes of golf are also available. Conveniently located near Tampa, Sarasota, and St. Petersburg, with easy access to airports, beaches, shopping, dining, and entertainment, this exceptional home truly has it all. Come live your best life under the Florida sun in Sun City Center!

    Zillow last checked:

    Listing updated:

    Listing Provided by:

    Sandra Tams 813-505-9914,

    CENTURY 21 BEGGINS ENTERPRISES 813-634-5517

    Bought with:

    Anne Omalley Gordon, 686538

    TOM TUCKER REALTY

    Source: Stellar MLS,MLS#: TB8471652MLS LogoOriginating MLS: Suncoast Tampa

    Facts & features

    Interior

    Bedrooms & bathrooms
    • Bedrooms: 3
    • Bathrooms: 3
    • Full bathrooms: 3
    Primary bedroom
    • Features: Walk-In Closet(s)
    • Level: First
    • Area: 270 Square Feet
    • Dimensions: 18x15
    Bedroom 2
    • Features: Built-in Closet
    • Level: First
    • Area: 225 Square Feet
    • Dimensions: 15x15
    Bedroom 3
    • Features: Built-in Closet
    • Level: First
    • Area: 168 Square Feet
    • Dimensions: 14x12
    Balcony porch lanai
    • Level: First
    Balcony porch lanai
    • Level: First
    Dining room
    • Level: First
    • Area: 96 Square Feet
    • Dimensions: 12x8
    Kitchen
    • Features: Kitchen Island, Pantry
    • Level: First
    • Area: 144 Square Feet
    • Dimensions: 12x12
    Laundry
    • Level: First
    Living room
    • Level: First
    • Area: 399 Square Feet
    • Dimensions: 21x19
    Heating
    • Central, Electric
    Cooling
    • Central Air
    Appliances
    • Included: Dishwasher, Disposal, Electric Water Heater, Microwave, Range, Refrigerator
    • Laundry: Inside, Laundry Room
    Features
    • Ceiling Fan(s), Open Floorplan, Primary Bedroom Main Floor, Solid Wood Cabinets, Split Bedroom, Stone Counters, Thermostat, Vaulted Ceiling(s), In-Law Floorplan
    • Flooring: Ceramic Tile, Laminate
    • Windows: Shutters, Window Treatments
    • Has fireplace: No
    Interior area
    • Total structure area: 2,896
    • Total interior livable area: 2,228 sqft

    Property

    Parking
    • Total spaces: 2
    • Parking features: Driveway, Garage Door Opener
    • Attached garage spaces: 2
    • Has uncovered spaces: Yes
    Features
    • Levels: One
    • Stories: 1
    • Patio & porch: Enclosed, Porch, Screened
    • Exterior features: Irrigation System, Rain Gutters
    • Has view: Yes
    • View description: Trees/Woods
    Lot
    • Size: 0.32 Acres
    • Dimensions: 84 x 131
    • Features: Cul-De-Sac
    • Residential vegetation: Trees/Landscaped
    Details
    • Parcel number: U1332191YP00000500009.0
    • Zoning: PD-MU
    • Special conditions: None

    Construction

    Type & style
    • Home type: SingleFamily
    • Architectural style: Florida
    • Property subtype: Single Family Residence
    Materials
    • Block, Stucco
    • Foundation: Slab
    • Roof: Tile
    Condition
    • New construction: No
    • Year built: 1987

    Utilities & green energy

    • Sewer: Public Sewer
    • Water: Public
    • Utilities for property: Cable Available, Electricity Connected, Sewer Connected, Underground Utilities, Water Connected

    Community & neighborhood

    Security
    • Security features: Smoke Detector(s)
    Community
    • Community features: Association Recreation - Owned, Clubhouse, Dog Park, Fitness Center, Golf Carts OK, Golf, Pool, Restaurant, Sidewalks, Tennis Court(s)
    Senior living
    • Senior community: Yes
    Location
    • Region: Sun City Center
    • Subdivision: GREENBRIAR SUB PH 1

    HOA & financial

    HOA
    • Has HOA: Yes
    • HOA fee: $40 monthly
    • Amenities included: Clubhouse, Fitness Center, Golf Course, Pickleball Court(s), Pool, Recreation Facilities, Sauna, Spa/Hot Tub, Tennis Court(s), Wheelchair Access
    • Services included: Community Pool, Manager, Pool Maintenance, Recreational Facilities
    • Association name: Community First Mgmt
    • Association phone: 813-333-1047
    • Second association name: SCCCA
    • Second association phone: 813-633-3500
    Other fees
    • Pet fee: $0 monthly
    Other financial information
    • Total actual rent: 0

    Other

    Other facts
    • Listing terms: Cash,Conventional,FHA,VA Loan
    • Ownership: Fee Simple
    • Road surface type: Paved, Asphalt

    Price history

    DateEventPrice
    4/15/2026Sold$337,000-3.7%$151/sqft
    Source: Stellar MLS #TB8471652 Report a problem
    2/10/2026Pending sale$350,000$157/sqft
    Source: Stellar MLS #TB8471652 Report a problem
    2/2/2026Listed for sale$350,000+20.7%$157/sqft
    Source: Stellar MLS #TB8471652 Report a problem
    10/30/2017Sold$290,000-1.7%$130/sqft
    Source: Public Record Report a problem
    9/24/2017Pending sale$295,000$132/sqft
    Source: Apollo Beach #T2903173 Report a problem
    9/8/2017Listed for sale$295,000+82.1%$132/sqft
    Source: KELLER WILLIAMS REALTY S.SHORE #T2903173 Report a problem
    4/6/2009Sold$162,000-3.5%$73/sqft
    Source: Public Record Report a problem
    12/31/2007Sold$167,900$75/sqft
    Source: Public Record Report a problem

    Public tax history

    YearProperty taxesTax assessment
    2025$5,034 +8.6%$288,659 +2.9%
    2024$4,636 +3.4%$280,524 +3%
    2023$4,482 +4.4%$272,353 +3%
    2022$4,291 +1.1%$264,420 +3%
    2021$4,243 +2.2%$256,718 +1.4%
    2020$4,151 +2.9%$253,174 +2.3%
    2019$4,033 $247,482 +1.9%
    2018$4,033 +1.4%$242,868 +62.6%
    2017$3,978 +153%$149,348 +35.6%
    2016$1,572 +1.6%$110,128 +0.7%
    2015$1,547 +0.6%$109,362 +0.8%
    2014$1,538 $108,494 +1.5%
    2013$1,538 +0.5%$106,891 +1.7%
    2012$1,530 +8%$105,104 +5.8%
    2011$1,417 -7.6%$99,337 -6.2%
    2010$1,532 -18.8%$105,887 -14.2%
    2009$1,888 -11.3%$123,427 -10.2%
    2008$2,127 +5.8%$137,428 +17.9%
    2007$2,010 -4.9%$116,591 +2.5%
    2006$2,114 +0.4%$113,747 +3%
    2005$2,106 $110,434 +3%
    2004-- $107,217 +1.9%
    2003-- $105,218 +2.4%
    2002-- $102,752 +1.6%
    2001-- $101,134 +3%
    2000$1,912 $98,188

    Find assessor info on the county website

    Neighborhood: 33573

    Nearby schools

    GreatSchools rating
    Get a cash offer in 3 minutes
    Find out how much your home could sell for in as little as 3 minutes with a no-obligation cash offer.
    Estimated market value
    $334,600
    Get a cash offer in 3 minutes
    Find out how much your home could sell for in as little as 3 minutes with a no-obligation cash offer.
    Estimated market value
    $334,600