Come shopping and fall in love with this home! Welcome to your next home in the nation's #1 rated 55+ retirement community. This bright and inviting 2-bedroom, 2-bathroom split floorplan home offers a perfect blend of comfort and convenience, featuring substantial natural sunlight throughout. Pick your perfect paint color- sellers will give you a credit or paint the house before closing with an acceptable contract. The home is equipped with energy-efficient solar panels and impact windows, offering both sustainability and peace of mind. In the main living areas, enjoy the abundant natural light cascading upward to the vaulted ceilings and no carpet, making for easy cleaning! The kitchen has been thoughtfully redone, allowing a more open flow for entertaining with newer Whirlpool stainless steel appliances and granite countertops with plenty of cabinet storage. The dining room can also be used as a flex room for an office or a sitting room. Enjoy the large primary bedroom with a walk-in closet. In the primary bathroom, you have an undermount sink and granite countertops, with a tandem walk-in shower room. Step outside and enjoy Florida's beautiful weather in your screened lanai with a Florida Glass top, ideal for relaxing or entertaining in privacy. The low annual HOA fees make this a great choice for affordable living, while you take full advantage of the incredible amenities this community has to offer. With over 100 clubs and numerous social and recreational opportunities, there's always something to do! Enjoy access to multiple pools, fitness centers, walking trails, and so much more. Situated near Tampa, Sarasota, and the stunning Gulf beaches, you'll have everything you need, all close by. Don't miss this opportunity and enjoy the ultimate in Florida living!
Sold for $275,000
$275,000
1803 GRANVILLE LANE, SUN CITY CENTER, FL 33573
2beds
1,627sqft
Single Family Residence
Built in 1989
8,500 Square Feet Lot
$268,500 Zestimate®
$169/sqft
$2,060 Estimated rent
Home value
$268,500
$247,000 - $293,000
$2,060/mo
Zestimate® history
Owner options
List your home for rent
$2,060/mo
Rent Zestimate®
Find your next renter with Zillow Rental Manager. Plus, with online applications, you can quickly screen prospective tenants – for free.
$2,060/mo
Rent Zestimate®
Refinance and save
$1,942/mo
Est. payment
Refinancing to a lower rate could help reduce your monthly payments and save thousands over the life of the loan.
$1,942/mo
Est. payment
Explore your selling options
Work with a Zillow partner agent
Leverage their expertise and Zillow's premium Showcase listings to get your home seen by more buyers.
Get startedList with your own agent
Get your home in front of millions of buyers by listing it on Zillow.
Learn how to do itSell it yourself
Take full control of how buyers see your home on Zillow by listing For Sale by Owner (FSBO).
List your homeWhat's special
Screened lanaiGranite countertopsSubstantial natural sunlightFlex roomBright and invitingUndermount sinkLarge primary bedroom
Zillow last checked:
Listing updated:
Listed by:
Sarah Shinaberry 614-561-4638,
CENTURY 21 BEGGINS ENTERPRISES 813-658-2121,
Sandra Tams 813-505-9914,
CENTURY 21 BEGGINS ENTERPRISES
Bought with:
Gwenda Kelty, 3605898
BERKSHIRE HATHAWAY HOMESERVICE
Source: Stellar MLS,MLS#: TB8364471 Originating MLS: Suncoast Tampa
Originating MLS: Suncoast Tampa
Facts & features
Interior
Bedrooms & bathrooms
- Bedrooms: 2
- Bathrooms: 2
- Full bathrooms: 2
Primary bedroom
- Features: Walk-In Closet(s)
- Level: First
- Area: 228 Square Feet
- Dimensions: 15.2x15
Bedroom 2
- Features: Built-in Closet
- Level: First
- Area: 122.1 Square Feet
- Dimensions: 11.1x11
Dinette
- Level: First
- Area: 97.44 Square Feet
- Dimensions: 11.2x8.7
Dining room
- Level: First
- Area: 176.04 Square Feet
- Dimensions: 16.3x10.8
Kitchen
- Level: First
- Area: 151.2 Square Feet
- Dimensions: 11.2x13.5
Living room
- Level: First
- Area: 263.84 Square Feet
- Dimensions: 19.4x13.6
Heating
- Central, Electric
Cooling
- Central Air
Appliances
- Included: Dishwasher, Disposal, Dryer, Microwave, Range, Refrigerator, Washer, Water Softener
- Laundry: In Garage
Features
- Ceiling Fan(s), Primary Bedroom Main Floor, Split Bedroom, Thermostat, Vaulted Ceiling(s), Walk-In Closet(s)
- Flooring: Laminate, Tile, Hardwood
- Doors: Outdoor Grill
- Windows: Storm Window(s)
- Has fireplace: No
Interior area
- Total structure area: 2,154
- Total interior livable area: 1,627 sqft
Property
Parking
- Total spaces: 2
- Parking features: Garage - Attached
- Attached garage spaces: 2
- Details: Garage Dimensions: 18x21
Features
- Levels: One
- Stories: 1
- Patio & porch: Enclosed, Front Porch, Patio, Rear Porch
- Exterior features: Irrigation System, Outdoor Grill, Sidewalk
Lot
- Size: 8,500 Square Feet
- Dimensions: 85 x 100
- Features: Landscaped, Sidewalk, Unincorporated
Details
- Parcel number: U1332191YP00000500018.0
- Zoning: PD-MU
- Special conditions: None
Construction
Type & style
- Home type: SingleFamily
- Architectural style: Florida
- Property subtype: Single Family Residence
Materials
- Block, Stucco
- Foundation: Slab
- Roof: Tile
Condition
- New construction: No
- Year built: 1989
Details
- Builder model: Pinehurst
Utilities & green energy
- Sewer: Public Sewer
- Water: Public
- Utilities for property: BB/HS Internet Available, Cable Available, Electricity Connected, Sewer Connected, Underground Utilities, Water Connected
Community & HOA
Community
- Features: Clubhouse, Deed Restrictions, Dog Park, Fitness Center, Golf Carts OK, Golf, Pool, Restaurant, Sidewalks, Tennis Court(s), Wheelchair Access
- Security: Smoke Detector(s)
- Pet fee: $0 monthly
- Senior community: Yes
- Subdivision: GREENBRIAR SUB PH 1
HOA
- Has HOA: Yes
- Amenities included: Clubhouse, Fitness Center, Golf Course, Optional Additional Fees, Pickleball Court(s), Pool, Recreation Facilities, Shuffleboard Court, Spa/Hot Tub, Vehicle Restrictions
- Services included: Community Pool, Manager, Pool Maintenance, Recreational Facilities
- HOA fee: $38 monthly
- HOA name: Christine Trimmer
- HOA phone: 813-333-1047
- Second HOA name: SCCCA
- Second HOA phone: 813-633-3300
Location
- Region: Sun City Center
Financial & listing details
- Price per square foot: $169/sqft
- Tax assessed value: $237,822
- Annual tax amount: $1,963
- Date on market: 3/20/2025
- Cumulative days on market: 56 days
- Listing terms: Cash,Conventional,FHA,VA Loan
- Ownership: Fee Simple
- Total actual rent: 0
- Electric utility on property: Yes
- Road surface type: Paved
Price history
| Date | Event | Price |
|---|---|---|
| 5/29/2025 | Sold | $275,000-4.8%$169/sqft |
Source:  Stellar MLS #TB8364471 Report a problem Stellar MLS #TB8364471 Report a problem | ||
| 5/15/2025 | Pending sale | $289,000$178/sqft |
Source: Stellar MLS #TB8364471 Report a problem | ||
| 5/6/2025 | Price change | $289,000-2%$178/sqft |
Source: Stellar MLS #TB8364471 Report a problem | ||
| 3/20/2025 | Listed for sale | $295,000$181/sqft |
Source: Stellar MLS #TB8364471 Report a problem | ||
Public tax history
| Year | Property taxes | Tax assessment |
|---|---|---|
| 2025 | $2,208 +12.5% | $237,822 +88.2% |
| 2024 | $1,963 +4.5% | $126,355 +3% |
| 2023 | $1,879 +7.5% | $122,675 +3% |
| 2022 | $1,747 +1.8% | $119,102 +3% |
| 2021 | $1,717 +4.6% | $115,633 +1.4% |
| 2020 | $1,641 +5.5% | $114,036 +2.3% |
| 2019 | $1,555 | $111,472 +1.9% |
| 2018 | $1,555 +3.4% | $109,394 -20.2% |
| 2017 | $1,504 +3.1% | $137,148 +31.6% |
| 2016 | $1,459 +1.7% | $104,192 +0.7% |
| 2015 | $1,434 +0.7% | $103,468 +0.8% |
| 2014 | $1,424 | $102,647 +1.5% |
| 2013 | $1,424 +0.6% | $101,130 +1.7% |
| 2012 | $1,416 -32.6% | $99,440 +7.1% |
| 2011 | $2,100 -6.4% | $92,859 -7.8% |
| 2010 | $2,245 -12.6% | $100,750 -13.6% |
| 2009 | $2,567 +70.5% | $116,552 -0.1% |
| 2008 | $1,506 -16.3% | $116,635 +3% |
| 2007 | $1,799 -3.7% | $113,238 +2.5% |
| 2006 | $1,868 -8.1% | $110,476 +3% |
| 2005 | $2,033 | $107,258 +3% |
| 2004 | -- | $104,134 +1.9% |
| 2003 | -- | $102,192 +2.4% |
| 2002 | -- | $99,797 +1.6% |
| 2001 | -- | $98,225 +2% |
| 2000 | $1,865 | $96,283 |
Find assessor info on the county website
Neighborhood: 33573
Nearby homes
- $282,5002 bd2 ba1.6k sqft1805 Granville Ln, Sun City Center, FL 33573Sold
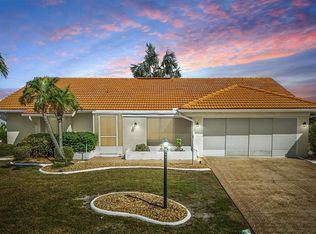
- $247,7002 bd2 ba1.6k sqft1801 Granville Ln, Sun City Center, FL 33573Off Market
- $269,4002 bd2 ba1.8k sqft707 Baltusrol Way, Sun City Center, FL 33573Off Market
- $252,8002 bd2 ba1.7k sqft1804 Granville Ln, Sun City Center, FL 33573Off Market
- $337,0003 bd3 ba2.2k sqft705 Baltusrol Way, Sun City Center, FL 33573Sold
- $288,0002 bd2 ba1.6k sqft1802 Granville Ln, Sun City Center, FL 33573Sold
- $297,0002 bd2 ba1.8k sqft1809 Granville Ln, Sun City Center, FL 33573For Sale
- $385,6002 bd2 ba1.8k sqft1809 Wolf Laurel Dr, Sun City Center, FL 33573Off Market
Nearby schools
GreatSchools rating
- 3/10Cypress Creek Elementary SchoolGrades: PK-5Distance: 2.8 mi
- 2/10Shields Middle SchoolGrades: 6-8Distance: 2.9 mi
- NALennard Adult & Community CenterGrades: Distance: 3.3 mi
Get a cash offer in 3 minutes
Find out how much your home could sell for in as little as 3 minutes with a no-obligation cash offer.
Estimated market value
$268,500
Get a cash offer in 3 minutes
Find out how much your home could sell for in as little as 3 minutes with a no-obligation cash offer.
Estimated market value
$268,500
- Florida
- Hillsborough County
- Sun City Center
- 33573
- 1803 GRANVILLE LANE
Nearby cities
Nearby neighborhoods
Nearby zip codes
Other Sun City Center Topics
