Skip main navigation
Sold for $312,000
  • $312,000

    315 Linger Ln, Sun City Center, FL 33573

    2beds
    1,750sqft
    Single Family Residence
    Built in 1987
    0.38 Acres Lot
    $311,000 Zestimate®
    $178/sqft
    $2,261 Estimated rent

    Home value

    $311,000

    Estimated sales range

    Not available

    $2,261/mo

    Zestimate® history
    Loading
    Loading...

    Owner options

    List your home for rent

    $2,261/mo

    Rent Zestimate®

    Find your next renter with Zillow Rental Manager. Plus, with online applications, you can quickly screen prospective tenants – for free.

    Learn more

    $2,261/mo

    Rent Zestimate®

    Refinance and save

    $2,259/mo

    Est. payment

    Refinancing to a lower rate could help reduce your monthly payments and save thousands over the life of the loan.

    See today's rates

    $2,259/mo

    Est. payment

    Explore your selling options

    Work with a Zillow partner agent

    Leverage their expertise and Zillow's premium Showcase listings to get your home seen by more buyers.

    Get started

    List with your own agent

    Get your home in front of millions of buyers by listing it on Zillow.

    Learn how to do it

    Sell it yourself

    Take full control of how buyers see your home on Zillow by listing For Sale by Owner (FSBO).

    List your home

    What's special

    New quartz countersGolf course viewUpgraded contemporary tile flooringOpen floor planNew cooktopStunning greenspace viewsNew sink
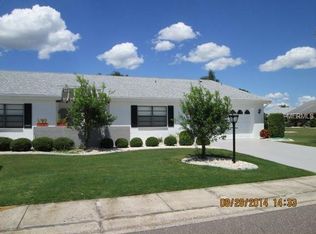
    *Click on Interactive 3D Tour above* Contemporary...Peaceful...Tranquility at its best! Motivated seller! MOVE IN READY! EXCEPTIONALLY maintained, SPARKLING CLEAN, UPDATED, GOLF COURSE VIEW 2 BED/2 BATH home located on ALMOST 1/2 ACRE. 1 year HOME WARRANTY offered for peace of mind. This is an exceptional value and priced to sell! The exterior is fully landscaped with easy to maintain plants and custom accents such as decorative brick pavers on the walk and driveway along with decorative curbing around all landscaping features. The front screened walkway is perfect for morning coffee and offers security for packages delivered. The OPEN FLOOR PLAN leads you right into the home with a stunning VIEW of the outdoors. The interior is BRIGHT and flooded with natural Florida sunshine due to the lovely glass front door, LARGE NEWER windows w/NEW CUSTOM WINDOW TREATMENTS ($4K+) and MULTIPLE, LARGE SOLAR TUBES in the main living areas. The rooms are all good size with positive energy flowing through them. The oversized, open, sparkling clean EAT-IN kitchen offers, NEW QUARTZ COUNTERS, new sink, newer STAINLESS-STEEL appliances (2021), NEW COOKTOP (2025). The home has UPGRADED CONTEMPORARY TILE FLOORING and 5” baseboards throughout the whole house (2020). The owner’s suite has a large SITTING ROOM, BLACKOUT window treatment, walk in closet and UPDATED en-suite bath, with a PRIVATE room for the shower and toilet. The Guest bedroom is large with BLACKOUT window treatments, walk-in closet and can also be a private suite, due to the adjoining UPDATED bathroom. The best part of this home is BEAUTIFUL, ALL SEASON, FLORIDA room. You can open the windows and enjoy the sea breezes when it is cooler or close the windows and enjoy the room whether it is hot or cold outside. There is even a large OPEN-AIR patio, which is perfect for grilling and entertaining, that is connected to the Florida room. Both of these spaces offer STUNNING greenspace VIEWS along with a view of the golf course and water. Due to the orientation of the house, you never have to be concerned with golf balls as golfers tee off of the 4th hole. The OVERSIZED garage offers a FULL WALL CLOSET SYSTEM, pull-down staircase and epoxy flooring. Please check out the attached feature sheet with your agent for more information. Sun City Center is an extremely active 55+ community with over 250 Social and Sports clubs to partake in. Golf carts are used throughout the entire community. Many residents say that this is like an "Adult Summer Camp", so come and enjoy the lifestyle that you deserve, at a price that is phenomenal! Furniture can be purchased under separate bill of sale. Roof – 2014; Electric Panel - 2025; Replumbed; Kitchen Appliances – 2021/2025; 1 year HOME WARRANTY

    Zillow last checked:

    Listing updated:

    Listed by:

    Serena Johnson 863-521-5171,

    DALTON WADE INC 888-668-8283

    Bought with:

    Serena Johnson, 3392728

    DALTON WADE INC

    Source: Stellar MLS,MLS#: TB8479566MLS LogoOriginating MLS: Suncoast Tampa

    Facts & features

    Interior

    Bedrooms & bathrooms
    • Bedrooms: 2
    • Bathrooms: 2
    • Full bathrooms: 2
    Rooms
    • Room types: Utility Room
    Primary bedroom
    • Description: Room4
    • Features: Ceiling Fan(s), En Suite Bathroom, Walk-In Closet(s)
    • Level: First
    • Area: 324 Square Feet
    • Dimensions: 27x12
    Bedroom 2
    • Description: Room5
    • Features: Ceiling Fan(s), En Suite Bathroom, Built-in Closet
    • Level: First
    • Area: 294 Square Feet
    • Dimensions: 21x14
    Balcony porch lanai
    • Description: Room7
    • Level: First
    • Area: 119 Square Feet
    • Dimensions: 17x7
    Dining room
    • Description: Room3
    • Level: First
    • Area: 160 Square Feet
    • Dimensions: 16x10
    Florida room
    • Description: Room6
    • Features: Ceiling Fan(s)
    • Level: First
    • Area: 180 Square Feet
    • Dimensions: 15x12
    Kitchen
    • Description: Room1
    • Features: Pantry, Stone Counters
    • Level: First
    • Area: 240 Square Feet
    • Dimensions: 16x15
    Living room
    • Description: Room2
    • Features: Ceiling Fan(s)
    • Level: First
    • Area: 405 Square Feet
    • Dimensions: 27x15
    Heating
    • Central, Electric
    Cooling
    • Central Air
    Appliances
    • Included: Cooktop, Dishwasher, Disposal, Dryer, Microwave, Refrigerator, Washer
    • Laundry: Inside, Laundry Room
    Features
    • Ceiling Fan(s), Eating Space In Kitchen, High Ceilings, Living Room/Dining Room Combo, Open Floorplan, Primary Bedroom Main Floor, Solid Wood Cabinets, Split Bedroom, Stone Counters, Thermostat, Vaulted Ceiling(s), Walk-In Closet(s)
    • Flooring: Tile
    • Windows: Window Treatments
    • Has fireplace: No
    Interior area
    • Total structure area: 2,474
    • Total interior livable area: 1,750 sqft

    Property

    Parking
    • Total spaces: 2
    • Parking features: Driveway, Garage Door Opener, Ground Level, Oversized
    • Attached garage spaces: 2
    • Has uncovered spaces: Yes
    • Details: Garage Dimensions: 21x21
    Features
    • Levels: One
    • Stories: 1
    • Patio & porch: Deck, Enclosed, Patio, Screened
    • Exterior features: Irrigation System, Rain Gutters, Sidewalk
    • Pool features: Deck, Gunite, Heated, In Ground, Indoor, Lap, Lighting, Outside Bath Access, Self Cleaning
    • Has view: Yes
    • View description: Golf Course
    Lot
    • Size: 0.38 Acres
    • Dimensions: 213 x 77
    • Features: City Lot, Landscaped, Level, On Golf Course, Oversized Lot, Sidewalk, Above Flood Plain
    • Residential vegetation: Mature Landscaping
    Details
    • Parcel number: U0632202X400000100008.0
    • Zoning: PD-MU
    • Special conditions: None

    Construction

    Type & style
    • Home type: SingleFamily
    • Architectural style: Ranch
    • Property subtype: Single Family Residence
    Materials
    • Block, Stucco
    • Foundation: Slab
    • Roof: Shingle
    Condition
    • Completed
    • New construction: No
    • Year built: 1987
    Details
    • Builder model: Beaumont
    • Warranty included: Yes

    Utilities & green energy

    • Sewer: Public Sewer
    • Water: Public
    • Utilities for property: BB/HS Internet Available, Cable Connected, Electricity Connected, Fire Hydrant, Sewer Connected, Street Lights, Underground Utilities, Water Connected
    Green energy
    • Water conservation: Fl. Friendly/Native Landscape

    Community & HOA

    Community
    • Features: Association Recreation - Owned, Buyer Approval Required, Clubhouse, Dog Park, Fitness Center, Golf Carts OK, Golf, Handicap Modified, Park, Pool, Restaurant, Sidewalks, Tennis Court(s), Wheelchair Access
    • Security: Fire Resistant Exterior, Fire/Smoke Detection Integration
    • Pet fee: $0 monthly
    • Senior community: Yes
    • Subdivision: SUN CITY CENTER UNIT 47
    HOA
    • Has HOA: Yes
    • Amenities included: Basketball Court, Clubhouse, Fence Restrictions, Fitness Center, Golf Course, Handicap Modified, Optional Additional Fees, Pickleball Court(s), Pool, Recreation Facilities, Sauna, Security, Shuffleboard Court, Spa/Hot Tub, Tennis Court(s), Trail(s), Wheelchair Access
    • Services included: Common Area Taxes, Community Pool, Reserve Fund, Maintenance Grounds, Pool Maintenance, Recreational Facilities, Security
    • HOA fee: $109 monthly
    • HOA name: Scott Porter / Unit 47 POA
    • HOA phone: 585-820-8235
    Location
    • Region: Sun City Center

    Financial & listing details

    • Price per square foot: $178/sqft
    • Tax assessed value: $310,743
    • Annual tax amount: $6,247
    • Date on market: 2/24/2026
    • Cumulative days on market: 41 days
    • Listing terms: Cash,Conventional,FHA,VA Loan
    • Ownership: Fee Simple
    • Total actual rent: 0
    • Electric utility on property: Yes
    • Road surface type: Paved

    Price history

    DateEventPrice
    5/22/2026Sold$312,000-2.3%$178/sqft
    Source: Stellar MLS #TB8479566 Report a problem
    4/6/2026Pending sale$319,500$183/sqft
    Source: Stellar MLS #TB8479566 Report a problem
    3/26/2026Price change$319,500-3%$183/sqft
    Source: Stellar MLS #TB8479566 Report a problem
    3/9/2026Price change$329,500-2.9%$188/sqft
    Source: Stellar MLS #TB8479566 Report a problem
    2/24/2026Listed for sale$339,500+7.8%$194/sqft
    Source: Stellar MLS #TB8479566 Report a problem
    4/18/2025Sold$315,000-1.5%$180/sqft
    Source: Stellar MLS #TB8346567 Report a problem
    3/13/2025Pending sale$319,900$183/sqft
    Source: Stellar MLS #TB8346567 Report a problem
    3/10/2025Price change$319,900-3%$183/sqft
    Source: Stellar MLS #TB8346567 Report a problem
    2/8/2025Listed for sale$329,900+66.4%$189/sqft
    Source: Stellar MLS #TB8346567 Report a problem
    6/22/2019Sold$198,250-0.6%$113/sqft
    Source: Agent Provided Report a problem
    6/1/2019Pending sale$199,500$114/sqft
    Source: BHHS FLORIDA REALTY #T3161236 Report a problem
    5/20/2019Price change$199,500-2.2%$114/sqft
    Source: BHHS FLORIDA REALTY #T3161236 Report a problem
    5/10/2019Price change$203,900-5.1%$117/sqft
    Source: BHHS FLORIDA REALTY #T3161236 Report a problem
    4/6/2019Listed for sale$214,900+119.3%$123/sqft
    Source: BHHS FLORIDA REALTY #T3161236 Report a problem
    6/4/1996Sold$98,000$56/sqft
    Source: Public Record Report a problem

    Public tax history

    YearProperty taxesTax assessment
    2025$6,247 +11.4%$310,743 +10.6%
    2024$5,607 +9%$280,863 +10%
    2023$5,145 +10.1%$255,330 +10%
    2022$4,674 +11.1%$232,118 +10%
    2021$4,207 +8.7%$211,016 +8.6%
    2020$3,871 +178.3%$194,297 +92.6%
    2019$1,391 $100,883 +1.9%
    2018$1,391 +6.1%$99,002 -30.1%
    2017$1,311 +2.3%$141,719 +49.2%
    2016$1,282 +2%$94,972 +0.7%
    2015$1,258 +1%$94,312 +0.8%
    2014$1,246 $93,563 +1.5%
    2013$1,246 +1%$92,180 +1.9%
    2012$1,234 -4%$90,453 -2.6%
    2011$1,285 -11.2%$92,841 -8.7%
    2010$1,448 -5.5%$101,674 -3.9%
    2009$1,532 +0.5%$105,813 +0.1%
    2008$1,524 -12.4%$105,707 +3%
    2007$1,740 -4.1%$102,628 +2.5%
    2006$1,815 +0.6%$100,125 +3%
    2005$1,805 $97,209 +3%
    2004-- $94,378 +1.9%
    2003-- $92,618 +2.4%
    2002-- $90,447 +1.1%
    2001-- $89,441 -2.3%
    2000$1,639 $91,593
    Find assessor info on the county website

    Neighborhood: 33573

    Nearby schools

    GreatSchools rating
    Get a cash offer in 3 minutes
    Find out how much your home could sell for in as little as 3 minutes with a no-obligation cash offer.
    Estimated market value
    $311,000
    Get a cash offer in 3 minutes
    Find out how much your home could sell for in as little as 3 minutes with a no-obligation cash offer.
    Estimated market value
    $311,000