Stunning Pool Oasis with Conservation Views in Sun City Center! Welcome to your private oasis in the peaceful Caloosa neighborhood. This 2-bedroom/2-bath Nassau model gem is the definition of Florida living, featuring a spacious split-plan design with soaring vaulted ceilings, new luxury vinyl plank flooring throughout with tile in the wet areas. The heart of this home is the newly built (2024) Cody saltwater heated pool, including a full screen-enclosure and beautiful pavers. The fully glass-enclosed Florida room, featuring brand-new Anderson sliders (2024), flows directly into this stunning outdoor paradise, overlooking peaceful, uninterrupted conservation and side pond views. Outdoor living is elevated with a covered grill area. A Weber grill, storage for grilling utensils, a new refrigerator (2025), new storage for pool toys and accessories (2025), 2 chaise lounge chairs, 6 Adirondack chairs, 3 foot stools and 2 side tables are included with a full price offer. Inside, the master ensuite boasts dual walk-in closets, double sinks, and a walk-in shower. The guest bedroom also has a walk in closet. The Laundry room with a sink and a newer washer/dryer (12/2022) leads out to the two-car garage offering extra storage via side wall cabinets and pull-down stairs leading to attic storage. Additional perks include a newly re-screened front porch (2025), all new interior and exterior paint, and automatic irrigation system. Located in a sought-after golf cart community with low fees, you are close to I-75, within an hour of 3 international airports, major league sporting events, amusement parks , beautiful beaches, and top-tier amenities, including fitness centers, tennis, and over 200 clubs. Don't miss the opportunity to live in the best and most economical 55+, pet friendly community in Florida.
For sale
Price cut: $10.1K (6/28)
$369,900
2035 E DEL WEBB BOULEVARD, SUN CITY CENTER, FL 33573
2beds
1,487sqft
:
Get pre-qualified$2,655/mo
Single Family Residence
Built in 1992
7,392 Square Feet Lot
$361,100 Zestimate®
$249/sqft
$119/mo HOA
What's special
Conservation viewsCovered grill areaBeautiful paversFull screen-enclosureNewly re-screened front porchSpacious split-plan designStorage for grilling utensils
- 133 days |
- 249 |
- 14 |
Zillow last checked:
Listing updated:
Listed by:
Stephen Hachey 813-642-6030,
FLAT FEE MLS REALTY 813-642-6030
Source: Stellar MLS,MLS#: TB8487689 Originating MLS: Suncoast Tampa
Originating MLS: Suncoast Tampa
Facts & features
Interior
Bedrooms & bathrooms
- Bedrooms: 2
- Bathrooms: 2
- Full bathrooms: 2
Rooms
- Room types: Florida Room
Primary bedroom
- Features: Walk-In Closet(s)
- Level: First
- Area: 195 Square Feet
- Dimensions: 13x15
Bedroom 2
- Features: No Closet
- Level: First
- Area: 120 Square Feet
- Dimensions: 10x12
Balcony porch lanai
- Level: First
- Area: 180 Square Feet
- Dimensions: 12x15
Kitchen
- Level: First
- Area: 204 Square Feet
- Dimensions: 12x17
Living room
- Level: Basement
- Area: 462.56 Square Feet
- Dimensions: 23.6x19.6
Heating
- Electric
Cooling
- Central Air
Appliances
- Included: Dishwasher, Disposal, Dryer, Electric Water Heater, Exhaust Fan, Ice Maker, Microwave, Range, Refrigerator, Washer
- Laundry: Inside, Laundry Room
Features
- Ceiling Fan(s), Living Room/Dining Room Combo, Split Bedroom, Vaulted Ceiling(s), Walk-In Closet(s)
- Flooring: Ceramic Tile, Other
- Doors: Outdoor Grill, Sliding Doors
- Windows: Blinds, Window Treatments
- Has fireplace: No
Interior area
- Total structure area: 2,020
- Total interior livable area: 1,487 sqft
Video & virtual tour
Property
Parking
- Total spaces: 2
- Parking features: Driveway, Garage Door Opener
- Attached garage spaces: 2
- Has uncovered spaces: Yes
- Details: Garage Dimensions: 24x24
Features
- Levels: One
- Stories: 1
- Patio & porch: Covered, Deck, Front Porch, Screened
- Exterior features: Irrigation System, Outdoor Grill, Rain Gutters, Sidewalk
- Has private pool: Yes
- Pool features: Gunite, In Ground, Lighting, Other, Pool Alarm, Salt Water, Screen Enclosure
- Fencing: Fenced
- Has view: Yes
- View description: Golf Course, Pool, Water
- Water view: Water
Lot
- Size: 7,392 Square Feet
- Features: Conservation Area, Sidewalk
- Residential vegetation: Mature Landscaping, Trees/Landscaped
Details
- Parcel number: U0632202WK00000300021.0
- Zoning: PD-MU
- Special conditions: None
Construction
Type & style
- Home type: SingleFamily
- Property subtype: Single Family Residence
- Attached to another structure: Yes
Materials
- Block
- Foundation: Slab
- Roof: Shingle
Condition
- New construction: No
- Year built: 1992
Utilities & green energy
- Sewer: Public Sewer
- Water: Public
- Utilities for property: Cable Available, Electricity Connected, Public, Sewer Connected, Street Lights
Community & HOA
Community
- Features: Deed Restrictions, Fitness Center, Golf Carts OK, Golf, Pool, Sidewalks, Tennis Court(s), Wheelchair Access
- Security: Smoke Detector(s)
- Pet fee: $0 monthly
- Senior community: Yes
- Subdivision: SUN CITY CENTER UNIT 150 PH
HOA
- Has HOA: Yes
- Amenities included: Clubhouse, Fitness Center, Pool, Recreation Facilities, Sauna, Spa/Hot Tub, Tennis Court(s), Wheelchair Access
- Services included: Maintenance Grounds, Recreational Facilities, Security
- HOA fee: $119 monthly
- HOA name: Artemis Lifestyles, Inc.
- HOA phone: 407-705-2190
Location
- Region: Sun City Center
Financial & listing details
- Price per square foot: $249/sqft
- Tax assessed value: $275,833
- Annual tax amount: $4,869
- Date on market: 3/19/2026
- Cumulative days on market: 134 days
- Listing terms: Cash,Conventional,FHA,VA Loan
- Ownership: Fee Simple
- Total actual rent: 0
- Electric utility on property: Yes
- Road surface type: Paved
Estimated market value
$361,100
$343,000 - $379,000
$2,093/mo
Price history
| Date | Event | Price |
|---|---|---|
| 6/28/2026 | Price change | $369,900-2.7%$249/sqft |
Source:  Stellar MLS #TB8487689 Report a problem Stellar MLS #TB8487689 Report a problem | ||
| 4/28/2026 | Price change | $379,990-1.2%$256/sqft |
Source: Stellar MLS #TB8487689 Report a problem | ||
| 4/2/2026 | Price change | $384,500-2.7%$259/sqft |
Source: Stellar MLS #TB8487689 Report a problem | ||
| 3/19/2026 | Listed for sale | $395,000+31.7%$266/sqft |
Source: Stellar MLS #TB8487689 Report a problem | ||
| 5/25/2023 | Sold | $300,000-5.4%$202/sqft |
Source: Public Record Report a problem | ||
| 4/2/2023 | Pending sale | $317,000$213/sqft |
Source: Stellar MLS #T3434912 Report a problem | ||
| 3/25/2023 | Listed for sale | $317,000+71.4%$213/sqft |
Source: Stellar MLS #T3434912 Report a problem | ||
| 2/13/2007 | Sold | $185,000+54.8%$124/sqft |
Source: Public Record Report a problem | ||
| 6/26/2002 | Sold | $119,500+8.6%$80/sqft |
Source: Public Record Report a problem | ||
| 5/31/2000 | Sold | $110,000$74/sqft |
Source: Public Record Report a problem | ||
Public tax history
| Year | Property taxes | Tax assessment |
|---|---|---|
| 2025 | $4,869 +18.6% | $275,833 +11.9% |
| 2024 | $4,107 +141.4% | $246,567 +124.3% |
| 2023 | $1,701 +8.7% | $109,936 +3% |
| 2022 | $1,565 +1.9% | $106,734 +3% |
| 2021 | $1,536 +5.4% | $103,625 +1.4% |
| 2020 | $1,457 +6.1% | $102,194 +2.3% |
| 2019 | $1,373 | $99,896 +1.9% |
| 2018 | $1,373 +3.9% | $98,033 -24.3% |
| 2017 | $1,322 +2.2% | $129,557 +37.8% |
| 2016 | $1,293 +2.1% | $94,042 +0.7% |
| 2015 | $1,266 +1% | $93,388 +0.8% |
| 2014 | $1,254 | $92,647 +1.5% |
| 2013 | $1,254 +0.9% | $91,278 +1.7% |
| 2012 | $1,244 -2.6% | $89,752 -1.6% |
| 2011 | $1,277 -7.3% | $91,253 -5.9% |
| 2010 | $1,377 -21.9% | $96,955 -16.5% |
| 2009 | $1,763 -12.7% | $116,128 -10% |
| 2008 | $2,019 -40.4% | $128,976 -29.8% |
| 2007 | $3,391 +51.3% | $183,846 +53.8% |
| 2006 | $2,241 +0.4% | $119,507 +3% |
| 2005 | $2,233 | $116,026 +3% |
| 2004 | -- | $112,647 +1.6% |
| 2003 | -- | $110,885 +4.6% |
| 2002 | -- | $105,964 +1.8% |
| 2001 | -- | $104,083 +4.4% |
| 2000 | $2,550 | $99,732 |
Find assessor info on the county website
Monthly payment
Est. payment
Payment breakdown
Explore the cost of this home by adjusting the details. Changes won't be saved.Climate risks
Neighborhood: 33573
Nearby schools
GreatSchools rating
- 3/10Cypress Creek Elementary SchoolGrades: PK-5Distance: 2 mi
- 2/10Shields Middle SchoolGrades: 6-8Distance: 2.1 mi
- 3/10Jule F Sumner High SchoolGrades: 9-12Distance: 2.8 mi
- $310,5002 bd2 ba1.6k sqft2033 E Del Webb Blvd, Sun City Center, FL 33573Off Market
- $323,2002 bd2 ba1.5k sqft2037 E Del Webb Blvd, Sun City Center, FL 33573Off Market

- $317,0002 bd2 ba1.6k sqft2031 E Del Webb Blvd, Sun City Center, FL 33573Sold

- $293,8002 bd2 ba1.5k sqft2039 E Del Webb Blvd, Sun City Center, FL 33573Off Market
- $280,9002 bd2 ba1.6k sqft2036 E Del Webb Blvd, Sun City Center, FL 33573Off Market
- $270,2002 bd2 ba1.3k sqft2029 E Del Webb Blvd, Sun City Center, FL 33573Off Market
- $289,8002 bd2 ba1.6k sqft2034 E Del Webb Blvd, Sun City Center, FL 33573Off Market
- $306,6002 bd2 ba1.8k sqft2038 E Del Webb Blvd, Sun City Center, FL 33573Off Market
A local agent can set up tours, give advice and negotiate with sellers.
Similar homes
- $309,9002 bd2 ba1.6k sqft2023 PRESTANCIA LANE, SUN CITY CENTER, FL 33573For Sale

 MLS ID #TB8532672, Lindsey Fowkes, RE/MAX COLLECTIVE. Stellar MLS
 - $365,0002 bd2 ba1.8k sqft1613 E DEL WEBB BOULEVARD, SUN CITY CENTER, FL 33573For Sale
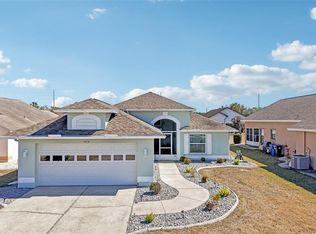 MLS ID #TB8473683, David Lovitch, KELLER WILLIAMS SOUTH SHORE. Stellar MLS
 - $329,0002 bd2 ba1.5k sqft2240 W DEL WEBB BOULEVARD #163, SUN CITY CENTER, FL 33573For Sale
 MLS ID #A4687302, Carol Mennona, EXIT KING REALTY. Stellar MLS
 - $249,0002 bd2 ba1.8k sqft2305 E DEL WEBB BLVD, SUN CITY CENTER, FL 33573For Sale
 MLS ID #TB8454009, Barbara Weller, CARRILLO REALTY PA. Stellar MLS
 - $349,4993 bd2 ba1.8k sqft3805 MILFLORES DRIVE, SUN CITY CENTER, FL 33573For SaleMLS ID #TB8503221, Judy Garrett, KELLER WILLIAMS SOUTH SHORE. Stellar MLS
- $329,9002 bd2 ba1.7k sqft705 WESTMONT WAY, SUN CITY CENTER, FL 33573For SaleMLS ID #TB8507598, Madeline Richards-Paslay, KELLER WILLIAMS SOUTH SHORE. Stellar MLS
- $244,9002 bd2 ba1.6k sqft214 LINGER LANE, SUN CITY CENTER, FL 33573For SaleMLS ID #TB8499627, David Lovitch, KELLER WILLIAMS SOUTH SHORE. Stellar MLS
- $280,0002 bd2 ba1.5k sqft319 LINGER LANE, SUN CITY CENTER, FL 33573For SaleMLS ID #TB8495437, David Ramos, REAL BROKER, LLC. Stellar MLS
- $238,0002 bd2 ba1.7k sqft106 SILVERBELL COURT, SUN CITY CENTER, FL 33573For SaleMLS ID #TB8522585, Andrew Duncan, LPT REALTY LLC. Stellar MLS
- $464,5002 bd2 ba1.9k sqft2224 PLATINUM DRIVE, SUN CITY CENTER, FL 33573For SaleMLS ID #TB8525541, Dana Troeleman, DALTON WADE INC. Stellar MLS
- $331,5003 bd2 ba1.8k sqft4913 MARBLE SPRINGS CIRCLE, WIMAUMA, FL 33598For SaleMLS ID #TB8481659, Ursula Stocki, CHARLES RUTENBERG REALTY INC. Stellar MLS
- $345,0003 bd2 ba1.8k sqft1364 EMERALD DUNES DRIVE, SUN CITY CENTER, FL 33573For SaleMLS ID #TB8506859, Herlon Cannon, CENTURY 21 BEGGINS ENTERPRISES. Stellar MLS
- $359,0004 bd2 ba1.6k sqft13403 BEECHBERRY DRIVE, RIVERVIEW, FL 33579For SaleMLS ID #TB8524583, Jacqueline Pope, CENTURY 21 BEGGINS ENTERPRISES. Stellar MLS
- $218,0002 bd2 ba1.2k sqft1741 ATRIUM DRIVE, SUN CITY CENTER, FL 33573For SaleMLS ID #TB8505232, Kim Guillory, COLDWELL BANKER REALTY. Stellar MLS
- $349,9003 bd3 ba1.9k sqft1921 HAWKS VIEW DRIVE, RUSKIN, FL 33570For SaleMLS ID #A4700102, Liz Williams, COLDWELL BANKER REALTY. Stellar MLS
- $349,0003 bd2 ba2k sqft5335 CLOVER MIST DRIVE, APOLLO BEACH, FL 33572For SaleMLS ID #TB8522880, Andrew TenEyck, CHARLES RUTENBERG REALTY INC. Stellar MLS
- $400,0004 bd2 ba2k sqft11115 SILVER DANCER DRIVE, RIVERVIEW, FL 33579For SaleMLS ID #TB8519595, Kathy Celeiro, HOMEXPRESS REALTY, INC.. Stellar MLS
- $339,9004 bd3 ba2k sqft16619 GOOSE RIBBON PLACE, WIMAUMA, FL 33598For SaleMLS ID #TB8511525, Mario Banales, 27NORTH REALTY. Stellar MLS
- $319,5004 bd2 ba1.4k sqft12015 CEDARFIELD DRIVE, RIVERVIEW, FL 33579For SaleMLS ID #TB8506764, Caroline Botros, IMPACT REALTY TAMPA BAY. Stellar MLS
- $349,5003 bd2 ba1.8k sqft11023 HOLLY CONE DRIVE, RIVERVIEW, FL 33569For SaleMLS ID #TB8513906, Lisa Tackus, ELEVATED REALTY. Stellar MLS
