Welcome to 2240 W Del Webb Blvd in Sun City Center! This beautifully maintained 2-bedroom, 2-bath home with an open floor plan is ready for its new owner. Enjoy peaceful mornings and relaxing evenings on the screened, covered lanai overlooking tranquil water views, surrounded by lush tropical landscaping and vibrant flower beds. Upon entering, you’re greeted by vaulted ceilings that enhance the spacious feel of the main living area. The desirable split-bedroom layout offers privacy, with bedrooms located on opposite sides of the home. The kitchen features ample counter space, and a charming eat-in area with bay windows that showcase serene water views. The primary suite is a true retreat, offering two walk-in closets and an en-suite bath with dual vanities, a large walk-in shower with bench seating, and a separate water closet. The second bedroom is generously sized and also includes a walk-in closet, making it ideal for guests or a home office. Located in Sun City Center, a premier 55+ active community, residents enjoy a vibrant lifestyle with resort-style amenities. Cruise by golf cart to indoor and outdoor pools with hot tubs, a state-of-the-art fitness center, pickleball and tennis courts, golf courses, and dog parks. Conveniently located near medical facilities, shopping, dining, and major interstates. Experience the lifestyle you’ve been dreaming of—schedule your private showing today! Home is occupied.
For sale
Price cut: $24K (7/18)
$329,000
2240 W DEL WEBB BOULEVARD #163, SUN CITY CENTER, FL 33573
2beds
1,560sqft
Single Family Residence
Built in 1996
6,440 Square Feet Lot
$-- Zestimate®
$211/sqft
$135/mo HOA
What's special
Screened covered lanaiLush tropical landscapingOpen floor planTranquil water viewsVaulted ceilingsSerene water viewsDesirable split-bedroom layout
- 101 days |
- 182 |
- 4 |
Zillow last checked:
Listing updated:
Listed by:
Carol Mennona 941-400-1502,
EXIT KING REALTY 941-497-6060
Source: Stellar MLS,MLS#: A4687302 Originating MLS: Venice
Originating MLS: Venice
Facts & features
Interior
Bedrooms & bathrooms
- Bedrooms: 2
- Bathrooms: 2
- Full bathrooms: 2
Primary bedroom
- Features: Ceiling Fan(s), Walk-In Closet(s)
- Level: First
- Area: 195 Square Feet
- Dimensions: 13x15
Bathroom 2
- Level: First
- Area: 120 Square Feet
- Dimensions: 10x12
Balcony porch lanai
- Level: First
- Area: 250 Square Feet
- Dimensions: 25x10
Dinette
- Features: Breakfast Bar
- Level: First
- Area: 70 Square Feet
- Dimensions: 10x7
Dining room
- Level: First
- Area: 100 Square Feet
- Dimensions: 10x10
Kitchen
- Features: Pantry
- Level: First
- Area: 90 Square Feet
- Dimensions: 10x9
Living room
- Features: Ceiling Fan(s)
- Level: First
- Area: 225 Square Feet
- Dimensions: 15x15
Heating
- Central
Cooling
- Central Air
Appliances
- Included: Dishwasher, Disposal, Dryer, Electric Water Heater, Microwave, Refrigerator, Washer
- Laundry: Laundry Room
Features
- Ceiling Fan(s), High Ceilings, Living Room/Dining Room Combo, Open Floorplan, Split Bedroom, Thermostat
- Flooring: Laminate, Tile
- Doors: Sliding Doors
- Has fireplace: No
Interior area
- Total structure area: 2,247
- Total interior livable area: 1,560 sqft
Video & virtual tour
Property
Parking
- Total spaces: 2
- Parking features: Driveway
- Attached garage spaces: 2
- Has uncovered spaces: Yes
Features
- Levels: One
- Stories: 1
- Patio & porch: Patio, Screened
- Exterior features: Irrigation System, Lighting, Sidewalk
- Has view: Yes
- View description: Water, Pond
- Has water view: Yes
- Water view: Water,Pond
Lot
- Size: 6,440 Square Feet
- Dimensions: 56 x 115
- Features: Sidewalk
Details
- Parcel number: U3131202VX00000100008.0
- Zoning: PD-MU
- Special conditions: None
Construction
Type & style
- Home type: SingleFamily
- Architectural style: Florida
- Property subtype: Single Family Residence
Materials
- Block, Stucco
- Foundation: Slab
- Roof: Shingle
Condition
- Completed
- New construction: No
- Year built: 1996
Utilities & green energy
- Sewer: Public Sewer
- Water: Public
- Utilities for property: Cable Connected, Electricity Connected, Public
Community & HOA
Community
- Features: Association Recreation - Owned, Clubhouse, Deed Restrictions, Fitness Center, Golf Carts OK, Pool, Sidewalks, Wheelchair Access
- Pet fee: $0 monthly
- Senior community: Yes
- Subdivision: CALOOSA WOODS
HOA
- Has HOA: Yes
- Amenities included: Fence Restrictions, Fitness Center, Golf Course, Pickleball Court(s), Pool, Recreation Facilities, Sauna, Shuffleboard Court, Spa/Hot Tub, Wheelchair Access
- HOA fee: $135 monthly
- HOA name: KATHY TRIMMER
- Second HOA name: Sun City Center Association
Location
- Region: Sun City Center
Financial & listing details
- Price per square foot: $211/sqft
- Annual tax amount: $4,193
- Date on market: 5/12/2026
- Cumulative days on market: 101 days
- Listing terms: Cash,Conventional,FHA
- Ownership: Fee Simple
- Total actual rent: 0
- Electric utility on property: Yes
- Road surface type: Paved
Estimated market value
Not available
Estimated sales range
Not available
Not available
Price history
| Date | Event | Price |
|---|---|---|
| 7/18/2026 | Price change | $329,000-6.8%$211/sqft |
Source:  Stellar MLS #A4687302 Report a problem Stellar MLS #A4687302 Report a problem | ||
| 7/2/2026 | Price change | $353,000-2.8%$226/sqft |
Source: Stellar MLS #A4687302 Report a problem | ||
| 5/12/2026 | Price change | $363,000+11.7%$233/sqft |
Source: Stellar MLS #A4687302 Report a problem | ||
| 11/3/2022 | Pending sale | $325,000$208/sqft |
Source: Stellar MLS #T3384672 Report a problem | ||
| 10/23/2022 | Price change | $325,000-4.4%$208/sqft |
Source: Stellar MLS #T3384672 Report a problem | ||
| 10/18/2022 | Listed for sale | $339,900$218/sqft |
Source: Stellar MLS #T3384672 Report a problem | ||
| 9/21/2022 | Pending sale | $339,900$218/sqft |
Source: Stellar MLS #T3384672 Report a problem | ||
| 9/14/2022 | Price change | $339,900-1.5%$218/sqft |
Source: Stellar MLS #T3384672 Report a problem | ||
| 9/2/2022 | Listed for sale | $345,000$221/sqft |
Source: Stellar MLS #T3384672 Report a problem | ||
| 8/26/2022 | Pending sale | $345,000$221/sqft |
Source: Stellar MLS #T3384672 Report a problem | ||
| 8/18/2022 | Price change | $345,000-1.3%$221/sqft |
Source: Stellar MLS #T3384672 Report a problem | ||
| 7/29/2022 | Price change | $349,500-1.7%$224/sqft |
Source: Stellar MLS #T3384672 Report a problem | ||
| 7/19/2022 | Price change | $355,450-1.3%$228/sqft |
Source: Stellar MLS #T3384672 Report a problem | ||
| 6/30/2022 | Listed for sale | $360,000$231/sqft |
Source: Stellar MLS #T3384672 Report a problem | ||
Public tax history
Tax history is unavailable.
Monthly payment
Est. payment
Payment breakdown
Explore the cost of this home by adjusting the details. Changes won't be saved.Climate risks
Neighborhood: 33573
Nearby schools
GreatSchools rating
- 3/10Cypress Creek Elementary SchoolGrades: PK-5Distance: 1.2 mi
- 2/10Shields Middle SchoolGrades: 6-8Distance: 1.3 mi
- 3/10Jule F Sumner High SchoolGrades: 9-12Distance: 2.5 mi
- $266,0002 bd2 ba1.5k sqft2240 W Del Webb Blvd, Sun City Center, FL 33573Off Market

- $308,6003 bd2 ba1.6k sqft2238 W Del Webb Blvd, Sun City Center, FL 33573Off Market
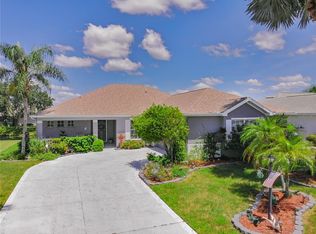
- $399,0004 bd2 ba1.5k sqft2242 W Del Webb Blvd, Sun City Center, FL 33573For Sale

- $343,5003 bd2 ba1.9k sqft2227 N Creek Ct, Sun City Center, FL 33573Sold

- $287,2003 bd2 ba1.6k sqft2236 W Del Webb Blvd, Sun City Center, FL 33573Off Market
- $364,9002 bd2 ba1.3k sqft2301 Lyndhurst Dr, Sun City Center, FL 33573Off Market
- $302,4003 bd2 ba1.8k sqft2228 N Creek Ct, Sun City Center, FL 33573Off Market
- $291,4003 bd2 ba1.5k sqft2229 N Creek Ct, Sun City Center, FL 33573Off Market
A local agent can set up tours, give advice and negotiate with sellers.
Similar homes
- $329,9002 bd2 ba1.7k sqft705 WESTMONT WAY, SUN CITY CENTER, FL 33573For Sale
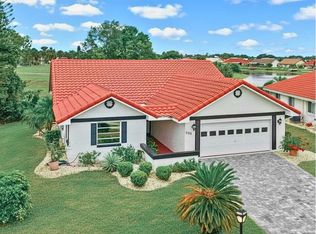
 MLS ID #TB8507598, Madeline Richards-Paslay, KELLER WILLIAMS SOUTH SHORE. Stellar MLS
 - $399,0004 bd2 ba1.5k sqft2242 W DEL WEBB BOULEVARD, SUN CITY CENTER, FL 33573For SaleMLS ID #TB8534837, Jeanette Martinez, CENTURY 21 BEGGINS ENTERPRISES. Stellar MLS
- $369,0003 bd2 ba1.9k sqft1807 E DEL WEBB BOULEVARD, SUN CITY CENTER, FL 33573For Sale
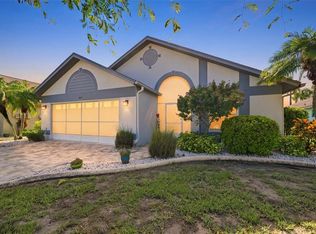 MLS ID #TB8537588, Sandra Tams, CENTURY 21 BEGGINS ENTERPRISES. Stellar MLS
 - $369,9002 bd2 ba1.4k sqft2035 E DEL WEBB BOULEVARD, SUN CITY CENTER, FL 33573For Sale
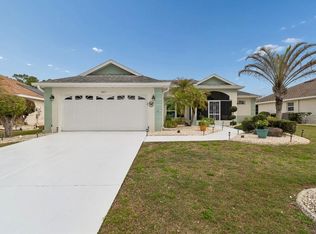 MLS ID #TB8487689, Stephen Hachey, FLAT FEE MLS REALTY. Stellar MLS
 - $373,0002 bd2 ba1.7k sqft1834 E DEL WEBB BOULEVARD, SUN CITY CENTER, FL 33573For SaleMLS ID #TB8506571, Brook Taylor, QUICKSILVER REAL ESTATE GROUP. Stellar MLS
- $345,9003 bd2 ba1.8k sqft3805 MILFLORES DRIVE, SUN CITY CENTER, FL 33573For SaleMLS ID #TB8503221, Judy Garrett, KELLER WILLIAMS SOUTH SHORE. Stellar MLS
- $285,0002 bd2 ba1.4k sqft1050 REGAL MANOR WAY, SUN CITY CENTER, FL 33573For SaleMLS ID #TB8518284, Darbie Pfeiffer, CENTURY 21 BEGGINS ENTERPRISES. Stellar MLS
- $284,0003 bd2 ba1.5k sqft1149 EMERALD DUNES DRIVE, SUN CITY CENTER, FL 33573For SaleMLS ID #OM724806, Lexi Little, EPIQUE REALTY INC.. Stellar MLS
- $325,0003 bd2 ba1.8k sqft1364 EMERALD DUNES DRIVE, SUN CITY CENTER, FL 33573For SaleMLS ID #TB8506859, Herlon Cannon, CENTURY 21 BEGGINS ENTERPRISES. Stellar MLS
- $327,0003 bd2 ba1.5k sqft15948 COBBLE MILL DRIVE, WIMAUMA, FL 33598For SaleMLS ID #TB8443188, Heidi Seddon, CENTURY 21 BEGGINS ENTERPRISES. Stellar MLS
- $325,0003 bd2 ba1.7k sqft16227 AMETHYST KEY DRIVE, WIMAUMA, FL 33598For SaleMLS ID #TB8534462, Kathy Yannes, RE/MAX REALTY UNLIMITED. Stellar MLS
- $280,0002 bd2 ba1.5k sqft319 LINGER LANE, SUN CITY CENTER, FL 33573For SaleMLS ID #TB8495437, David Ramos, REAL BROKER, LLC. Stellar MLS
- $239,9002 bd2 ba1.6k sqft214 LINGER LANE, SUN CITY CENTER, FL 33573For SaleMLS ID #TB8499627, David Lovitch, KELLER WILLIAMS SOUTH SHORE. Stellar MLS
- $350,0003 bd2 ba1.7k sqft13813 SIGLER STREET, RIVERVIEW, FL 33579For SaleMLS ID #TB8527772, Christopher Johnson, KELLER WILLIAMS REALTY AT THE LAKES. Stellar MLS
- $331,5003 bd2 ba1.8k sqft4913 MARBLE SPRINGS CIRCLE, WIMAUMA, FL 33598For SaleMLS ID #TB8481659, Ursula Stocki, CHARLES RUTENBERG REALTY INC. Stellar MLS
- $439,9003 bd2 ba1.8k sqft1617 VISTOSO LANE, SUN CITY CENTER, FL 33573For SaleMLS ID #TB8527865, Steven Moran, KELLER WILLIAMS SUBURBAN TAMPA. Stellar MLS
- $349,0003 bd2 ba2k sqft5335 CLOVER MIST DRIVE, APOLLO BEACH, FL 33572For SaleMLS ID #TB8522880, Andrew TenEyck, CHARLES RUTENBERG REALTY INC. Stellar MLS
- $315,0003 bd2 ba1.5k sqft11008 LELAND GROVES DRIVE, RIVERVIEW, FL 33579For SaleMLS ID #TB8529418, Gordon Klaiber, REDFIN CORPORATION. Stellar MLS
- $265,0002 bd2 ba1.1k sqft1124 GOLFVIEW WOODS DRIVE #na, SUN CITY CENTER, FL 33573For SaleMLS ID #TB8533281, Serena Johnson, DALTON WADE INC. Stellar MLS
- $324,0003 bd2 ba1.3k sqft1111 SEMINOLE SKY DRIVE, RUSKIN, FL 33570For SaleMLS ID #A4699733, Edward Bieker, PA, DALTON WADE INC. Stellar MLS
