Welcome to 1111 Seminole Sky Drive in the desirable Bahia Lakes community! This well-maintained 3-bedroom, 2-bath home offers 1,360 square feet of comfortable living space with an open-concept floor plan designed for today's lifestyle. Soaring ceilings and abundant natural light create a bright, inviting atmosphere from the moment you step inside. The spacious kitchen is the heart of the home, featuring granite countertops, 42-inch cabinetry with crown molding, stainless steel appliances, a breakfast bar, and pantry, all overlooking the living and dining areas?perfect for entertaining family and friends. The split-bedroom layout provides privacy, with a generous primary suite offering a walk-in closet and private bath. Two additional bedrooms and a full bath provide flexibility for guests, a home office, or growing families. Enjoy Florida living year-round in the screened lanai overlooking a fully fenced backyard with no rear neighbors, creating a peaceful setting for relaxing, grilling, or entertaining. Additional highlights include hurricane-impact windows, solar panels for enhanced energy efficiency, a two-car garage, and mature landscaping. Residents of Bahia Lakes enjoy outstanding community amenities including a resort-style pool, playground, scenic walking paths, and convenient access to marinas, Little Harbor, shopping, dining, beaches, and major highways for an easy commute to Tampa, St. Petersburg, and Sarasota. This move-in-ready home offers the perfect combination of comfort, value, and location. Schedule your private showing today!
For sale
$324,000
1111 SEMINOLE SKY DRIVE, RUSKIN, FL 33570
3beds
1,360sqft
Single Family Residence
Built in 2011
4,642 Square Feet Lot
$-- Zestimate®
$238/sqft
$33/mo HOA
What's special
Two-car garageSplit-bedroom layout provides privacyBreakfast barGranite countertopsAbundant natural lightPrivate bathOpen-concept floor plan
- 55 days
- 101
- 3
Zillow last checked:
Listing updated:
Listed by:
Edward Bieker, PA 941-525-6473,
DALTON WADE INC 888-668-8283
Source: Stellar MLS,MLS#: A4699733 Originating MLS: Suncoast Tampa
Originating MLS: Suncoast Tampa
Facts & features
Interior
Bedrooms & bathrooms
- Bedrooms: 3
- Bathrooms: 2
- Full bathrooms: 2
Primary bedroom
- Features: Walk-In Closet(s)
- Level: First
- Area: 195 Square Feet
- Dimensions: 13x15
Bedroom 2
- Features: Walk-In Closet(s)
- Level: First
- Area: 100 Square Feet
- Dimensions: 10x10
Bedroom 3
- Features: Built-in Closet
- Level: First
- Area: 100 Square Feet
- Dimensions: 10x10
Balcony porch lanai
- Level: First
- Area: 286 Square Feet
- Dimensions: 13x22
Dining room
- Level: First
- Area: 192 Square Feet
- Dimensions: 12x16
Kitchen
- Level: First
- Area: 156 Square Feet
- Dimensions: 12x13
Living room
- Level: First
- Area: 252 Square Feet
- Dimensions: 12x21
Heating
- Central, Electric, Heat Pump
Cooling
- Central Air
Appliances
- Included: Dishwasher, Disposal, Microwave, Range, Refrigerator
- Laundry: Inside, Laundry Room
Features
- Ceiling Fan(s), Living Room/Dining Room Combo, Open Floorplan, Primary Bedroom Main Floor, Solid Surface Counters, Solid Wood Cabinets, Stone Counters, Thermostat, Walk-In Closet(s)
- Flooring: Laminate, Tile
- Doors: Sliding Doors
- Windows: Window Treatments, Hurricane Shutters/Windows
- Has fireplace: No
Interior area
- Total structure area: 2,107
- Total interior livable area: 1,360 sqft
Video & virtual tour
Property
Parking
- Total spaces: 2
- Parking features: Driveway, Ground Level, Guest
- Attached garage spaces: 2
- Has uncovered spaces: Yes
- Details: Garage Dimensions: 19X29
Features
- Levels: One
- Stories: 1
- Patio & porch: Covered, Enclosed, Front Porch, Patio, Rear Porch, Screened
- Exterior features: Irrigation System, Sidewalk
- Fencing: Vinyl
Lot
- Size: 4,642 Square Feet
- Dimensions: 40.02 x 116
- Features: Sidewalk
- Residential vegetation: Mature Landscaping
Details
- Parcel number: U06321994N00000000045.0
- Zoning: PD
- Special conditions: None
Construction
Type & style
- Home type: SingleFamily
- Property subtype: Single Family Residence
Materials
- Block, Stucco
- Foundation: Slab
- Roof: Shingle
Condition
- New construction: No
- Year built: 2011
Utilities & green energy
- Electric: Photovoltaics Seller Owned
- Sewer: Public Sewer
- Water: Public
- Utilities for property: BB/HS Internet Available, Cable Available, Public, Sewer Connected, Water Connected
Green energy
- Energy generation: Solar
Community & HOA
Community
- Features: Buyer Approval Required, Deed Restrictions, Park, Playground, Pool, Sidewalks, Special Community Restrictions
- Security: Security System, Smoke Detector(s)
- Pet fee: $0 monthly
- Subdivision: BAHIA LAKES PH 1
HOA
- Has HOA: Yes
- Services included: Community Pool, Recreational Facilities
- HOA fee: $33 monthly
- HOA name: Qualified Property Management Inc.
- HOA phone: 727-869-9700
Location
- Region: Ruskin
Financial & listing details
- Price per square foot: $238/sqft
- Tax assessed value: $213,403
- Annual tax amount: $5,095
- Date on market: 7/11/2026
- Cumulative days on market: 26 days
- Listing terms: Cash,Conventional,FHA,VA Loan
- Ownership: Fee Simple
- Total actual rent: 0
- Road surface type: Paved, Asphalt
Estimated market value
Not available
Estimated sales range
Not available
Not available
Price history
| Date | Event | Price |
|---|---|---|
| 7/11/2026 | Listed for sale | $324,000+2.9%$238/sqft |
Source:  Stellar MLS #A4699733 Report a problem Stellar MLS #A4699733 Report a problem | ||
| 4/16/2024 | Sold | $315,000$232/sqft |
Source: Public Record Report a problem | ||
| 3/25/2024 | Pending sale | $315,000$232/sqft |
Source: Stellar MLS #T3488068 Report a problem | ||
| 3/16/2024 | Listed for sale | $315,000$232/sqft |
Source: Stellar MLS #T3488068 Report a problem | ||
| 2/13/2024 | Pending sale | $315,000$232/sqft |
Source: Stellar MLS #T3488068 Report a problem | ||
| 2/4/2024 | Price change | $315,000-3.1%$232/sqft |
Source: Stellar MLS #T3488068 Report a problem | ||
| 1/28/2024 | Price change | $325,000+3.2%$239/sqft |
Source: Stellar MLS #T3488068 Report a problem | ||
| 1/17/2024 | Price change | $315,000-3.1%$232/sqft |
Source: Stellar MLS #T3488068 Report a problem | ||
| 12/2/2023 | Price change | $325,000-11%$239/sqft |
Source: Stellar MLS #T3488068 Report a problem | ||
| 11/24/2023 | Listed for sale | $365,000+45.1%$268/sqft |
Source: Stellar MLS #T3488068 Report a problem | ||
| 7/7/2021 | Sold | $251,500+7%$185/sqft |
Source: Stellar MLS #A4500766 Report a problem | ||
| 5/27/2021 | Pending sale | $235,000$173/sqft |
Source: Stellar MLS #A4500766 Report a problem | ||
| 5/21/2021 | Listed for sale | $235,000+35.1%$173/sqft |
Source: Stellar MLS #A4500766 Report a problem | ||
| 2/8/2018 | Sold | $174,000-0.6%$128/sqft |
Source: Public Record Report a problem | ||
| 11/20/2017 | Pending sale | $175,000$129/sqft |
Source: RE/MAX BAYSIDE #T2911074 Report a problem | ||
| 10/31/2017 | Listed for sale | $175,000+37.8%$129/sqft |
Source: RE/MAX BAYSIDE REALTY LLC #T2911074 Report a problem | ||
| 10/6/2011 | Sold | $126,990-8%$93/sqft |
Source: Public Record Report a problem | ||
| 7/30/2011 | Price change | $137,980+1.5%$101/sqft |
Source: Lennar Report a problem | ||
| 6/10/2011 | Listed for sale | $135,980$100/sqft |
Source: Lennar Report a problem | ||
Public tax history
| Year | Property taxes | Tax assessment |
|---|---|---|
| 2025 | $5,096 -9.4% | $213,403 -0.9% |
| 2024 | $5,623 +3.5% | $215,266 +4.5% |
| 2023 | $5,433 +4.7% | $205,957 +2.3% |
| 2022 | $5,190 +53.5% | $201,322 +46% |
| 2021 | $3,380 +2.5% | $137,893 +1.4% |
| 2020 | $3,297 +2.8% | $135,989 +2.3% |
| 2019 | $3,206 | $132,932 +42% |
| 2018 | $3,206 +29.8% | $93,597 -14.4% |
| 2017 | $2,471 +1.2% | $109,333 +21.8% |
| 2016 | $2,442 -1.2% | $89,786 +0.6% |
| 2015 | $2,471 +2.3% | $89,237 +4% |
| 2014 | $2,416 | $85,832 +1.5% |
| 2013 | $2,416 -10.4% | $84,564 +1.7% |
| 2012 | $2,695 +75% | $83,150 +586.5% |
| 2011 | $1,540 -1.2% | $12,112 -7.6% |
| 2010 | $1,558 -0.1% | $13,102 |
| 2009 | $1,560 -12.6% | $13,102 -55% |
| 2008 | $1,785 -9.7% | $29,115 -6.3% |
| 2007 | $1,976 | $31,056 |
Find assessor info on the county website
Monthly payment
Est. payment
Payment breakdown
Explore the cost of this home by adjusting the details. Changes won't be saved.Climate risks
Neighborhood: 33570
Nearby schools
Schools provided by the listing agent
- Elementary: Apollo Beach-HB
- Middle: Shields-HB
- High: Lennard-HB
Source: Stellar MLS. This data may not be complete. We recommend contacting the local school district to confirm school assignments for this home.

Similar homes
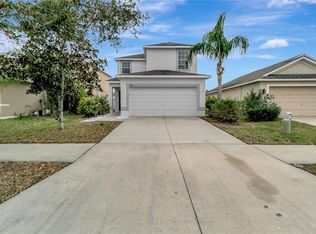
- $305,0004 bd2 ba1.9k sqft769 CALICO SCALLOP STREET, RUSKIN, FL 33570For Sale
 MLS ID #TB8407667, Me'shay Holiday, FUTURE HOME REALTY INC. Stellar MLS
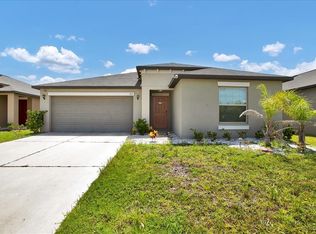
 - $335,0003 bd2 ba1.4k sqft1719 FRED IVES STREET, RUSKIN, FL 33570For Sale
 MLS ID #A4704044, Roxanne Baliman, EXP REALTY LLC. Stellar MLS
 - $349,9003 bd3 ba1.9k sqft1921 HAWKS VIEW DRIVE, RUSKIN, FL 33570For Sale
 MLS ID #A4700102, Liz Williams, COLDWELL BANKER REALTY. Stellar MLS
 - $330,0004 bd2 ba1.9k sqft1461 GOLDEN GLOW DRIVE, RUSKIN, FL 33570For Sale
 MLS ID #TB8533847, Rose Alexander, KELLER WILLIAMS SOUTH SHORE. Stellar MLS
 - $349,9003 bd3 ba1.8k sqft1504 TRAILWATER STREET, RUSKIN, FL 33570For SaleMLS ID #TB8481568, Gustavo Torres, FLORIDA'S 1ST CHOICE RLTY LLC. Stellar MLS
- $429,9993 bd2 ba1.5k sqft905 PARKER DEN DRIVE, RUSKIN, FL 33570For SaleMLS ID #TB8520077, Terri Novitsky, LAUREN MICHAELS R.E. PARTNERS. Stellar MLS
- $280,0004 bd2 ba1.5k sqft2444 DAKOTA ROCK DRIVE, RUSKIN, FL 33570For SaleMLS ID #TB8473310, Nicole Wolf, EXP REALTY LLC. Stellar MLS
- $310,0003 bd2 ba1.6k sqft342 BLUEWATER FALLS COURT, APOLLO BEACH, FL 33572For SaleMLS ID #TB8525371, Marlene Bonham Lovett, RE/MAX BAYSIDE REALTY LLC. Stellar MLS
- $300,0003 bd3 ba1.9k sqft7719 MAROON PEAK DRIVE, RUSKIN, FL 33573For SaleMLS ID #TB8542579, Daniel Cuevas, DALTON WADE INC. Stellar MLS
- $315,0004 bd2 ba1.6k sqft15544 FLORIDA BREEZE LOOP, WIMAUMA, FL 33598For SaleMLS ID #TB8543620, Jennifer Kaymore, FUTURE HOME REALTY INC. Stellar MLS
- $289,0003 bd2 ba1.3k sqft7629 DEVONBRIDGE GARDEN WAY, APOLLO BEACH, FL 33572For SaleMLS ID #TB8540995, Shawna Calvert, 27NORTH REALTY. Stellar MLS
- $339,0003 bd2 ba1.5k sqft13102 EARLY RUN LANE, RIVERVIEW, FL 33578For SaleMLS ID #TB8541848, Kevin Reeves, SMITH & ASSOCIATES REAL ESTATE. Stellar MLS
- $330,0004 bd2 ba1.9k sqft10328 CELTIC ASH DRIVE, RUSKIN, FL 33573For SaleMLS ID #TB8535071, Gene Batronie, 27NORTH REALTY. Stellar MLS
- $323,5004 bd3 ba2k sqft10231 GEESE TRAIL CIRCLE, SUN CITY CENTER, FL 33573For SaleMLS ID #TB8525577, Trish Ellis, 27NORTH REALTY. Stellar MLS
- $317,0003 bd3 ba2k sqft15521 LONG CYPRESS DRIVE, RUSKIN, FL 33573For SaleMLS ID #TB8490249, Rina Rivera, IMPACT REALTY TAMPA BAY. Stellar MLS
- $420,0004 bd2 ba1.9k sqft936 ZONE TAILED HAWK PLACE, RUSKIN, FL 33570For SaleMLS ID #A4690782, Lindsay Gunter, LPT REALTY, LLC. Stellar MLS
- $328,0004 bd2 ba1.9k sqft9625 SAGE CREEK DRIVE, RUSKIN, FL 33573For SaleMLS ID #TB8532121, Karina Bell, AGILE GROUP REALTY. Stellar MLS
- $350,0003 bd2 ba1.4k sqft7919 113TH AVE E AVENUE E, PARRISH, FL 34219For SaleMLS ID #A4704100, Jessica Bow, RE/MAX PALM. Stellar MLS
- $315,0003 bd2 ba1.5k sqft11008 LELAND GROVES DRIVE, RIVERVIEW, FL 33579For SaleMLS ID #TB8529418, Gordon Klaiber, REDFIN CORPORATION. Stellar MLS
- $300,0003 bd2 ba1.1k sqft15428 FLORIDA BREEZE LOOP, WIMAUMA, FL 33598For SaleMLS ID #TB8523521, Scott Conklin, SELLSTATE BAY REALTY. Stellar MLS
