Priced to Sell and Perfectly Located in Ruskin, FL! Welcome to 1110 Seminole Sky Dr, ideally situated in the heart of Ruskin with easy access to shopping, restaurants, theme parks, and everything you need for convenient Florida living. This stunning 3-bedroom, 2-bathroom home offers 1,936 square feet of beautifully designed living space that's ready for you to move right in. Step inside and discover an open floor plan that creates a welcoming atmosphere for everyday living and entertaining. The kitchen is a true highlight, featuring gorgeous granite countertops, plenty of cabinets, and generous counter space for all your culinary adventures. Hard flooring flows throughout the main living areas while cozy carpet awaits in the bedrooms. The spacious primary bedroom serves as your private retreat, complete with a large walk-in closet that provides ample storage. A versatile flex room offers endless possibilities and could easily serve as a fourth bedroom, home office, or bonus space. This Everything Included home comes loaded with thoughtful upgrades throughout. Enjoy relaxing on the extended patio while taking in peaceful pond views. The beautifully landscaped home site features an irrigation system and a water softener for your comfort and convenience. Recently remodeled and meticulously maintained, this property represents an exceptional opportunity for buyers seeking quality, location, and value. Whether you're a first-time buyer, growing family, or looking to downsize without sacrificing space, this home checks all the boxes. Schedule your private showing today and see why this Ruskin gem won't last long on the market!
For sale
$325,000
1110 SEMINOLE SKY DRIVE, RUSKIN, FL 33570
3beds
1,936sqft
:
Get pre-qualified$2,261/mo
Single Family Residence
Built in 2012
4,736 Square Feet Lot
$-- Zestimate®
$168/sqft
$33/mo HOA
What's special
Gorgeous granite countertopsOpen floor planVersatile flex roomIrrigation systemPeaceful pond viewsGenerous counter spaceExtended patio
- 170 days |
- 199 |
- 17 |
Zillow last checked:
Listing updated:
Listed by:
Yulia Olivo Duran 813-297-8264,
EXP REALTY LLC 813-906-1561,
Jennifer Rivera 813-406-1051,
EXP REALTY LLC
Source: Stellar MLS,MLS#: TB8473646 Originating MLS: Suncoast Tampa
Originating MLS: Suncoast Tampa
Facts & features
Interior
Bedrooms & bathrooms
- Bedrooms: 3
- Bathrooms: 3
- Full bathrooms: 2
- 1/2 bathrooms: 1
Rooms
- Room types: Attic
Primary bedroom
- Features: Walk-In Closet(s)
- Level: First
- Area: 208 Square Feet
- Dimensions: 16x13
Bedroom 2
- Features: Built-in Closet
- Level: First
- Area: 110 Square Feet
- Dimensions: 11x10
Bedroom 3
- Features: Built-in Closet
- Level: First
- Area: 110 Square Feet
- Dimensions: 11x10
Primary bathroom
- Features: Dual Sinks, Tub with Separate Shower Stall
- Level: First
Balcony porch lanai
- Level: First
- Area: 104 Square Feet
- Dimensions: 13x8
Dinette
- Level: First
- Area: 80 Square Feet
- Dimensions: 10x8
Dining room
- Level: First
- Area: 110 Square Feet
- Dimensions: 10x11
Kitchen
- Features: Breakfast Bar, Pantry
- Level: First
- Area: 130 Square Feet
- Dimensions: 13x10
Living room
- Level: First
- Area: 165 Square Feet
- Dimensions: 15x11
Heating
- Central
Cooling
- Central Air
Appliances
- Included: Dishwasher, Disposal, Electric Water Heater, Microwave, Range, Refrigerator, Water Softener
- Laundry: Inside
Features
- Ceiling Fan(s), High Ceilings, Kitchen/Family Room Combo, Open Floorplan, Primary Bedroom Main Floor, Solid Surface Counters, Solid Wood Cabinets, Walk-In Closet(s)
- Flooring: Carpet, Ceramic Tile
- Doors: Sliding Doors
- Has fireplace: No
Interior area
- Total structure area: 2,875
- Total interior livable area: 1,936 sqft
Video & virtual tour
Property
Parking
- Total spaces: 2
- Parking features: Garage - Attached
- Attached garage spaces: 2
Features
- Levels: Two
- Stories: 2
- Exterior features: Irrigation System
- Has spa: Yes
Lot
- Size: 4,736 Square Feet
- Dimensions: 40.0 x 118.0
- Features: City Lot
- Residential vegetation: Mature Landscaping, Trees/Landscaped
Details
- Parcel number: U06321994N00000000087.0
- Zoning: PD
- Special conditions: None
Construction
Type & style
- Home type: SingleFamily
- Architectural style: Traditional
- Property subtype: Single Family Residence
Materials
- Block, Stucco
- Foundation: Slab
- Roof: Shingle
Condition
- New construction: No
- Year built: 2012
Details
- Warranty included: Yes
Utilities & green energy
- Sewer: Public Sewer
- Water: Public
- Utilities for property: Cable Available, Electricity Available, Electricity Connected, Public, Sewer Available, Sewer Connected, Street Lights, Water Available, Water Connected
Green energy
- Energy efficient items: Appliances, HVAC, Insulation, Thermostat, Windows
- Indoor air quality: No/Low VOC Flooring, No/Low VOC Paint/Finish, Ventilation
- Water conservation: Low-Flow Fixtures, Fl. Friendly/Native Landscape
Community & HOA
Community
- Features: Deed Restrictions, Playground, Pool
- Security: Smoke Detector(s)
- Pet fee: $0 monthly
- Subdivision: BAHIA LAKES PH 2+
HOA
- Has HOA: Yes
- Amenities included: Playground
- HOA fee: $33 monthly
- HOA name: BAHIA LAKES
Location
- Region: Ruskin
Financial & listing details
- Price per square foot: $168/sqft
- Tax assessed value: $274,915
- Annual tax amount: $4,057
- Date on market: 2/9/2026
- Cumulative days on market: 171 days
- Listing terms: Cash,Conventional,FHA,VA Loan
- Ownership: Fee Simple
- Total actual rent: 0
- Electric utility on property: Yes
- Road surface type: Paved, Asphalt
Estimated market value
Not available
Estimated sales range
Not available
Not available
Price history
| Date | Event | Price |
|---|---|---|
| 2/9/2026 | Listed for sale | $325,000+103.1%$168/sqft |
Source:  Stellar MLS #TB8473646 Report a problem Stellar MLS #TB8473646 Report a problem | ||
| 12/19/2012 | Sold | $159,990-7.3%$83/sqft |
Source: Public Record Report a problem | ||
| 10/24/2012 | Price change | $172,615+7.9%$89/sqft |
Source: CENTURY 21 LIST with BEGGINS #T2519050 Report a problem | ||
| 10/22/2012 | Price change | $159,990-4.8%$83/sqft |
Source: Lennar Report a problem | ||
| 10/10/2012 | Price change | $167,990-2.7%$87/sqft |
Source: Lennar Report a problem | ||
| 9/28/2012 | Price change | $172,615+5.3%$89/sqft |
Source: CENTURY 21 LIST with BEGGINS #T2519050 Report a problem | ||
| 9/17/2012 | Price change | $163,990-16.8%$85/sqft |
Source: Lennar Report a problem | ||
| 9/14/2012 | Price change | $197,140+15.7%$102/sqft |
Source: Lennar Report a problem | ||
| 8/23/2012 | Price change | $170,415-5.8%$88/sqft |
Source: Lennar Report a problem | ||
| 8/22/2012 | Price change | $180,990+1.1%$93/sqft |
Source: Lennar Report a problem | ||
| 7/23/2012 | Price change | $178,990-4.3%$92/sqft |
Source: Lennar Report a problem | ||
| 5/19/2012 | Listed for sale | $186,940$97/sqft |
Source: LENNAR HOMES #T2519050 Report a problem | ||
Public tax history
| Year | Property taxes | Tax assessment |
|---|---|---|
| 2025 | $4,057 +9.4% | $158,641 +6.2% |
| 2024 | $3,709 +3.1% | $149,334 +3% |
| 2023 | $3,599 +7.3% | $144,984 +3% |
| 2022 | $3,355 +0.9% | $140,761 +3% |
| 2021 | $3,324 +2.6% | $136,661 +1.4% |
| 2020 | $3,241 +2.9% | $134,774 +2.3% |
| 2019 | $3,150 | $131,744 +1.9% |
| 2018 | $3,150 +0.6% | $129,288 -6.8% |
| 2017 | $3,132 +1.1% | $138,680 +15.6% |
| 2016 | $3,098 +1.7% | $119,944 +0.7% |
| 2015 | $3,047 -0.1% | $119,110 +0.8% |
| 2014 | $3,049 | $118,165 -4.1% |
| 2013 | $3,049 +84.7% | $123,231 +730.4% |
| 2012 | $1,651 +5.3% | $14,840 +10% |
| 2011 | $1,568 -8% | $13,491 -33.8% |
| 2010 | $1,704 -0.1% | $20,375 |
| 2009 | $1,707 -12.1% | $20,375 -34.4% |
| 2008 | $1,941 -8.9% | $31,048 -20% |
| 2007 | $2,132 | $38,810 |
Find assessor info on the county website
Monthly payment
Est. payment
Payment breakdown
Explore the cost of this home by adjusting the details. Changes won't be saved.Climate risks
Neighborhood: 33570
Nearby schools
GreatSchools rating
- 8/10Apollo Beach Elementary SchoolGrades: PK-8Distance: 4.4 mi
- 3/10Lennard High SchoolGrades: 9-12Distance: 2.7 mi
- 2/10Shields Middle SchoolGrades: 6-8Distance: 5 mi
Schools provided by the listing agent
- Elementary: Ruskin-HB
- Middle: Shields-HB
- High: Lennard-HB
Source: Stellar MLS. This data may not be complete. We recommend contacting the local school district to confirm school assignments for this home.
- $335,0005 bd4 ba2.1k sqft1112 Seminole Sky Dr, Ruskin, FL 33570Sold

- $271,5003 bd2 ba1.3k sqft1114 Seminole Sky Dr, Ruskin, FL 33570Off Market

- $485,0005 bd3 ba2.8k sqft1116 Seminole Sky Dr, Ruskin, FL 33570Sold

- $324,7003 bd3 ba2.4k sqft1056 Seminole Sky Dr, Ruskin, FL 33570Off Market
- $286,2003 bd2 ba1.9k sqft1054 Seminole Sky Dr, Ruskin, FL 33570Off Market
- $316,0003 bd3 ba2.4k sqft1118 Seminole Sky Dr, Ruskin, FL 33570Off Market
- $324,0003 bd2 ba1.3k sqft1111 Seminole Sky Dr, Ruskin, FL 33570For Sale
- $269,1003 bd2 ba1.8k sqft1109 Seminole Sky Dr, Ruskin, FL 33570Off Market
A local agent can set up tours, give advice and negotiate with sellers.
A local lender can help you make sure your offer is ready when you are.
Similar homes
- $324,0003 bd2 ba1.3k sqft1111 SEMINOLE SKY DRIVE, RUSKIN, FL 33570For Sale
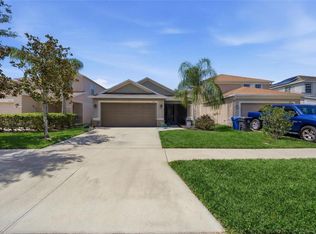
 MLS ID #A4699733, Edward Bieker, PA, DALTON WADE INC. Stellar MLS
 - $321,5654 bd3 ba2k sqft308 CORBETT BLUFF DRIVE, RUSKIN, FL 33570For Sale
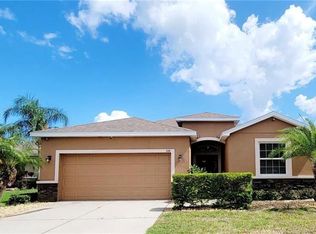 MLS ID #TB8525704, Stephanie Huertas, SHARKS REALTY GROUP LLC. Stellar MLS
 - $340,0004 bd3 ba2.5k sqft601 19TH STREET NW, RUSKIN, FL 33570For Sale
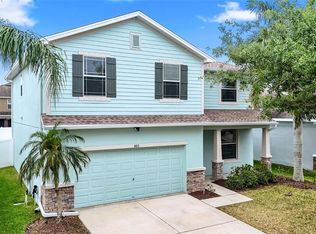 MLS ID #A4693727, Brittney Vicente, CORCORAN DWELLINGS REALTY. Stellar MLS
 - $324,9004 bd2 ba1.9k sqft1615 REDMOND BROOK LANE, RUSKIN, FL 33570For Sale
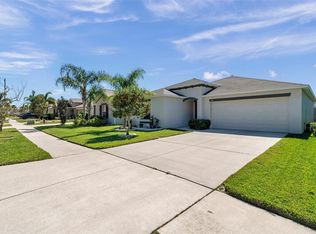 MLS ID #TB8474256, Timothy Kugler, EZ CHOICE REALTY. Stellar MLS
 - $369,9005 bd3 ba2.4k sqft566 SUNLIT CORAL STREET, RUSKIN, FL 33570For SaleMLS ID #O6341996, RealEstateJo Louis, ERIZIA REALTY INVESTMENTS. Stellar MLS
- $386,0004 bd3 ba2k sqft619 WABASH BREEZE CIRCLE, RUSKIN, FL 33570For SaleMLS ID #TB8514578, Kurt Derkevics, FUTURE HOME REALTY INC. Stellar MLS
- $405,0004 bd3 ba2.3k sqft611 WABASH BREEZE CIRCLE, RUSKIN, FL 33570For SaleMLS ID #A4699195, Anthony Rudolph, PREFERRED SHORE LLC. Stellar MLS
- $380,0004 bd3 ba2.6k sqft1561 FLOWER DUST DRIVE, RUSKIN, FL 33570For SaleMLS ID #TB8519037, Ana Gonzales, CHARLES RUTENBERG REALTY INC. Stellar MLS
- $327,0003 bd3 ba2k sqft15521 LONG CYPRESS DRIVE, RUSKIN, FL 33573For SaleMLS ID #TB8490249, Rina Rivera, IMPACT REALTY TAMPA BAY. Stellar MLS
- $324,9004 bd3 ba2k sqft7327 LUMBER PORT DRIVE, RUSKIN, FL 33573For SaleMLS ID #A4682560, Nadia Gross, LPT REALTY, LLC. Stellar MLS
- $475,0003 bd2 ba1.4k sqft803 LEISEY CIRCLE, RUSKIN, FL 33570For SaleMLS ID #TB8516124, Kalani Hayman, CENTURY 21 BEGGINS ENTERPRISES. Stellar MLS
- $349,4993 bd2 ba1.8k sqft3805 MILFLORES DRIVE, SUN CITY CENTER, FL 33573For SaleMLS ID #TB8503221, Judy Garrett, KELLER WILLIAMS SOUTH SHORE. Stellar MLS
- $399,9984 bd2 ba2.1k sqft5220 BUTTERFLY SHELL DRIVE, APOLLO BEACH, FL 33572For SaleMLS ID #TB8504620, Shavonda Griffin, QUICKSILVER REAL ESTATE GROUP. Stellar MLS
- $325,0003 bd3 ba1.7k sqft8026 CARRIAGE POINTE DRIVE, GIBSONTON, FL 33534For SaleMLS ID #TB8524600, Rodney Santamaria, FLORIDA REALTY INVESTMENTS. Stellar MLS
- $280,0003 bd2 ba1.2k sqft5104 DANDELION STREET, APOLLO BEACH, FL 33572For SaleMLS ID #S5149790, Juan Oberto, AGENT TRUST REALTY CORPORATION. Stellar MLS
- $310,0003 bd2 ba1.4k sqft7111 AMELIA COVE COURT, SUN CITY CENTER, FL 33573For SaleMLS ID #O6410434, Kelita Uzcategui, VENOSA REALTY LLC. Stellar MLS
- $359,5004 bd3 ba2.3k sqft10230 GEESE TRAIL CIRCLE, SUN CITY CENTER, FL 33573For SaleMLS ID #C7527183, Thomas Sons, CENTURY 21 SUNBELT REALTY. Stellar MLS
- $353,7003 bd2 ba1.4k sqft5124 HIGHLAND POINTE COURT, WIMAUMA, FL 33598For SaleMLS ID #TB8530977, Laura Meza, CENTURY 21 BEGGINS ENTERPRISES. Stellar MLS
- $328,0003 bd2 ba1.5k sqft10316 SHADY PRESERVE DRIVE, RIVERVIEW, FL 33578For SaleMLS ID #TB8455301, Chandre Porter, GLOBAL SHINE REALTY LLC. Stellar MLS
- $320,0003 bd2 ba1.4k sqft16725 DELIA STREET, WIMAUMA, FL 33598For SaleMLS ID #TB8390566, Yennifer Vasquez, MIRIAM HURTADO REAL ESTATE GROUP. Stellar MLS
