PRICE CUT $5,000!!! Immaculate, Apollo Beach 4-bedroom Home! Located in Harbor Isles Community. There are (3 bedrooms / 1 guest bedroom), the guest bedroom is currently being used as an office space. This home has a New 2022 ROOF, RENOVATED kitchen and guest bath, split floorplan, LARGE Flex room, HUGE dining room, newly tiled floors, HUGE Florida room that measures 13' x 30', interior/ exterior paint, ceiling fans throughout and conservation pond view. The renovated kitchen comes with granite counters, stainless steel appliances, and oversized island, oak table to enjoy a big family meal. As you enter the home, the flex space has limitless possibilities. You can have a formal dining or living room, or sitting area for relaxation. The split floor plan has two bedrooms, a dedicated office, guest bedroom and renovated bathroom. The other side has a primary suite with a views of the conservation, master bath, garden tub, separate shower, his & her sinks, and a walk in closet. As a resident you have access to top-notch amenities including a resort style pool, clubhouse, fitness center, playground, and walking trails. Conveniently located near dining, shopping, and Tampa Bay's beaches, this home offers inspiration for a lifetime of building memories!
For sale
Price cut: $4K (8/5)
$395,999
5220 BUTTERFLY SHELL DRIVE, APOLLO BEACH, FL 33572
4beds
2,141sqft
Single Family Residence
Built in 2010
10,380 Square Feet Lot
$-- Zestimate®
$185/sqft
$11/mo HOA
What's special
Oversized islandRenovated kitchenGranite countersConservation pond viewLarge flex roomGarden tubSplit floorplan
- 133 days
- 95
- 0
Zillow last checked:
Listing updated:
Listed by:
Shavonda Griffin 941-225-9778,
QUICKSILVER REAL ESTATE GROUP 813-288-0300
Source: Stellar MLS,MLS#: TB8504620 Originating MLS: Suncoast Tampa
Originating MLS: Suncoast Tampa
Facts & features
Interior
Bedrooms & bathrooms
- Bedrooms: 4
- Bathrooms: 2
- Full bathrooms: 2
Primary bedroom
- Features: Walk-In Closet(s)
- Level: First
- Area: 240 Square Feet
- Dimensions: 15x16
Kitchen
- Features: Pantry
- Level: First
- Area: 100 Square Feet
- Dimensions: 10x10
Living room
- Level: First
- Area: 150 Square Feet
- Dimensions: 10x15
Heating
- Central, Electric
Cooling
- Central Air
Appliances
- Included: Dishwasher, Disposal, Electric Water Heater, Microwave, Range, Refrigerator
- Laundry: Laundry Room
Features
- Ceiling Fan(s), Kitchen/Family Room Combo, Open Floorplan, Primary Bedroom Main Floor, Split Bedroom, Walk-In Closet(s)
- Flooring: Carpet, Ceramic Tile
- Doors: Sliding Doors
- Has fireplace: No
Interior area
- Total structure area: 3,011
- Total interior livable area: 2,141 sqft
Video & virtual tour
Property
Parking
- Total spaces: 2
- Parking features: Driveway, Garage Door Opener, Off Street
- Attached garage spaces: 2
- Has uncovered spaces: Yes
Features
- Levels: One
- Stories: 1
- Patio & porch: Covered, Deck, Patio, Rear Porch, Screened
- Exterior features: Irrigation System, Sidewalk
- Has view: Yes
- View description: Water
- Water view: Water
Lot
- Size: 10,380 Square Feet
- Dimensions: 82.38 x 126
- Features: FloodZone, In County, Level, Sidewalk
- Residential vegetation: Mature Landscaping
Details
- Parcel number: U33311981P00001600005.0
- Zoning: PD
- Special conditions: None
Construction
Type & style
- Home type: SingleFamily
- Architectural style: Contemporary
- Property subtype: Single Family Residence
Materials
- Block, Stucco
- Foundation: Slab
- Roof: Shingle
Condition
- New construction: No
- Year built: 2010
Utilities & green energy
- Sewer: Public Sewer
- Water: Public
- Utilities for property: Cable Available, Electricity Connected, Phone Available, Public, Sewer Connected, Water Connected
Community & HOA
Community
- Features: Dock, Fishing, Deed Restrictions, Fitness Center, Park, Playground, Pool, Sidewalks
- Pet fee: $0 monthly
- Subdivision: HARBOUR ISLES PH 1
HOA
- Has HOA: Yes
- Services included: Community Pool
- HOA fee: $11 monthly
- HOA name: Wise Management/Benjamin Alair
Location
- Region: Apollo Beach
Financial & listing details
- Price per square foot: $185/sqft
- Tax assessed value: $348,376
- Annual tax amount: $5,988
- Date on market: 5/15/2026
- Cumulative days on market: 128 days
- Listing terms: Cash,Conventional,FHA,VA Loan
- Ownership: Fee Simple
- Total actual rent: 0
- Electric utility on property: Yes
- Road surface type: Paved
Estimated market value
Not available
Estimated sales range
Not available
Not available
Price history
| Date | Event | Price |
|---|---|---|
| 8/5/2026 | Price change | $395,999-1%$185/sqft |
Source:  Stellar MLS #TB8504620 Report a problem Stellar MLS #TB8504620 Report a problem | ||
| 5/15/2026 | Listed for sale | $399,998-11.1%$187/sqft |
Source: Stellar MLS #TB8504620 Report a problem | ||
| 8/6/2025 | Listing removed | $450,000$210/sqft |
Source: Stellar MLS #TB8317528 Report a problem | ||
| 5/14/2025 | Price change | $450,000-7.2%$210/sqft |
Source: Stellar MLS #TB8317528 Report a problem | ||
| 2/19/2025 | Price change | $485,000-11.8%$227/sqft |
Source: Stellar MLS #TB8317528 Report a problem | ||
| 1/3/2025 | Price change | $550,000-8.3%$257/sqft |
Source: Stellar MLS #TB8317528 Report a problem | ||
| 11/16/2024 | Listed for sale | $599,999+203%$280/sqft |
Source: Stellar MLS #TB8317528 Report a problem | ||
| 10/27/2014 | Sold | $198,000$92/sqft |
Source: Public Record Report a problem | ||
| 8/5/2014 | Listed for sale | $198,000+23.4%$92/sqft |
Source: CENTURY 21 Beggins Enterprises #T2709867 Report a problem | ||
| 6/10/2010 | Sold | $160,400$75/sqft |
Source: Public Record Report a problem | ||
Public tax history
| Year | Property taxes | Tax assessment |
|---|---|---|
| 2025 | $6,200 +0.5% | $193,133 +2.9% |
| 2024 | $6,167 +3% | $187,690 +3% |
| 2023 | $5,989 +5.3% | $182,223 +3% |
| 2022 | $5,685 +6.8% | $176,916 +3% |
| 2021 | $5,323 +3.2% | $171,763 +1.4% |
| 2020 | $5,155 +2% | $169,392 +2.3% |
| 2019 | $5,057 | $165,584 +1.9% |
| 2018 | $5,057 +1.1% | $162,497 -10.7% |
| 2017 | $5,003 +0.8% | $182,006 +16.8% |
| 2016 | $4,963 +0.6% | $155,881 +0.7% |
| 2015 | $4,933 +7.6% | $154,797 +26.6% |
| 2014 | $4,585 | $122,315 +1.5% |
| 2013 | $4,585 +0.2% | $120,507 +1.7% |
| 2012 | $4,574 +2.8% | $118,493 +5.7% |
| 2011 | $4,447 +23.9% | $112,058 +373.1% |
| 2010 | $3,590 +11.2% | $23,684 |
| 2009 | $3,228 -19.2% | $23,684 -58.3% |
| 2008 | $3,995 +17.5% | $56,842 +50% |
| 2007 | $3,399 +0.9% | $37,895 +15% |
| 2006 | $3,368 +845.3% | $32,952 +110.5% |
| 2005 | $356 | $15,652 |
Find assessor info on the county website
Monthly payment
Est. payment
Payment breakdown
Explore the cost of this home by adjusting the details. Changes won't be saved.Climate risks
Neighborhood: 33572
Nearby schools
Schools provided by the listing agent
- Elementary: Doby Elementary-HB
- Middle: Eisenhower-HB
- High: Lennard-HB
Source: Stellar MLS. This data may not be complete. We recommend contacting the local school district to confirm school assignments for this home.
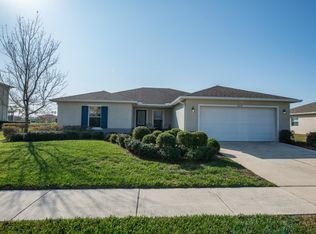
- $368,2003 bd2 ba2k sqft5222 Butterfly Shell Dr, Apollo Beach, FL 33572Off Market
- $341,1003 bd2 ba1.9k sqft5218 Butterfly Shell Dr, Apollo Beach, FL 33572Off Market

- $561,3004 bd3 ba3.7k sqft5216 Butterfly Shell Dr, Apollo Beach, FL 33572Off Market
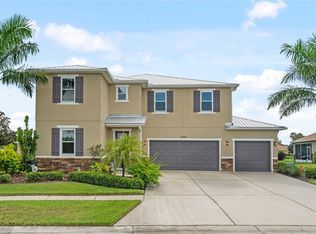
- $670,0006 bd4 ba3.7k sqft5304 Sandy Shell Dr, Apollo Beach, FL 33572Sold
Similar homes
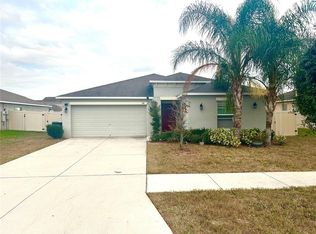
- $340,0004 bd2 ba1.9k sqft106 CASCADE BEND DRIVE, RUSKIN, FL 33570For Sale
 MLS ID #TB8552439, Alex Valles, VANDERLEELIE & ASSOC.RE ESTATE. Stellar MLS
 - $398,9004 bd3 ba2.6k sqft1829 MIRA LAGO CIRCLE, RUSKIN, FL 33570For Sale
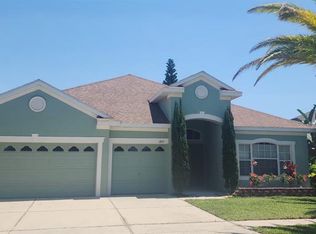 MLS ID #O6379580, Peter Feyas, FEYAS FLORIDA REALTY LLC. Stellar MLS
 - $380,0004 bd3 ba2.6k sqft1561 FLOWER DUST DRIVE, RUSKIN, FL 33570For Sale
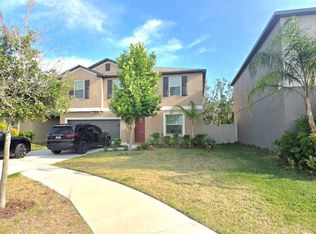 MLS ID #TB8519037, Ana Gonzales, CHARLES RUTENBERG REALTY INC. Stellar MLS
 - $265,0003 bd2 ba1.2k sqft5104 DANDELION STREET, APOLLO BEACH, FL 33572For Sale
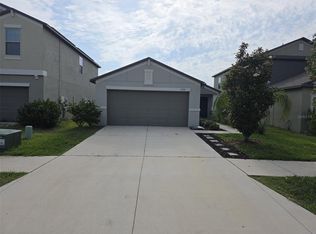 MLS ID #S5149790, Juan Oberto, AGENT TRUST REALTY CORPORATION. Stellar MLS
 - $318,0004 bd2 ba1.9k sqft1701 CHALKSAND WAY, RUSKIN, FL 33570For SaleMLS ID #TB8526913, Darius Carter, CARTER CLAYTON REALTY. Stellar MLS
- $469,0004 bd2 ba1.8k sqft802 FERN LEAF DRIVE, RUSKIN, FL 33570For SaleMLS ID #A4703092, Moe Mossa, SAVVY AVENUE, LLC. Stellar MLS
- $390,0004 bd2 ba1.8k sqft16706 SUNBURST LAKE STREET, WIMAUMA, FL 33598For SaleMLS ID #TB8489237, Vanessa Pesaressi, CHARLES RUTENBERG REALTY INC. Stellar MLS
- $325,0004 bd2 ba1.9k sqft444 Serenity Mill LOOP, RUSKIN, FL 33570For Sale
 MLS ID #226022344, Cheryl Colsch, Waterfront Realty Group Inc. SWFLMLS
 - $332,5004 bd3 ba2.3k sqft435 STONE BRIAR DRIVE, RUSKIN, FL 33570For SaleMLS ID #TB8488550, Susan Robertson, THE ROBERTSON RLTY ESTATE GROU. Stellar MLS
- $339,0004 bd2 ba1.9k sqft16610 DELIA STREET, WIMAUMA, FL 33598For SaleMLS ID #TB8550204, Gio Varela, FUTURE HOME REALTY INC. Stellar MLS
- $269,5003 bd2 ba1.3k sqft2350 RICHWOOD PIKE DRIVE, RUSKIN, FL 33570For SaleMLS ID #TB8428478, Christopher Wenzel, SUNCOAST REALTY SOLUTIONS, LLC. Stellar MLS
- $445,5004 bd3 ba2.3k sqft10761 BANFIELD DRIVE, RIVERVIEW, FL 33579For SaleMLS ID #TB8535162, Rea Vallieres, COLDWELL BANKER REALTY. Stellar MLS
- $330,9995 bd3 ba2.4k sqft566 SUNLIT CORAL STREET, RUSKIN, FL 33570For SaleMLS ID #O6341996, RealEstateJo Louis, ERIZIA REALTY INVESTMENTS. Stellar MLS
- $415,0003 bd2 ba1.4k sqft819 62ND AVENUE S, ST PETERSBURG, FL 33705For SaleMLS ID #TB8551412, Merrill Williams, THOMAS ASSOCIATES REALTY INC. Stellar MLS
- $364,9953 bd2 ba1.5k sqft14358 EDINBURGH MOOR DRIVE, WIMAUMA, FL 33598For SaleMLS ID #TB8528575, Curt Howell, FATHOM REALTY FL LLC. Stellar MLS
- $320,0004 bd2 ba1.9k sqft10933 SUBTLE TRAIL DRIVE, RIVERVIEW, FL 33569For SaleMLS ID #TB8347731, Vicki Strickler PA, PREMIER REALTY. Stellar MLS
- $409,0004 bd2 ba1.9k sqft11513 ANDY DRIVE, RIVERVIEW, FL 33569For SaleMLS ID #TB8394861, Justin McCoy, QUICKSILVER REAL ESTATE GROUP. Stellar MLS
- $345,0003 bd2 ba1.8k sqft702 CYPRESS PLACE, SUN CITY CENTER, FL 33573For SaleMLS ID #TB8401429, John Keller, III, JACK KELLER INC. Stellar MLS
- $299,9004 bd3 ba1.8k sqft405 SERENITY MILL LOOP, RUSKIN, FL 33570For SaleMLS ID #TB8514619, Sandra Cantu, JALEXIAN ENTERPRISES LLC. Stellar MLS
- $269,9003 bd2 ba2k sqft8018 CHERRY BRANCH DRIVE, RUSKIN, FL 33573For SaleMLS ID #TB8545453, Helene Folkes, THE ELITE REALTY EXPERIENCE. Stellar MLS
