Welcome to 1561 Flower Dust Drive, a beautifully maintained 4-bedroom, 2.5-bath home located in the desirable Cypress Creek community. Built in 2021, this spacious residence offers over 2,600 square feet of modern living space and feels practically brand new. Step inside to discover an open-concept floor plan designed for both everyday comfort and effortless entertaining. The bright and inviting living areas flow seamlessly into the kitchen and dining spaces, creating the perfect setting for family gatherings and special occasions. One of the home's standout features is the oversized screened lanai, providing an exceptional outdoor living area to enjoy Florida's beautiful weather year-round. The huge backyard offers endless possibilities, with plenty of room for pets, play, gardening, or even a future pool. Nestled on a quiet street in a peaceful neighborhood, residents enjoy access to community amenities, parks, playgrounds, and walking trails while remaining conveniently located near shopping, dining, schools, hospitals, and major commuter routes. Whether you're looking for more space, a newer home, or a move-in-ready property with fantastic indoor and outdoor living areas, 1561 Flower Dust Drive delivers it all. Schedule your private showing today.
For sale
$380,000
1561 FLOWER DUST DRIVE, RUSKIN, FL 33570
4beds
2,635sqft
Single Family Residence
Built in 2021
6,290 Square Feet Lot
$377,900 Zestimate®
$144/sqft
$79/mo HOA
What's special
Oversized screened lanaiOpen-concept floor plan
- 117 days
- 47
- 1
Zillow last checked:
Listing updated:
Listed by:
Ana Gonzales 813-900-7360,
CHARLES RUTENBERG REALTY INC 727-538-9200
Source: Stellar MLS,MLS#: TB8519037 Originating MLS: Suncoast Tampa
Originating MLS: Suncoast Tampa
Facts & features
Interior
Bedrooms & bathrooms
- Bedrooms: 4
- Bathrooms: 3
- Full bathrooms: 2
- 1/2 bathrooms: 1
Rooms
- Room types: Dining Room
Primary bedroom
- Features: Walk-In Closet(s)
- Level: Second
- Area: 225 Square Feet
- Dimensions: 15x15
Bedroom 2
- Features: Built-in Closet
- Level: Second
- Area: 144 Square Feet
- Dimensions: 12x12
Bedroom 3
- Features: Built-in Closet
- Level: Second
- Area: 120 Square Feet
- Dimensions: 12x10
Bedroom 4
- Features: Built-in Closet
- Level: Second
- Area: 100 Square Feet
- Dimensions: 10x10
Bathroom 1
- Features: Linen Closet
- Level: First
- Area: 35 Square Feet
- Dimensions: 5x7
Bathroom 2
- Features: Linen Closet
- Level: Second
- Area: 63 Square Feet
- Dimensions: 9x7
Bathroom 3
- Features: Walk-In Closet(s)
- Level: Second
- Area: 84 Square Feet
- Dimensions: 12x7
Dining room
- Features: No Closet
- Level: First
- Area: 144 Square Feet
- Dimensions: 12x12
Family room
- Features: No Closet
- Level: First
- Area: 225 Square Feet
- Dimensions: 15x15
Kitchen
- Features: Storage Closet
- Level: First
- Area: 180 Square Feet
- Dimensions: 12x15
Living room
- Features: No Closet
- Level: First
- Area: 180 Square Feet
- Dimensions: 12x15
Heating
- Central, Electric
Cooling
- Central Air
Appliances
- Included: Convection Oven, Cooktop, Dishwasher, Disposal, Electric Water Heater, Freezer, Ice Maker, Microwave, Range
- Laundry: Electric Dryer Hookup, Washer Hookup
Features
- Attic Ventilator, Living Room/Dining Room Combo, Open Floorplan
- Flooring: Carpet, Ceramic Tile
- Has fireplace: No
Interior area
- Total structure area: 2,635
- Total interior livable area: 2,635 sqft
Video & virtual tour
Property
Parking
- Total spaces: 2
- Parking features: Garage - Attached
- Attached garage spaces: 2
Features
- Levels: Two
- Stories: 2
- Exterior features: Private Yard
Lot
- Size: 6,290 Square Feet
- Dimensions: 50 x 125.8
Details
- Parcel number: U163219C3U00000000084.0
- Zoning: PD
- Special conditions: None
Construction
Type & style
- Home type: SingleFamily
- Property subtype: Single Family Residence
Materials
- Block
- Foundation: Block, Brick/Mortar
- Roof: Shingle
Condition
- New construction: No
- Year built: 2021
Utilities & green energy
- Sewer: Public Sewer
- Water: Public
- Utilities for property: Cable Available, Electricity Available
Community & HOA
Community
- Pet fee: $0 monthly
- Subdivision: SPENCER CRK PH 2
HOA
- Has HOA: Yes
- HOA fee: $79 monthly
- HOA name: Triple Creek
- HOA phone: 813-349-6552
Location
- Region: Ruskin
Financial & listing details
- Price per square foot: $144/sqft
- Tax assessed value: $326,463
- Annual tax amount: $8,674
- Date on market: 6/23/2026
- Cumulative days on market: 118 days
- Ownership: Fee Simple
- Total actual rent: 0
- Electric utility on property: Yes
- Road surface type: Asphalt
Estimated market value
$377,900
$359,000 - $397,000
$2,591/mo
Price history
| Date | Event | Price |
|---|---|---|
| 7/20/2026 | Price change | $380,000+5.6%$144/sqft |
Source:  Stellar MLS #TB8519037 Report a problem Stellar MLS #TB8519037 Report a problem | ||
| 7/1/2026 | Price change | $360,000-7.7%$137/sqft |
Source: Stellar MLS #TB8519037 Report a problem | ||
| 6/23/2026 | Listed for sale | $390,000+1.3%$148/sqft |
Source: Stellar MLS #TB8519037 Report a problem | ||
| 6/1/2025 | Listing removed | $385,000$146/sqft |
Source: Stellar MLS #TB8385065 Report a problem | ||
| 5/15/2025 | Price change | $385,000-9.4%$146/sqft |
Source: Stellar MLS #TB8385065 Report a problem | ||
| 5/12/2025 | Listed for sale | $425,000+24.4%$161/sqft |
Source: Stellar MLS #TB8385065 Report a problem | ||
| 12/30/2021 | Sold | $341,600$130/sqft |
Source: Public Record Report a problem | ||
Public tax history
| Year | Property taxes | Tax assessment |
|---|---|---|
| 2025 | $8,675 +6.5% | $300,888 +2.9% |
| 2024 | $8,144 +4.4% | $292,408 +3% |
| 2023 | $7,802 +4% | $283,891 +6.1% |
| 2022 | $7,504 +170% | $267,689 +4155.8% |
| 2021 | $2,779 | $6,290 |
Find assessor info on the county website
Monthly payment
Est. payment
Payment breakdown
Explore the cost of this home by adjusting the details. Changes won't be saved.Climate risks
Neighborhood: 33570

Similar homes
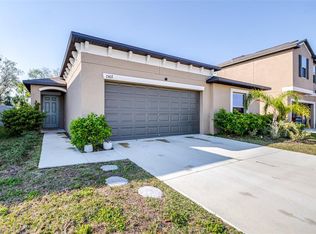
- $340,0004 bd2 ba1.9k sqft106 CASCADE BEND DRIVE, RUSKIN, FL 33570For Sale
 MLS ID #TB8552439, Alex Valles, VANDERLEELIE & ASSOC.RE ESTATE. Stellar MLS
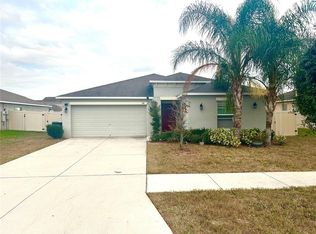
 - $329,0004 bd3 ba2.6k sqft1507 GADSDEN POINT PLACE, RUSKIN, FL 33570For Sale
 MLS ID #TB8534652, Jose Alvarado, LOKATION. Stellar MLS
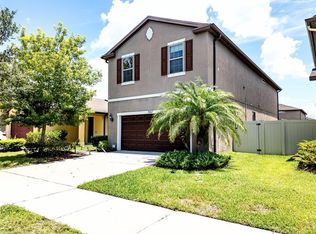
 - $318,0004 bd2 ba1.9k sqft1701 CHALKSAND WAY, RUSKIN, FL 33570For Sale
 MLS ID #TB8526913, Darius Carter, CARTER CLAYTON REALTY. Stellar MLS
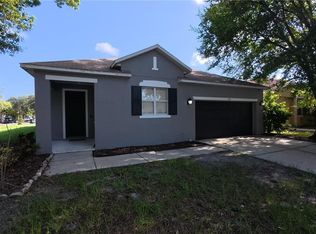
 - $389,0003 bd2 ba2.4k sqft1643 BONITA BLUFF COURT, RUSKIN, FL 33570For Sale
 MLS ID #TB8481887, Janet Paula, CENTURY 21 CIRCLE. Stellar MLS
 - $325,0004 bd2 ba1.9k sqft444 Serenity Mill LOOP, RUSKIN, FL 33570For Sale
 MLS ID #226022344, Cheryl Colsch, Waterfront Realty Group Inc. SWFLMLS
 - $380,0004 bd3 ba2.6k sqft6711 TRENT CREEK DRIVE, SUN CITY CENTER, FL 33573For SaleMLS ID #TB8543676, Smith Desir, PEOPLE'S CHOICE REALTY SVC LLC. Stellar MLS
- $332,5004 bd3 ba2.3k sqft435 STONE BRIAR DRIVE, RUSKIN, FL 33570For SaleMLS ID #TB8488550, Susan Robertson, THE ROBERTSON RLTY ESTATE GROU. Stellar MLS
- $330,9995 bd3 ba2.4k sqft566 SUNLIT CORAL STREET, RUSKIN, FL 33570For SaleMLS ID #O6341996, RealEstateJo Louis, ERIZIA REALTY INVESTMENTS. Stellar MLS
- $395,9994 bd2 ba2.1k sqft5220 BUTTERFLY SHELL DRIVE, APOLLO BEACH, FL 33572For SaleMLS ID #TB8504620, Shavonda Griffin, QUICKSILVER REAL ESTATE GROUP. Stellar MLS
- $294,9004 bd3 ba1.8k sqft405 SERENITY MILL LOOP, RUSKIN, FL 33570For SaleMLS ID #TB8514619, Sandra Cantu, JALEXIAN ENTERPRISES LLC. Stellar MLS
- $390,0004 bd2 ba1.8k sqft16706 SUNBURST LAKE STREET, WIMAUMA, FL 33598For SaleMLS ID #TB8489237, Vanessa Pesaressi, CHARLES RUTENBERG REALTY INC. Stellar MLS
- $379,0006 bd3 ba2.6k sqft9411 LEMON DROP LOOP, SUN CITY CENTER, FL 33573For SaleMLS ID #TB8482162, Austin Williams, ALIGN RIGHT REALTY LLC. Stellar MLS
- $459,9954 bd3 ba2.5k sqft13914 CHALK HILL PLACE, RIVERVIEW, FL 33579For SaleMLS ID #TB8557261, Laura Meza, CENTURY 21 BEGGINS ENTERPRISES. Stellar MLS
- $360,0004 bd2 ba1.9k sqft11607 MOUNTAIN BAY DRIVE, RIVERVIEW, FL 33569For SaleMLS ID #TB8555921, Lanika Hamilton, EXIT BAYSHORE REALTY. Stellar MLS
- $378,0004 bd2 ba1.9k sqft5466 BLUE AZURE DRIVE, WIMAUMA, FL 33598For SaleMLS ID #A4701999, Walter Pimentel, EMERALD REALTY BROKERAGE. Stellar MLS
- $339,0004 bd2 ba1.9k sqft16610 DELIA STREET, WIMAUMA, FL 33598For SaleMLS ID #TB8550204, Gio Varela, FUTURE HOME REALTY INC. Stellar MLS
- $269,0003 bd2 ba1.8k sqft1751 BONITA BLUFF COURT, RUSKIN, FL 33570For SaleMLS ID #O6419327, Jonathon McLeod, PA, NEXTHOME LUXE COASTAL. Stellar MLS
- $535,0005 bd3 ba3.2k sqft408 19TH STREET NW, RUSKIN, FL 33570For SaleMLS ID #A4699930, Randal Longo, KEYS REALTY REDEFINED LLC. Stellar MLS
- $379,0003 bd2 ba2k sqft8606 DEEP MAPLE DRIVE, RIVERVIEW, FL 33578For SaleMLS ID #TB8551847, Jonathon McLeod, PA, NEXTHOME LUXE COASTAL. Stellar MLS
- $350,0004 bd2 ba1.9k sqft12903 WILDFLOWER MEADOW DRIVE, RIVERVIEW, FL 33579For SaleMLS ID #TB8548283, Paul Arrington, ARRICO REALTY & PROPERTY MGMT.. Stellar MLS
