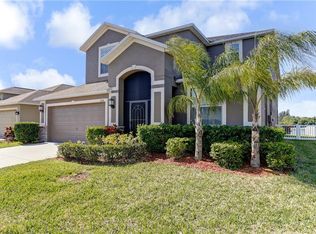
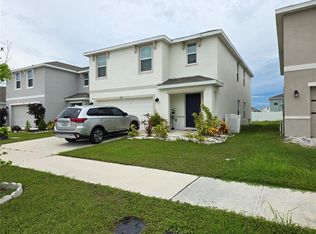
Welcome to Sunset Haven. Tucked inside the gated Mira Lago community in Ruskin, this 2013-built 5-bedroom, 3-bath home delivers 3,232 square feet of easy Florida living at just $170 per square foot — a rare combination of space, quality, and value. Step through the front door and the volume ceilings and open layout immediately open the space up. Formal living and dining flow naturally into a gourmet kitchen with rich 42" espresso cabinets, granite counters, stainless appliances, a breakfast bar, and a built-in desk nook that actually works for everyday life. The split-bedroom plan is perfectly laid out for large families, giving everyone room to spread out while still keeping the household connected and private. The primary suite is the real retreat: a sitting area, dual walk-in closets, a garden soaking tub, a walk-in tiled shower, and dual granite vanities. It’s the kind of room you don’t mind disappearing into at the end of the day. Already paid for and working hard for you: • 40 solar panels that have dramatically cut the electric bills • Culligan whole-home water purification • Hybrid water heater • Zoned high-efficiency AC • Hurricane protection • In-wall pest control Out back, a fully fenced yard (dogs will love it), four 4×16 raised garden beds ready for planting, and a gate that opens straight to lake fishing. The real showstopper? Watching the fountain light up against the sunset from your own backyard. Mira Lago itself is the kind of neighborhood that feels like a small resort — gated entry, resort-style pool, playground, and a genuine sense of community. You’ll find a strong military presence here, with many active-duty and retired families from MacDill AFB (about 45 minutes) calling it home. Downtown Tampa is roughly 35 minutes away, and some of the best Gulf beaches in the country — Fort DeSoto, St. Pete Beach, Clearwater — are an easy drive. Solar and Culligan systems are fully paid off. No loans to assume. All information believed accurate; buyers are encouraged to verify independently.
For sale
Price cut: $15K (8/15)
$535,000
408 19TH STREET NW, RUSKIN, FL 33570
5beds
3,232sqft
Single Family Residence
Built in 2013
4,950 Square Feet Lot
$528,200 Zestimate®
$166/sqft
$98/mo HOA
What's special
Fully fenced yardResort-style poolGranite countersBreakfast barDual granite vanitiesOpen layoutGourmet kitchen
- 101 days
- 162
- 6
Zillow last checked:
Listing updated:
Listed by:
Randal Longo 305-707-0373,
KEYS REALTY REDEFINED LLC 305-707-0373
Source: Stellar MLS,MLS#: A4699930 Originating MLS: Sarasota - Manatee
Originating MLS: Sarasota - Manatee
Facts & features
Interior
Bedrooms & bathrooms
- Bedrooms: 5
- Bathrooms: 3
- Full bathrooms: 3
Rooms
- Room types: Bonus Room, Family Room, Florida Room, Dining Room, Living Room, Loft, Storage Rooms
Primary bedroom
- Features: Built-In Shelving, Pantry, Dual Sinks, En Suite Bathroom, Exhaust Fan, Garden Bath, Granite Counters, Rain Shower Head, Tub with Separate Shower Stall, Water Closet/Priv Toilet, Window/Skylight in Bath, No Closet
- Level: Second
- Area: 364 Square Feet
- Dimensions: 13x28
Other
- Features: Pantry, Window/Skylight in Bath, No Closet
- Level: Second
- Area: 195 Square Feet
- Dimensions: 13x15
Other
- Features: Window/Skylight in Bath, No Closet
- Level: First
- Area: 156 Square Feet
- Dimensions: 12x13
Other
- Features: Built-In Shelving, Pantry, Window/Skylight in Bath, No Closet
- Level: Second
- Area: 156 Square Feet
- Dimensions: 13x12
Bedroom 1
- Features: Built-In Shelving, Window/Skylight in Bath, No Closet
- Level: Second
- Area: 216 Square Feet
- Dimensions: 12x18
Bedroom 2
- Features: Window/Skylight in Bath, No Closet
- Level: Second
- Area: 130 Square Feet
- Dimensions: 10x13
Primary bathroom
- Features: Built-In Shelving, Pantry, Dual Sinks, Granite Counters, Rain Shower Head, Water Closet/Priv Toilet, Window/Skylight in Bath
- Level: Second
- Area: 195 Square Feet
- Dimensions: 13x15
Bathroom 1
- Features: Built-In Shelving, Pantry, Dual Sinks, Exhaust Fan, Tub With Shower, Water Closet/Priv Toilet, Window/Skylight in Bath
- Level: Second
- Area: 72 Square Feet
- Dimensions: 8x9
Bathroom 2
- Level: First
- Area: 44 Square Feet
- Dimensions: 5.5x8
Dining room
- Features: Window/Skylight in Bath
- Level: First
- Area: 204 Square Feet
- Dimensions: 12x17
Family room
- Features: Window/Skylight in Bath
- Level: First
- Area: 266 Square Feet
- Dimensions: 14x19
Florida room
- Features: Ceiling Fan(s)
- Level: First
- Area: 102 Square Feet
- Dimensions: 12x8.5
Great room
- Level: First
Kitchen
- Features: Breakfast Bar, Built-In Shelving, Ceiling Fan(s), Built-in Features, Granite Counters, Kitchen Island, Pantry, Tall Countertops, Window/Skylight in Bath
- Level: First
- Area: 153 Square Feet
- Dimensions: 17x9
Living room
- Features: Window/Skylight in Bath
- Level: First
- Area: 144 Square Feet
- Dimensions: 12x12
Heating
- Electric, Heat Pump, Solar
Cooling
- Central Air
Appliances
- Included: Convection Oven, Dishwasher, Disposal, Electric Water Heater, Ice Maker, Microwave, Range, Refrigerator, Water Softener, Whole House R.O. System
- Laundry: Electric Dryer Hookup, Inside, Laundry Room, Washer Hookup
Features
- Ceiling Fan(s), Eating Space In Kitchen, High Ceilings, In Wall Pest System, Kitchen/Family Room Combo, Living Room/Dining Room Combo, Open Floorplan, Pest Guard System, PrimaryBedroom Upstairs, Stone Counters, Walk-In Closet(s)
- Flooring: Carpet, Tile
- Windows: Hurricane Shutters
- Has fireplace: No
Interior area
- Total structure area: 3,232
- Total interior livable area: 3,232 sqft
Property
Parking
- Total spaces: 3
- Parking features: Covered, Driveway, Ground Level, Off Street, Workshop in Garage
- Attached garage spaces: 3
- Has uncovered spaces: Yes
- Details: Garage Dimensions: 45x25
Features
- Levels: Two
- Stories: 2
- Exterior features: Dog Run, Garden, Irrigation System, Private Mailbox, Sidewalk, Sprinkler Metered
- Fencing: Vinyl
- Has view: Yes
- View description: Water, Lake, Pond
- Has water view: Yes
- Water view: Water,Lake,Pond
- Waterfront features: Lake Front, Pond, Lake Privileges, Pond Access, Seawall
Lot
- Size: 4,950 Square Feet
- Dimensions: 45 x 110
- Features: Cleared, Landscaped, Near Marina, Sidewalk
Details
- Parcel number: U01321890V00000000461.0
- Zoning: PD
- Special conditions: None
Construction
Type & style
- Home type: SingleFamily
- Architectural style: Contemporary
- Property subtype: Single Family Residence
Materials
- Stucco
- Foundation: Slab
- Roof: Shingle
Condition
- New construction: No
- Year built: 2013
Utilities & green energy
- Sewer: Public Sewer
- Water: Public
- Utilities for property: BB/HS Internet Available, Cable Connected, Electricity Connected, Public, Sewer Connected, Street Lights, Underground Utilities, Water Connected
Community & HOA
Community
- Features: Gated Community - No Guard, Playground, Pool
- Pet fee: $0 monthly
- Subdivision: MIRA LAGO WEST PH 3
HOA
- Has HOA: Yes
- Services included: Common Area Taxes, Community Pool, Reserve Fund, Maintenance Grounds, Recreational Facilities
- HOA fee: $98 monthly
- HOA name: sean noonan
Location
- Region: Ruskin
Financial & listing details
- Price per square foot: $166/sqft
- Annual tax amount: $5,781
- Date on market: 7/14/2026
- Cumulative days on market: 101 days
- Listing terms: Conventional,FHA,VA Loan
- Ownership: Fee Simple
- Total actual rent: 0
- Electric utility on property: Yes
- Road surface type: Paved, Asphalt
Estimated market value
$528,200
$502,000 - $555,000
$2,724/mo
Price history
| Date | Event | Price |
|---|---|---|
| 8/15/2026 | Price change | $535,000-2.7%$166/sqft |
Source:  Stellar MLS #A4699930 Report a problem Stellar MLS #A4699930 Report a problem | ||
| 7/14/2026 | Listed for sale | $550,000$170/sqft |
Source: Stellar MLS #A4699930 Report a problem | ||
Public tax history
Tax history is unavailable.
Monthly payment
Est. payment
Payment breakdown
Explore the cost of this home by adjusting the details. Changes won't be saved.Climate risks
Neighborhood: 33570
Nearby schools
Schools provided by the listing agent
- Elementary: Thompson Elementary
- Middle: Shields-HB
- High: Lennard-HB
Source: Stellar MLS. This data may not be complete. We recommend contacting the local school district to confirm school assignments for this home.

Similar homes
- $428,5004 bd3 ba3k sqft1742 MIRA LAGO CIRCLE, RUSKIN, FL 33570For Sale
 MLS ID #TB8521175, Phillip Hornback, EXP REALTY LLC. Stellar MLS
 - $500,0003 bd2 ba2.3k sqft1601 STEPHENS ROAD, RUSKIN, FL 33570For Sale
 MLS ID #TB8529281, Rebecca Fields, FUTURE HOME REALTY INC. Stellar MLS
 - $332,5004 bd3 ba2.3k sqft435 STONE BRIAR DRIVE, RUSKIN, FL 33570For Sale
 MLS ID #TB8488550, Susan Robertson, THE ROBERTSON RLTY ESTATE GROU. Stellar MLS
 - $330,9995 bd3 ba2.4k sqft566 SUNLIT CORAL STREET, RUSKIN, FL 33570For Sale
 MLS ID #O6341996, RealEstateJo Louis, ERIZIA REALTY INVESTMENTS. Stellar MLS
 - $269,0003 bd2 ba1.8k sqft1751 BONITA BLUFF COURT, RUSKIN, FL 33570For SaleMLS ID #O6419327, Jonathon McLeod, PA, NEXTHOME LUXE COASTAL. Stellar MLS
- $319,9004 bd2 ba1.9k sqft1261 ANCHOR BEND DRIVE, RUSKIN, FL 33570For SaleMLS ID #TB8511655, Erica Chavez, SABAL PALM INTERNATIONAL REALTY LLC. Stellar MLS
- $380,0004 bd3 ba2.6k sqft1561 FLOWER DUST DRIVE, RUSKIN, FL 33570For SaleMLS ID #TB8519037, Ana Gonzales, CHARLES RUTENBERG REALTY INC. Stellar MLS
- $340,0004 bd2 ba1.9k sqft106 CASCADE BEND DRIVE, RUSKIN, FL 33570For SaleMLS ID #TB8552439, Alex Valles, VANDERLEELIE & ASSOC.RE ESTATE. Stellar MLS
- $325,0004 bd2 ba1.9k sqft444 Serenity Mill LOOP, RUSKIN, FL 33570For Sale
 MLS ID #226022344, Cheryl Colsch, Waterfront Realty Group Inc. SWFLMLS
 - $549,9005 bd3 ba2.6k sqft9126 ROYAL RIVER CIRCLE, PARRISH, FL 34219For SaleMLS ID #TB8521458, Kenneth Jewett, EMPIRE REAL ESTATE LLC. Stellar MLS
- $294,9004 bd3 ba1.8k sqft405 SERENITY MILL LOOP, RUSKIN, FL 33570For SaleMLS ID #TB8514619, Sandra Cantu, JALEXIAN ENTERPRISES LLC. Stellar MLS
- $459,9954 bd3 ba2.5k sqft13914 CHALK HILL PLACE, RIVERVIEW, FL 33579For SaleMLS ID #TB8557261, Laura Meza, CENTURY 21 BEGGINS ENTERPRISES. Stellar MLS
- $585,0004 bd2 ba2.5k sqft1415 BEACH CLUB LANE, APOLLO BEACH, FL 33572For SaleMLS ID #TB8517531, Michelle Coates, LA ROSA REALTY LLC. Stellar MLS
- $395,9994 bd2 ba2.1k sqft5220 BUTTERFLY SHELL DRIVE, APOLLO BEACH, FL 33572For SaleMLS ID #TB8504620, Shavonda Griffin, QUICKSILVER REAL ESTATE GROUP. Stellar MLS
- $540,0007 bd3 ba3.3k sqft4974 EAGLE ROCK DRIVE, WIMAUMA, FL 33598For SaleMLS ID #O6448758, Donna Dejarnatt, DALTON WADE INC. Stellar MLS
- $509,0003 bd3 ba2.5k sqft12348 SILTON PEACE DRIVE, RIVERVIEW, FL 33579For SaleMLS ID #TB8548249, Jaime Lyn Moore, PEOPLE'S CHOICE REALTY SVC LLC. Stellar MLS
- $485,0006 bd3 ba4.1k sqft11007 STANDING STONE DRIVE, WIMAUMA, FL 33598For SaleMLS ID #TB8509787, Patrick Gilles, CHARLES RUTENBERG REALTY INC. Stellar MLS
- $464,9004 bd3 ba3.3k sqft16910 OVAL RUM DRIVE, WIMAUMA, FL 33598For SaleMLS ID #G5111092, Mark Hughes, EXP REALTY LLC. Stellar MLS
