BRAND NEW PRICE!! New roof being installed in the next week or so. Are you looking for a home where you can enjoy the Florida weather year round? House faces West and this allows you the morning sunrises on the patio and plenty of afternoon shade. This is a gorgeous 4 bedroom, 3 bathroom, 3 car garage, WATERFRONT home in the GATED community of Mira Lago waiting for its new owners. This home is move in ready home with a LARGE, BEAUTIFUL LANAI area that has 60 feet of lakefront on a 65 acre lake. As you enter the home, there is a large front room and a grand entryway. The living space of the home is open and inviting. This tasteful kitchen features travertine floors, corian counter tops, stainless steel appliances, a closet pantry, breakfast bar, and island with gorgeous granite countertop. There is a dining nook in the kitchen with wainscot walls and updated lighting. The laundry room is conveniently off the kitchen and has extra storage. The master bedroom and 4th bedroom both sit at the back of the house with their own private bathrooms. The master bedroom has his and her closets, double sinks, a garden tub, brand newer lights, and a separate toilet room. Bedrooms 2 and 3 share a full bathroom. The large, upstairs bonus room can be used as an office, bedroom, man cave, play room, or media room and also has great LAKE VIEWS.The lanai area is HUGE and features an outdoor CUSTOM WOOD BURNING FIREPLACE and gorgeous views of the lake. Enjoy your evening meal here each day. Mira Lago is a well kept, safe, friendly community minutes to Tampa, St. Pete, Manatee County, area beaches, and many other amenities. The community has a heated pool, plenty of lakes/ ponds with fountains, basketball court and playground.
For sale
Price cut: $5K (9/1)
$455,000
1742 MIRA LAGO CIRCLE, RUSKIN, FL 33570
4beds
3,057sqft
Single Family Residence
Built in 2006
6,600 Square Feet Lot
$449,300 Zestimate®
$149/sqft
$75/mo HOA
What's special
Breakfast barCorian counter topsLarge front roomWaterfront homeTravertine floorsGrand entrywayLarge beautiful lanai area
- 81 days
- 433
- 25
Zillow last checked:
Listing updated:
Listed by:
Phillip Hornback 813-777-4076,
EXP REALTY LLC 888-883-8509
Source: Stellar MLS,MLS#: TB8521175 Originating MLS: Sarasota - Manatee
Originating MLS: Sarasota - Manatee
Facts & features
Interior
Bedrooms & bathrooms
- Bedrooms: 4
- Bathrooms: 3
- Full bathrooms: 3
Rooms
- Room types: Bonus Room
Primary bedroom
- Features: Tub with Separate Shower Stall, Walk-In Closet(s)
- Level: First
- Area: 240 Square Feet
- Dimensions: 16x15
Kitchen
- Features: Kitchen Island
- Level: First
- Area: 234 Square Feet
- Dimensions: 18x13
Living room
- Features: Ceiling Fan(s), No Closet
- Level: First
- Area: 196 Square Feet
- Dimensions: 14x14
Heating
- Central, Electric
Cooling
- Central Air
Appliances
- Included: Dishwasher, Disposal, Microwave, Range, Refrigerator, Tankless Water Heater
- Laundry: Laundry Room
Features
- Ceiling Fan(s), High Ceilings, Kitchen/Family Room Combo, Open Floorplan, Solid Surface Counters, Split Bedroom, Walk-In Closet(s)
- Flooring: Carpet, Ceramic Tile, Engineered Hardwood, Travertine
- Doors: Sliding Doors
- Has fireplace: Yes
- Fireplace features: Masonry, Outside, Wood Burning
Interior area
- Total structure area: 4,172
- Total interior livable area: 3,057 sqft
Video & virtual tour
Property
Parking
- Total spaces: 3
- Parking features: Garage - Attached
- Attached garage spaces: 3
Features
- Levels: One
- Stories: 1
- Patio & porch: Covered, Screened
- Exterior features: Private Mailbox
- Has view: Yes
- View description: Water, Pond
- Has water view: Yes
- Water view: Water,Pond
- Waterfront features: Pond
Lot
- Size: 6,600 Square Feet
- Dimensions: 60 x 110
- Features: Landscaped
Details
- Parcel number: U01321882200000000262.0
- Zoning: PD
- Special conditions: None
Construction
Type & style
- Home type: SingleFamily
- Property subtype: Single Family Residence
Materials
- Block, Stucco
- Foundation: Slab
- Roof: Shingle
Condition
- Completed
- New construction: No
- Year built: 2006
Utilities & green energy
- Sewer: Public Sewer
- Water: Public
- Utilities for property: Cable Available, Public
Community & HOA
Community
- Features: Gated Community - No Guard, Playground, Pool
- Pet fee: $0 monthly
- Subdivision: MIRA LAGO WEST PH 2A
HOA
- Has HOA: Yes
- Amenities included: Basketball Court
- Services included: Maintenance Grounds
- HOA fee: $75 monthly
- HOA name: Excelsior Community Management
- HOA phone: 813-349-6552
Location
- Region: Ruskin
Financial & listing details
- Price per square foot: $149/sqft
- Tax assessed value: $418,611
- Annual tax amount: $4,296
- Date on market: 6/20/2026
- Cumulative days on market: 81 days
- Listing terms: Cash,Conventional
- Ownership: Fee Simple
- Total actual rent: 0
- Road surface type: Paved, Asphalt
Estimated market value
$449,300
$427,000 - $472,000
$2,881/mo
Price history
| Date | Event | Price |
|---|---|---|
| 9/1/2026 | Price change | $455,000-1.1%$149/sqft |
Source:  Stellar MLS #TB8521175 Report a problem Stellar MLS #TB8521175 Report a problem | ||
| 8/14/2026 | Price change | $460,000-2.1%$150/sqft |
Source: eXp Realty #TB8521175 Report a problem | ||
| 8/7/2026 | Price change | $469,900-1.1%$154/sqft |
Source: eXp Realty #TB8521175 Report a problem | ||
| 6/20/2026 | Listed for rent | $2,850+3.6%$1/sqft |
Source: eXp Realty #TB8521188 Report a problem | ||
| 6/20/2026 | Price change | $475,000+11.1%$155/sqft |
Source: Stellar MLS #TB8521175 Report a problem | ||
| 4/13/2026 | Listing removed | $2,750$1/sqft |
Source: eXp Realty #TB8412514 Report a problem | ||
| 3/16/2026 | Price change | $2,750-21.4%$1/sqft |
Source: eXp Realty #TB8412514 Report a problem | ||
| 3/16/2026 | Price change | $427,500-0.3%$140/sqft |
Source: eXp Realty #TB8320890 Report a problem | ||
| 3/13/2026 | Price change | $3,500+12.9%$1/sqft |
Source: eXp Realty #TB8412514 Report a problem | ||
| 2/23/2026 | Price change | $429,000-1.4%$140/sqft |
Source: eXp Realty #TB8320890 Report a problem | ||
| 2/12/2026 | Price change | $435,000-0.8%$142/sqft |
Source: eXp Realty #TB8320890 Report a problem | ||
| 2/7/2026 | Price change | $438,500-0.3%$143/sqft |
Source: eXp Realty #TB8320890 Report a problem | ||
| 1/26/2026 | Listed for rent | $3,100+29.2%$1/sqft |
Source: eXp Realty #TB8412514 Report a problem | ||
| 1/23/2026 | Price change | $440,000-0.6%$144/sqft |
Source: Stellar MLS #TB8320890 Report a problem | ||
| 1/16/2026 | Price change | $442,500-0.6%$145/sqft |
Source: eXp Realty #TB8320890 Report a problem | ||
| 1/8/2026 | Price change | $445,000-0.6%$146/sqft |
Source: Stellar MLS #TB8320890 Report a problem | ||
| 11/26/2025 | Price change | $447,500-0.5%$146/sqft |
Source: Stellar MLS #TB8320890 Report a problem | ||
| 11/1/2025 | Price change | $449,900-1.1%$147/sqft |
Source: Stellar MLS #TB8320890 Report a problem | ||
| 9/19/2025 | Price change | $454,900-3.2%$149/sqft |
Source: Stellar MLS #TB8320890 Report a problem | ||
| 9/10/2025 | Price change | $469,900-2.1%$154/sqft |
Source: Stellar MLS #TB8320890 Report a problem | ||
| 8/19/2025 | Price change | $479,900-3.1%$157/sqft |
Source: Stellar MLS #TB8320890 Report a problem | ||
| 8/5/2025 | Price change | $495,000-5.7%$162/sqft |
Source: Stellar MLS #TB8320890 Report a problem | ||
| 11/14/2024 | Price change | $525,000+43.9%$172/sqft |
Source: Stellar MLS #TB8320890 Report a problem | ||
| 6/23/2020 | Listing removed | $2,400$1/sqft |
Source: EXP REALTY LLC #T3246671 Report a problem | ||
| 6/8/2020 | Listed for sale | $364,900+61.5%$119/sqft |
Source: EXP REALTY LLC #T3246736 Report a problem | ||
| 7/29/2015 | Sold | $226,000-31.5%$74/sqft |
Source: Stellar MLS #T2734142 Report a problem | ||
| 2/12/2007 | Sold | $330,000$108/sqft |
Source: Public Record Report a problem | ||
Public tax history
| Year | Property taxes | Tax assessment |
|---|---|---|
| 2025 | $4,768 +6.5% | $206,616 +2.9% |
| 2024 | $4,476 +3.1% | $200,793 +3% |
| 2023 | $4,342 +5.3% | $194,945 +3% |
| 2022 | $4,122 +1.2% | $189,267 +3% |
| 2021 | $4,072 +2.2% | $183,754 +1.4% |
| 2020 | $3,984 +2.6% | $181,217 +2.3% |
| 2019 | $3,883 | $177,143 +1.9% |
| 2018 | $3,883 +1.4% | $173,840 -19.2% |
| 2017 | $3,828 +1.1% | $215,079 +36.1% |
| 2016 | $3,786 +5.5% | $158,047 -6.6% |
| 2015 | $3,590 -22.4% | $169,210 +10% |
| 2014 | $4,629 | $153,827 +10% |
| 2013 | $4,629 +16% | $139,843 +10% |
| 2012 | $3,992 -1.8% | $127,130 -2.6% |
| 2011 | $4,067 -5.9% | $130,560 -9.5% |
| 2010 | $4,323 -9.3% | $144,281 -13% |
| 2009 | $4,765 -20.2% | $165,777 -26.3% |
| 2008 | $5,971 -16.3% | $225,059 -18% |
| 2007 | $7,136 +212.5% | $274,511 +853.2% |
| 2006 | $2,284 +93.6% | $28,800 -44.4% |
| 2005 | $1,180 | $51,840 |
Find assessor info on the county website
Monthly payment
Est. payment
Payment breakdown
Explore the cost of this home by adjusting the details. Changes won't be saved.Climate risks
Neighborhood: 33570
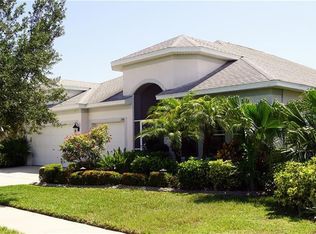

Similar homes
- $449,0004 bd3 ba2.6k sqft1511 BONITA BLUFF COURT, RUSKIN, FL 33570For Sale
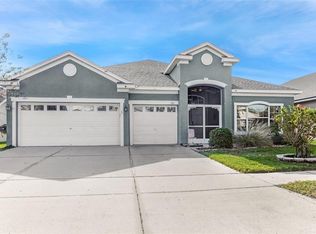
 MLS ID #A4676583, David DAngelo, MICHAEL SAUNDERS & COMPANY. Stellar MLS
 - $549,9004 bd3 ba2.6k sqft809 SEMINOLE SKY DRIVE, RUSKIN, FL 33570For Sale
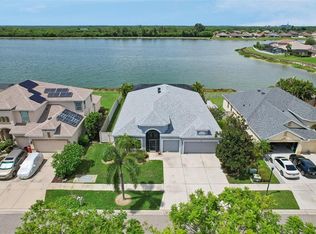 MLS ID #TB8534300, Michelle Dunn, KELLER WILLIAMS SOUTH SHORE. Stellar MLS
 - $365,0003 bd2 ba1.9k sqft1615 BONITA BLUFF COURT, RUSKIN, FL 33570For Sale
 MLS ID #TB8537855, Andre Tamburello, KELLER WILLIAMS SOUTH SHORE. Stellar MLS
 - $489,5004 bd3 ba2.4k sqft316 STAR SHELL DRIVE, APOLLO BEACH, FL 33572For Sale
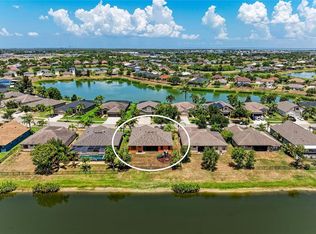 MLS ID #A4698389, Jo-Lee Mansfield, RE/MAX ALLIANCE GROUP. Stellar MLS
 - $490,0004 bd3 ba2.5k sqft204 SHELL CREEK COURT, APOLLO BEACH, FL 33572For SaleMLS ID #TB8511812, Alexander Bartnesky, KEYSTONE PROPERTY CONSULTING FIRM. Stellar MLS
- $370,0003 bd2 ba2k sqft2239 ROANOKE SPRINGS DRIVE, RUSKIN, FL 33570For SaleMLS ID #TB8544336, Erin Cordero, COLDWELL BANKER REALTY. Stellar MLS
- $425,0003 bd3 ba2.3k sqft6136 VOYAGERS PLACE, APOLLO BEACH, FL 33572For SaleMLS ID #TB8546334, Krista Landis, PREFERRED SHORE LLC. Stellar MLS
- $475,0004 bd2 ba2.2k sqft5409 CONCH SHELL PLACE, APOLLO BEACH, FL 33572For SaleMLS ID #TB8528445, Mirella Reyes, LPT REALTY, LLC. Stellar MLS
- $575,0004 bd4 ba3.8k sqft205 ORANGE MILL AVE, RUSKIN, FL 33570For SaleMLS ID #TB8433326, Danna Frost, RE/MAX BAYSIDE REALTY LLC. Stellar MLS
- $335,0004 bd2 ba2k sqft210 SMOKEY HILL AVENUE, RUSKIN, FL 33570For SaleMLS ID #TB8511011, Courtney Casey, COLDWELL BANKER REALTY. Stellar MLS
- $459,9003 bd2 ba2.4k sqft7605 NOTTINGHILL SKY DRIVE, APOLLO BEACH, FL 33572For SaleMLS ID #C7527741, Jessica Lipp, COLDWELL BANKER RESIDENTIAL CC. Stellar MLS
- $449,9994 bd3 ba2.8k sqft12607 GENEVA GLADE DRIVE, RIVERVIEW, FL 33578For SaleMLS ID #TB8508508, Timeka Watson, TODAY'S REALTY LLC. Stellar MLS
- $450,0004 bd3 ba2.7k sqft12226 FAIRLAWN DRIVE, RIVERVIEW, FL 33579For SaleMLS ID #TB8541082, Wanda Foster, FITZ REAL ESTATE SERVICES. Stellar MLS
- $348,0004 bd3 ba1.8k sqft409 SERENITY MILL LOOP, RUSKIN, FL 33570For SaleMLS ID #T3537718, Matthew Houston, DALTON WADE INC. Stellar MLS
- $465,0004 bd3 ba2.8k sqft9215 MOUNTAIN MAGNOLIA DRIVE, RIVERVIEW, FL 33578For SaleMLS ID #TB8517588, Ovais Syed, STAR BAY REALTY CORP.. Stellar MLS
- $449,9993 bd2 ba1.8k sqft9301 71ST AVENUE E, PALMETTO, FL 34221For SaleMLS ID #A4704496, Gary Grainger, REAL BROKER, LLC. Stellar MLS
- $435,0004 bd3 ba2.6k sqft6031 100TH AVENUE E, PARRISH, FL 34219For SaleMLS ID #A4701259, Matt Berg, BERG REALTY LLC. Stellar MLS
- $280,0004 bd2 ba1.5k sqft2444 DAKOTA ROCK DRIVE, RUSKIN, FL 33570For SaleMLS ID #TB8473310, Nicole Wolf, EXP REALTY LLC. Stellar MLS
- $375,9004 bd3 ba2.5k sqft15410 DAKOTA SKY PLACE, SUN CITY CENTER, FL 33573For SaleMLS ID #TB8522002, Adam Rivero, RE/MAX REALTY UNLIMITED. Stellar MLS
- $310,0003 bd2 ba1.5k sqft135 CASCADE BEND DRIVE, RUSKIN, FL 33570For SaleMLS ID #A4701201, Rae Hayo, PLLC, AN ISLAND PLACE REALTY INC. Stellar MLS
