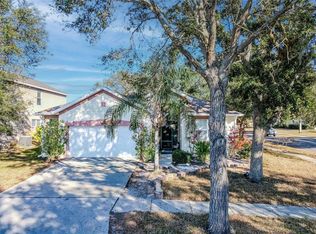
Welcome to this beautifully maintained former model home, situated on a spacious corner lot in the desirable Covington Park community of Apollo Beach. This move-in-ready home offers a rare opportunity for qualified buyers to assume a VA loan with a 5.74 interest rate, potentially resulting in substantial monthly savings compared to today's market rates. Offering nearly 2,500 square feet of thoughtfully designed living space, this home features 3 bedrooms, 2 bathrooms, a dedicated office/den, formal living and dining rooms, an expansive great room, a breakfast area, and a versatile bonus room, providing exceptional flexibility for today's lifestyle. A screened front porch welcomes you inside, where vaulted ceilings and abundant natural light create an open, inviting atmosphere. The formal living and dining rooms frame the entry, while the heart of the home showcases the spacious great room, kitchen, and breakfast area beneath impressive 12-foot ceilings. Designed with both style and function in mind, the kitchen features updated appliances, including a natural gas range, 42-inch cabinetry, Corian countertops, a pantry, breakfast bar, stylish backsplash, and abundant prep and storage space. The privately situated owner's suite offers a peaceful retreat with a vaulted ceiling, charming window seat, large walk-in closet, and an ensuite bath featuring dual vanities, a soaking tub, separate shower, and private water closet. Two additional bedrooms and a full bath are located on the opposite side of the home, creating a desirable split-bedroom floor plan. A dedicated office provides an ideal work-from-home space, while the enclosed bonus room offers endless possibilities as a media room, playroom, fitness room, hobby room, or additional flex space. Recent improvements include: • New roof (2023) • New fence (2023) • HVAC system (2021) • Kitchen appliances (2019) • Fresh interior paint (2025) • New backyard sod (2026) Step outside to the oversized 15' x 40' covered and screened lanai overlooking the fully fenced backyard—an ideal setting for year-round entertainment, family gatherings, or relaxation. Covington Park residents enjoy an exceptional amenity package featuring two community pools, playgrounds, picnic pavilions with grills, volleyball, tennis and basketball courts, multipurpose sports fields, scenic ponds, and miles of walking and biking trails. Conveniently located just minutes from I-75, US-41, and US-301, this home offers easy access to shopping, dining, medical facilities, schools, daycare centers, and downtown Tampa. With major system updates already completed, a spacious and flexible floor plan, and the rare opportunity to assume a 5.74 interest rate VA loan, this exceptional home is ready for its next owner. Schedule your private showing today.
For sale
Price cut: $5K (8/15)
$459,900
7605 NOTTINGHILL SKY DRIVE, APOLLO BEACH, FL 33572
3beds
2,475sqft
Single Family Residence
Built in 2003
9,126 Square Feet Lot
$-- Zestimate®
$186/sqft
$9/mo HOA
What's special
Breakfast barAbundant natural lightCorian countertopsVersatile bonus roomNatural gas rangeScreened front porchSpacious corner lot
- 75 days
- 503
- 8
Zillow last checked:
Listing updated:
Listed by:
Jessica Lipp 941-999-7009,
COLDWELL BANKER RESIDENTIAL CC 239-945-1414
Source: Stellar MLS,MLS#: C7527741 Originating MLS: Port Charlotte
Originating MLS: Port Charlotte
Facts & features
Interior
Bedrooms & bathrooms
- Bedrooms: 3
- Bathrooms: 2
- Full bathrooms: 2
Rooms
- Room types: Bonus Room, Den/Library/Office
Primary bedroom
- Features: Walk-In Closet(s)
- Level: First
- Area: 238 Square Feet
- Dimensions: 14x17
Bedroom 2
- Features: Built-in Closet
- Level: First
- Area: 132 Square Feet
- Dimensions: 11x12
Bedroom 3
- Features: Built-in Closet
- Level: First
- Area: 132 Square Feet
- Dimensions: 11x12
Primary bathroom
- Features: Dual Sinks, En Suite Bathroom, Exhaust Fan, Makeup/Vanity Space, Tub with Separate Shower Stall, Water Closet/Priv Toilet
- Level: First
- Area: 132 Square Feet
- Dimensions: 11x12
Bathroom 2
- Features: Tub With Shower
- Level: First
- Area: 40 Square Feet
- Dimensions: 5x8
Balcony porch lanai
- Level: First
- Area: 105 Square Feet
- Dimensions: 7x15
Balcony porch lanai
- Level: First
- Area: 600 Square Feet
- Dimensions: 15x40
Bonus room
- Features: No Closet
- Level: First
- Area: 221 Square Feet
- Dimensions: 17x13
Dinette
- Level: First
- Area: 64 Square Feet
- Dimensions: 8x8
Dining room
- Level: First
- Area: 150 Square Feet
- Dimensions: 15x10
Great room
- Level: First
- Area: 308 Square Feet
- Dimensions: 14x22
Kitchen
- Features: Breakfast Bar, Exhaust Fan, Pantry
- Level: First
- Area: 143 Square Feet
- Dimensions: 11x13
Living room
- Level: First
- Area: 195 Square Feet
- Dimensions: 13x15
Office
- Level: First
- Area: 132 Square Feet
- Dimensions: 11x12
Heating
- Central, Exhaust Fan, Natural Gas
Cooling
- Central Air
Appliances
- Included: Dishwasher, Disposal, Exhaust Fan, Gas Water Heater, Kitchen Reverse Osmosis System, Microwave, Range, Refrigerator
- Laundry: Electric Dryer Hookup, Inside, Laundry Room, Washer Hookup
Features
- Cathedral Ceiling(s)
- Flooring: Carpet, Ceramic Tile
- Has fireplace: No
Interior area
- Total structure area: 3,663
- Total interior livable area: 2,475 sqft
Video & virtual tour
Property
Parking
- Total spaces: 2
- Parking features: Garage - Attached
- Attached garage spaces: 2
Features
- Levels: One
- Stories: 1
- Patio & porch: Front Porch, Rear Porch, Screened
- Exterior features: Irrigation System, Private Yard, Sprinkler Metered
- Fencing: Vinyl
- Has view: Yes
- View description: Trees/Woods
- Waterfront features: Lake
Lot
- Size: 9,126 Square Feet
- Dimensions: 84.5 x 10⁸
- Features: Sidewalk
Details
- Parcel number: U1331195WE00002100001.0
- Zoning: PD
- Special conditions: None
Construction
Type & style
- Home type: SingleFamily
- Property subtype: Single Family Residence
Materials
- Block
- Foundation: Slab
- Roof: Shingle
Condition
- New construction: No
- Year built: 2003
Details
- Builder model: The Sanibel II
- Builder name: Inland Homes
Utilities & green energy
- Sewer: Public Sewer
- Water: Public
- Utilities for property: BB/HS Internet Available, Cable Available, Electricity Connected, Natural Gas Connected, Public, Sewer Connected, Street Lights, Underground Utilities, Water Connected
Community & HOA
Community
- Features: Fishing, Lake, Clubhouse, Dog Park, Fitness Center, Playground, Pool, Tennis Court(s)
- Pet fee: $0 monthly
- Subdivision: COVINGTON PARK PH 2A UNIT 2
HOA
- Has HOA: Yes
- Amenities included: Basketball Court, Clubhouse, Fitness Center, Playground, Pool, Tennis Court(s)
- HOA fee: $9 monthly
- HOA name: Kety Paraison-Joseph, LCAM
- HOA phone: 727-207-8179
Location
- Region: Apollo Beach
Financial & listing details
- Price per square foot: $186/sqft
- Tax assessed value: $400,110
- Annual tax amount: $2,875
- Date on market: 6/25/2026
- Cumulative days on market: 76 days
- Listing terms: Assumable,Cash,Conventional,FHA
- Ownership: Fee Simple
- Total actual rent: 0
- Electric utility on property: Yes
- Road surface type: Paved, Asphalt
Estimated market value
Not available
Estimated sales range
Not available
Not available
Price history
| Date | Event | Price |
|---|---|---|
| 8/15/2026 | Price change | $459,900-1.1%$186/sqft |
Source:  Stellar MLS #C7527741 Report a problem Stellar MLS #C7527741 Report a problem | ||
| 7/21/2026 | Price change | $464,900-1.1%$188/sqft |
Source: Stellar MLS #C7527741 Report a problem | ||
| 6/26/2026 | Listed for sale | $469,900+6.8%$190/sqft |
Source: Stellar MLS #C7527741 Report a problem | ||
| 11/1/2023 | Sold | $440,000-2.2%$178/sqft |
Source: Stellar MLS #T3464137 Report a problem | ||
| 9/10/2023 | Pending sale | $450,000$182/sqft |
Source: Stellar MLS #T3464137 Report a problem | ||
| 8/19/2023 | Price change | $450,000-6.3%$182/sqft |
Source: Stellar MLS #T3464137 Report a problem | ||
| 8/9/2023 | Listed for sale | $480,000+56.9%$194/sqft |
Source: Stellar MLS #T3464137 Report a problem | ||
| 4/12/2005 | Sold | $306,000$124/sqft |
Source: Public Record Report a problem | ||
Public tax history
| Year | Property taxes | Tax assessment |
|---|---|---|
| 2025 | $2,876 -70.5% | $400,110 -0.9% |
| 2024 | $9,764 +119.1% | $403,741 +154.4% |
| 2023 | $4,457 +1.9% | $158,696 +3% |
| 2022 | $4,372 +1.8% | $154,074 +3% |
| 2021 | $4,296 +2% | $149,586 +1.4% |
| 2020 | $4,211 +2.3% | $147,521 +2.3% |
| 2019 | $4,117 | $144,204 +1.9% |
| 2018 | $4,117 +2.4% | $141,515 -29.3% |
| 2017 | $4,021 +7.8% | $200,223 +47.5% |
| 2016 | $3,730 +1.2% | $135,753 +1.6% |
| 2015 | $3,687 +1.9% | $133,607 +2.8% |
| 2014 | $3,619 | $130,012 +1.5% |
| 2013 | $3,619 +2.6% | $128,091 +1.7% |
| 2012 | $3,526 -4% | $125,950 -5.3% |
| 2011 | $3,672 -3.1% | $132,986 -4.9% |
| 2010 | $3,789 -9.8% | $139,797 -12.2% |
| 2009 | $4,202 -17.1% | $159,256 -21.2% |
| 2008 | $5,067 -23.4% | $201,980 -23.9% |
| 2007 | $6,614 -6.3% | $265,353 -0.1% |
| 2006 | $7,055 +13.8% | $265,527 +36.9% |
| 2005 | $6,198 | $193,990 +13.9% |
| 2004 | -- | $170,242 +404.3% |
| 2003 | -- | $33,758 +21.4% |
| 2002 | -- | $27,800 |
Find assessor info on the county website
Monthly payment
Est. payment
Payment breakdown
Explore the cost of this home by adjusting the details. Changes won't be saved.Climate risks
Neighborhood: 33572
Nearby schools
Schools provided by the listing agent
- Elementary: Doby Elementary-HB
- Middle: Eisenhower-HB
- High: East Bay-HB
Source: Stellar MLS. This data may not be complete. We recommend contacting the local school district to confirm school assignments for this home.
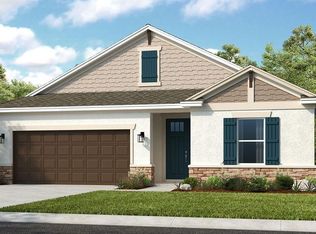
- $436,8004 bd2 ba2.1k sqft7609 Nottinghill Sky Dr, Apollo Beach, FL 33572Off Market

- $533,0554 bd3 ba2.3k sqft713 Sky Shade Dr, Apollo Beach, FL 33572Sold
- $350,9004 bd2 ba2.1k sqft7611 Nottinghill Sky Dr, Apollo Beach, FL 33572Off Market
- $392,2004 bd3 ba2.7k sqft7604 Nottinghill Sky Dr, Apollo Beach, FL 33572Off Market
Similar homes
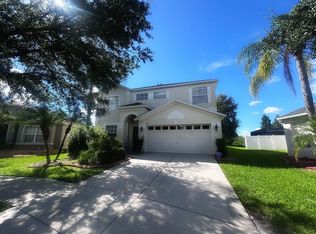
- $470,0004 bd3 ba2.5k sqft13914 Chalk Hill Pl, Riverview, FL 33579For Sale By Owner
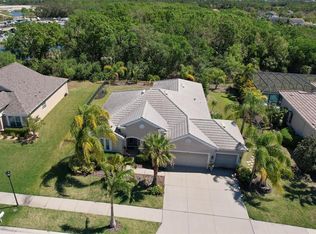
- $485,0004 bd3 ba2.2k sqft7533 LANTERN PARK AVENUE, APOLLO BEACH, FL 33572For Sale

 MLS ID #TB8519305, Greg Bozek, THE C SMITH REAL ESTATE GROUP LLC. Stellar MLS
 - $475,0004 bd2 ba2.2k sqft5409 CONCH SHELL PLACE, APOLLO BEACH, FL 33572For Sale
 MLS ID #TB8528445, Mirella Reyes, LPT REALTY, LLC. Stellar MLS
 - $379,0004 bd2 ba2k sqft6803 GUILFORD CREST DRIVE, APOLLO BEACH, FL 33572For Sale
 MLS ID #TB8479271, Angel Cookie Hill, COLDWELL BANKER REALTY. Stellar MLS
 - $485,0003 bd3 ba2.7k sqft10321 RIVERDALE RISE DRIVE, RIVERVIEW, FL 33578For SaleMLS ID #TB8543084, Niki Gulick, REIGN REALTY COASTAL PROPERTIES LLC. Stellar MLS
- $450,0004 bd3 ba2.7k sqft12226 FAIRLAWN DRIVE, RIVERVIEW, FL 33579For SaleMLS ID #TB8541082, Wanda Foster, FITZ REAL ESTATE SERVICES. Stellar MLS
- $465,0003 bd3 ba2.6k sqft10903 WILDCAT DRIVE, RIVERVIEW, FL 33579For SaleMLS ID #TB8412190, Joseph Flores, LPT REALTY, LLC. Stellar MLS
- $429,9003 bd2 ba1.8k sqft1617 VISTOSO LANE, SUN CITY CENTER, FL 33573For SaleMLS ID #TB8527865, Steven Moran, KELLER WILLIAMS SUBURBAN TAMPA. Stellar MLS
- $449,9994 bd3 ba2.2k sqft10420 PLEASANT SPRING WAY, RIVERVIEW, FL 33578For SaleMLS ID #TB8475551, Tony Saccaro, REAL BROKER, LLC. Stellar MLS
- $569,9004 bd2 ba2.6k sqft5431 SANDY SHELL DRIVE, APOLLO BEACH, FL 33572For SaleMLS ID #TB8474243, Jennifer Sparacino, FLORIDA EXECUTIVE REALTY 2. Stellar MLS
- $360,0003 bd2 ba2k sqft5223 CLOVER MIST DRIVE, APOLLO BEACH, FL 33572For SaleMLS ID #TB8490398, Melissa Davis, COLDWELL BANKER REALTY. Stellar MLS
- $455,0004 bd3 ba3k sqft1742 MIRA LAGO CIRCLE, RUSKIN, FL 33570For SaleMLS ID #TB8521175, Phillip Hornback, EXP REALTY LLC. Stellar MLS
- $395,0004 bd2 ba2k sqft11115 SILVER DANCER DRIVE, RIVERVIEW, FL 33579For SaleMLS ID #TB8519595, Kathy Celeiro, HOMEXPRESS REALTY, INC.. Stellar MLS
- $415,0004 bd3 ba3.1k sqft10945 SUBTLE TRAIL DRIVE, RIVERVIEW, FL 33569For SaleMLS ID #TB8502390, Sandi McGlathery, JASON MITCHELL REAL ESTATE FLO. Stellar MLS
- $469,5004 bd3 ba2.1k sqft9637 WYDELLA STREET STREET, RIVERVIEW, FL 33569For SaleMLS ID #TB8493206, Kenya Perrault, UNIQUE PROPERTY SERVICES. Stellar MLS
- $399,9004 bd3 ba2.2k sqft9407 CHART HOUSE COURT, RIVERVIEW, FL 33578For SaleMLS ID #TB8544532, Angela Inzerillo, BLUE SUN REALTY LLC. Stellar MLS
- $629,9004 bd4 ba3.1k sqft6502 MAIDEN SEA DRIVE, APOLLO BEACH, FL 33572For SaleMLS ID #TB8469049, Tony Baroni, KELLER WILLIAMS SUBURBAN TAMPA. Stellar MLS
- $375,9004 bd3 ba2.5k sqft15410 DAKOTA SKY PLACE, SUN CITY CENTER, FL 33573For SaleMLS ID #TB8522002, Adam Rivero, RE/MAX REALTY UNLIMITED. Stellar MLS
- $449,0004 bd3 ba2.6k sqft1511 BONITA BLUFF COURT, RUSKIN, FL 33570For SaleMLS ID #A4676583, David DAngelo, MICHAEL SAUNDERS & COMPANY. Stellar MLS
- $330,0004 bd2 ba1.9k sqft10328 CELTIC ASH DRIVE, RUSKIN, FL 33573For SaleMLS ID #TB8535071, Gene Batronie, 27NORTH REALTY. Stellar MLS
