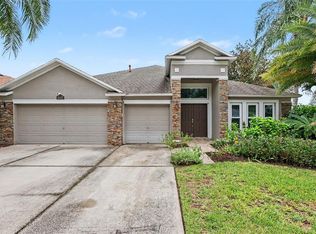
Under contract-accepting backup offers. ***PRICE IMPROVEMENT + SELLERS CONCESSIONS*** Welcome to the one buyers have been waiting for. Tucked away on a peaceful conservation lot with no rear neighbors, this beautifully upgraded 4 Bedroom, 3 Bathroom home plus office offers the perfect blend of privacy, comfort, and elevated outdoor living. Step outside and experience your own private retreat, featuring a heated saltwater pool with jets, a full screen enclosure, and smart technology that lets you control the lights and features right from your phone. Whether you are hosting, relaxing, or unwinding after a long day, this backyard was designed to be enjoyed year round. Inside, you will find peace of mind in all the right places with a brand new roof installed in 2025 and an HVAC system replaced in 2021, giving you both efficiency and confidence in your investment. This home features a spacious layout with an ideal split floor plan that blends privacy with effortless flow. The primary suite is perfectly positioned for peace and quiet, while the main living spaces invite connection, conversation, and everyday moments that truly make a house feel like home.The fully fenced yard adds both privacy and flexibility, perfect for entertaining, pets, or simply enjoying your own space without compromise. Homes like this do not come up often, especially with this combination of upgrades, location, and lifestyle. If you have been waiting for something that truly stands out, this is your opportunity. ***SELLER IS OFFERING UP TO $5,000 IN CONCESSIONS TO BE USED FOR BUYERS CLOSING COSTS, PRE PAIDS, OR RATE BUY DOWN*** Schedule your private showing today and come experience it for yourself.
Accepting backups
Price cut: $500 (8/6)
$469,500
9637 WYDELLA STREET STREET, RIVERVIEW, FL 33569
4beds
2,110sqft
Single Family Residence
Built in 2004
10,370 Square Feet Lot
$-- Zestimate®
$223/sqft
$21/mo HOA
What's special
Full screen enclosure
- 197 days
- 313
- 21
Zillow last checked:
Listing updated:
Listed by:
Kenya Perrault 813-879-1705,
UNIQUE PROPERTY SERVICES 813-879-1139
Source: Stellar MLS,MLS#: TB8493206 Originating MLS: Suncoast Tampa
Originating MLS: Suncoast Tampa
Facts & features
Interior
Bedrooms & bathrooms
- Bedrooms: 4
- Bathrooms: 3
- Full bathrooms: 3
Primary bedroom
- Description: Room1
- Features: Walk-In Closet(s)
- Level: First
- Area: 352 Square Feet
- Dimensions: 16x22
Kitchen
- Description: Room3
- Features: Walk-In Closet(s)
- Level: First
- Area: 192 Square Feet
- Dimensions: 16x12
Living room
- Description: Room2
- Level: First
- Area: 352 Square Feet
- Dimensions: 22x16
Heating
- Central
Cooling
- Central Air
Appliances
- Included: Dishwasher, Exhaust Fan, Microwave, Range, Refrigerator
- Laundry: Common Area, Electric Dryer Hookup, Laundry Room, Washer Hookup
Features
- Ceiling Fan(s), High Ceilings, Kitchen/Family Room Combo, Living Room/Dining Room Combo, Primary Bedroom Main Floor, Walk-In Closet(s)
- Flooring: Carpet, Ceramic Tile
- Doors: Sliding Doors
- Has fireplace: No
Interior area
- Total structure area: 2,922
- Total interior livable area: 2,110 sqft
Video & virtual tour
Property
Parking
- Total spaces: 3
- Parking features: Driveway, Garage Door Opener
- Attached garage spaces: 3
- Has uncovered spaces: Yes
Features
- Levels: One
- Stories: 1
- Patio & porch: Screened
- Exterior features: Sidewalk
- Has private pool: Yes
- Pool features: In Ground, Screen Enclosure
- Fencing: Vinyl
Lot
- Size: 10,370 Square Feet
- Features: Conservation Area
Details
- Parcel number: U21302070J00000100011.0
- Zoning: PD
- Special conditions: None
Construction
Type & style
- Home type: SingleFamily
- Property subtype: Single Family Residence
Materials
- Stucco
- Foundation: Slab
- Roof: Shingle
Condition
- New construction: No
- Year built: 2004
Utilities & green energy
- Sewer: Public Sewer
- Water: Public
- Utilities for property: Public
Community & HOA
Community
- Features: Buyer Approval Required, Deed Restrictions, Sidewalks
- Pet fee: $0 monthly
- Subdivision: LAKES OF CRISTINA PHASE III HOMEOWNERS A
HOA
- Has HOA: Yes
- HOA fee: $21 monthly
- HOA name: Brett Gray
- HOA phone: 813-879-1139
Location
- Region: Riverview
Financial & listing details
- Price per square foot: $223/sqft
- Tax assessed value: $420,348
- Annual tax amount: $7,407
- Date on market: 4/1/2026
- Cumulative days on market: 197 days
- Listing terms: Cash,Conventional,FHA,VA Loan
- Ownership: Fee Simple
- Total actual rent: 0
- Road surface type: Asphalt
Estimated market value
Not available
Estimated sales range
Not available
Not available
Price history
| Date | Event | Price |
|---|---|---|
| 8/6/2026 | Price change | $469,500-0.1%$223/sqft |
Source:  Stellar MLS #TB8493206 Report a problem Stellar MLS #TB8493206 Report a problem | ||
| 6/26/2026 | Price change | $470,000-1.1%$223/sqft |
Source: Stellar MLS #TB8493206 Report a problem | ||
| 6/1/2026 | Price change | $475,000-1%$225/sqft |
Source: Stellar MLS #TB8493206 Report a problem | ||
| 4/22/2026 | Price change | $480,000-2%$227/sqft |
Source: Stellar MLS #TB8493206 Report a problem | ||
| 4/2/2026 | Listed for sale | $489,900+48.5%$232/sqft |
Source: Stellar MLS #TB8493206 Report a problem | ||
| 8/7/2024 | Listing removed | $329,900-5%$156/sqft |
Source: Stellar MLS #T3312601 Report a problem | ||
| 8/6/2021 | Sold | $347,440+5.3%$165/sqft |
Source: Stellar MLS #T3312601 Report a problem | ||
| 6/21/2021 | Pending sale | $329,900$156/sqft |
Source: Stellar MLS #T3312601 Report a problem | ||
| 6/16/2021 | Listed for sale | $329,900+667.2%$156/sqft |
Source: Stellar MLS #T3312601 Report a problem | ||
| 10/20/2003 | Sold | $43,000$20/sqft |
Source: Public Record Report a problem | ||
Public tax history
| Year | Property taxes | Tax assessment |
|---|---|---|
| 2025 | $7,407 +4.1% | $410,065 +2.9% |
| 2024 | $7,114 +3.2% | $398,508 +3% |
| 2023 | $6,891 -2.3% | $386,901 +8.4% |
| 2022 | $7,051 +152.1% | $357,082 +131.3% |
| 2021 | $2,796 +3.1% | $154,360 +1.4% |
| 2020 | $2,712 +3.6% | $152,229 +2.3% |
| 2019 | $2,617 | $148,806 +1.9% |
| 2018 | $2,617 +2.1% | $146,031 -20.7% |
| 2017 | $2,564 +1.5% | $184,111 +31.4% |
| 2016 | $2,526 +1.5% | $140,085 +0.7% |
| 2015 | $2,489 +0.1% | $139,111 +0.8% |
| 2014 | $2,486 | $137,992 +1.5% |
| 2013 | $2,486 +0.5% | $135,953 +1.7% |
| 2012 | $2,475 -3.7% | $133,680 -3.2% |
| 2011 | $2,570 -5.8% | $138,137 -6.1% |
| 2010 | $2,728 -9.1% | $147,073 -8.3% |
| 2009 | $3,001 -24.9% | $160,301 -23.5% |
| 2008 | $3,998 -4.1% | $209,528 +1.9% |
| 2007 | $4,171 -5% | $205,641 +2.5% |
| 2006 | $4,391 +0% | $200,625 +3% |
| 2005 | $4,390 | $194,782 +9.8% |
| 2004 | -- | $177,471 |
Find assessor info on the county website
Monthly payment
Est. payment
Payment breakdown
Explore the cost of this home by adjusting the details. Changes won't be saved.Climate risks
Neighborhood: Cristina Phase
Nearby schools
Schools provided by the listing agent
- Elementary: Riverview Elem School-HB
- Middle: Rodgers-HB
- High: Riverview-HB
Source: Stellar MLS. This data may not be complete. We recommend contacting the local school district to confirm school assignments for this home.


Similar homes
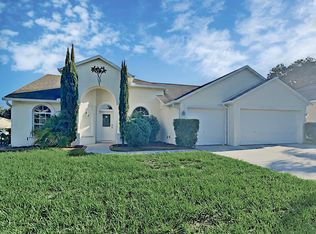
- $462,0005 bd3 ba2.6k sqft8834 ALAFIA COVE DRIVE, RIVERVIEW, FL 33569For Sale
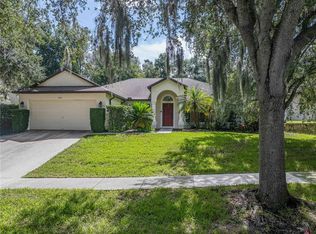
 MLS ID #TB8537844, Jeff Lewis, EXP REALTY LLC. Stellar MLS
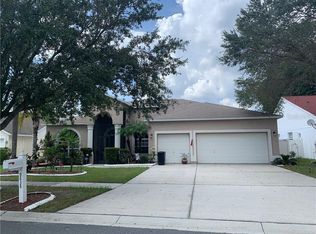
 - $--4 bd3 ba2.2k sqft11412 Bridge Pine Dr, Riverview, FL 33569Auction
 Auction.com 2
 - $459,9003 bd2 ba2k sqft11937 TIMBERHILL DRIVE, RIVERVIEW, FL 33569For Sale
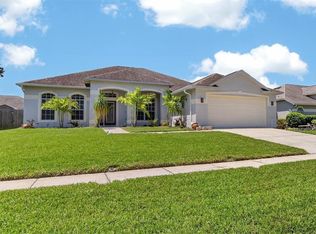 MLS ID #TB8533692, Ann Marie Vaughan, RE/MAX ALLIANCE GROUP. Stellar MLS
 - $600,0004 bd3 ba2.6k sqft8937 ABERDEEN CREEK CIRCLE, RIVERVIEW, FL 33569For Sale
 MLS ID #TB8553136, Sarah O'Reilly, MARK SPAIN REAL ESTATE. Stellar MLS
 - $519,9004 bd3 ba2.2k sqft12410 DRIFTSTONE WAY, RIVERVIEW, FL 33569For SaleMLS ID #TB8541464, Becky Billeci, IMPACT REALTY TAMPA BAY. Stellar MLS
- $374,9004 bd2 ba2k sqft11318 BRIDGE PINE DRIVE, RIVERVIEW, FL 33569For SaleMLS ID #TB8522210, Aaron Eshack, ASSIST 2 SELL THE ESHACK TEAM. Stellar MLS
- $465,0003 bd3 ba2.6k sqft10903 WILDCAT DRIVE, RIVERVIEW, FL 33579For SaleMLS ID #TB8412190, Joseph Flores, LPT REALTY, LLC. Stellar MLS
- $479,9004 bd4 ba2.9k sqft13344 GRAHAM YARDEN, RIVERVIEW, FL 33579For SaleMLS ID #O6418315, Chandra Mosley, OLIVER MOSLEY REALTY INC. Stellar MLS
- $515,0004 bd3 ba2.5k sqft205 ROSANA DRIVE, BRANDON, FL 33511For SaleMLS ID #TB8532907, Jason McIntosh, RE/MAX REALTY UNLIMITED. Stellar MLS
- $479,9995 bd3 ba3k sqft11516 SUNBURST MARBLE ROAD, RIVERVIEW, FL 33579For SaleMLS ID #TB8543548, Kevin Jacobs, KELLER WILLIAMS SOUTH SHORE. Stellar MLS
- $380,0004 bd3 ba2k sqft12210 LEGACY BRIGHT STREET, RIVERVIEW, FL 33578For SaleMLS ID #TB8545510, Janeth Rector, LPT REALTY, LLC. Stellar MLS
- $490,0004 bd3 ba2.1k sqft7710 SUNSHINE BRIDGE AVE, GIBSONTON, FL 33534For SaleMLS ID #TB8461363, Jeanne Salvant, LOKATION. Stellar MLS
- $409,5004 bd3 ba3.1k sqft10945 SUBTLE TRAIL DRIVE, RIVERVIEW, FL 33569For SaleMLS ID #TB8502390, Thomas Girard, JASON MITCHELL REAL ESTATE FLO. Stellar MLS
- $495,0005 bd3 ba2.9k sqft11804 BLUEGRASS FIELD COURT, RIVERVIEW, FL 33579For SaleMLS ID #TB8515568, Zach Aviles, PINEYWOODS REALTY LLC. Stellar MLS
- $375,0004 bd3 ba2k sqft11804 VALHALLA WOODS DRIVE, RIVERVIEW, FL 33579For SaleMLS ID #TB8514819, Jeffrey Borham, PA, EXP REALTY LLC. Stellar MLS
- $359,9004 bd3 ba1.9k sqft12211 BALLENTRAE FOREST DRIVE, RIVERVIEW, FL 33579For SaleMLS ID #TB8534916, Tyler Janssen, INSPIRED REALTY, LLC. Stellar MLS
- $400,0004 bd3 ba2.7k sqft12324 STREAMBED DRIVE, RIVERVIEW, FL 33579For SaleMLS ID #O6422324, Peter Dang, ALLIANCE REAL ESTATE GROUP. Stellar MLS
- $415,0004 bd3 ba2.8k sqft11716 BRIGHTON KNOLL LOOP, RIVERVIEW, FL 33579For SaleMLS ID #TB8527559, Jessica Houston, CENTURY 21 LIST WITH BEGGINS. Stellar MLS
- $535,0004 bd3 ba2.4k sqft2206 WOODEN SHOE WAY, PLANT CITY, FL 33567For SaleMLS ID #TB8529534, Amy Long, REDFIN CORPORATION. Stellar MLS
- $520,0004 bd4 ba2.8k sqft2622 RED FERN DRIVE, DOVER, FL 33527For SaleMLS ID #TB8521747, Levi Stubbs, GREEN STAR REALTY, INC.. Stellar MLS
