Welcome to this spacious 5-bedroom, 3-bath home in the gated community of Alafia Cove, where nature, river access and convenient North Riverview living come together. With a 3-way split-bedroom floor plan featuring two master suites, this home offers plenty of space and flexibility for family and guests. The kitchen features 42" oak cabinetry, granite countertops with undermount sinks, a breakfast bar and newer stainless steel appliances (2025). The spacious family room has vaulted ceilings and is complemented by a separate dining room, formal living room and breakfast area. The generously sized 10' x 35' screened lanai provides an inviting outdoor space, while the extended side-entry garage offers additional convenience and storage. The primary suite includes a garden tub and separate shower, and the third bathroom doubles as a pool bath. Additional features include interior paint (2025), electric bypass for a generator. There is also plenty of room to add a pool, with a proposed pool layout available from the seller. Alafia Cove is a private gated community with only 28 homes and direct access to the scenic Alafia River. The HOA owns river frontage where residents can launch a canoe or kayak, relax by the water, enjoy the natural surroundings or cast a line and enjoy the fishing. For larger boats and watercraft, a public boat ramp is less than a mile away. Located in convenient North Riverview, this home offers quick access to US 301, I-75 and the Selmon Expressway, making commuting to Tampa, MacDill AFB, downtown Tampa and the Gulf beaches a breeze. With no CDD and a peaceful setting surrounded by nature, this home is ready for a new owner to bring their personal touch and make it their own. Come experience the space, location and outdoor lifestyle that make Alafia Cove such a special place to call home!
For sale
$462,000
8834 ALAFIA COVE DRIVE, RIVERVIEW, FL 33569
5beds
2,674sqft
:
Get pre-qualified$3,211/mo
Single Family Residence
Built in 2005
8,925 Square Feet Lot
$453,000 Zestimate®
$173/sqft
$133/mo HOA
What's special
Two master suitesBreakfast barSeparate dining roomNewer stainless steel appliancesExtended side-entry garageBreakfast area
- 2 days |
- 159 |
- 3 |
Likely to sell faster than
Zillow last checked:
Listing updated:
Listed by:
Jeff Lewis 888-883-8509,
EXP REALTY LLC 888-883-8509
Source: Stellar MLS,MLS#: TB8537844 Originating MLS: Sarasota - Manatee
Originating MLS: Sarasota - Manatee
Facts & features
Interior
Bedrooms & bathrooms
- Bedrooms: 5
- Bathrooms: 3
- Full bathrooms: 3
Primary bedroom
- Features: Ceiling Fan(s), Walk-In Closet(s)
- Level: First
- Area: 252 Square Feet
- Dimensions: 12x21
Bedroom 2
- Features: Ceiling Fan(s), Built-in Closet
- Level: First
- Area: 143 Square Feet
- Dimensions: 11x13
Bedroom 3
- Features: Ceiling Fan(s), Built-in Closet
- Level: First
- Area: 121 Square Feet
- Dimensions: 11x11
Bedroom 4
- Features: Ceiling Fan(s), Built-in Closet
- Level: First
- Area: 121 Square Feet
- Dimensions: 11x11
Bedroom 5
- Features: Ceiling Fan(s), Built-in Closet
- Level: First
- Area: 165 Square Feet
- Dimensions: 15x11
Dining room
- Level: First
- Area: 120 Square Feet
- Dimensions: 12x10
Family room
- Level: First
- Area: 270 Square Feet
- Dimensions: 15x18
Kitchen
- Level: First
- Area: 154 Square Feet
- Dimensions: 14x11
Living room
- Level: First
- Area: 154 Square Feet
- Dimensions: 14x11
Heating
- Central
Cooling
- Central Air
Appliances
- Included: Dishwasher, Disposal, Microwave, Range, Refrigerator
- Laundry: Inside, Laundry Room
Features
- Ceiling Fan(s), High Ceilings, Kitchen/Family Room Combo, Open Floorplan, Split Bedroom, Vaulted Ceiling(s)
- Flooring: Carpet, Ceramic Tile, Laminate
- Doors: Sliding Doors
- Has fireplace: No
Interior area
- Total structure area: 3,436
- Total interior livable area: 2,674 sqft
Video & virtual tour
Property
Parking
- Total spaces: 2
- Parking features: Garage - Attached
- Attached garage spaces: 2
Features
- Levels: One
- Stories: 1
- Patio & porch: Covered, Screened
- Exterior features: Sidewalk
Lot
- Size: 8,925 Square Feet
- Features: In County, Sidewalk
- Residential vegetation: Mature Landscaping
Details
- Parcel number: U21302072D00000000021.0
- Zoning: RSC-4
- Special conditions: None
Construction
Type & style
- Home type: SingleFamily
- Property subtype: Single Family Residence
Materials
- Block, Stucco
- Foundation: Block
- Roof: Shingle
Condition
- New construction: No
- Year built: 2005
Utilities & green energy
- Sewer: Public Sewer
- Water: Public
- Utilities for property: BB/HS Internet Available, Electricity Connected, Public
Community & HOA
Community
- Features: Deed Restrictions, Gated Community - No Guard
- Pet fee: $0 monthly
- Subdivision: ALAFIA COVE
HOA
- Has HOA: Yes
- HOA fee: $133 monthly
- HOA name: Janice Powell
- HOA phone: 813-843-8311
Location
- Region: Riverview
Financial & listing details
- Price per square foot: $173/sqft
- Tax assessed value: $418,264
- Annual tax amount: $7,514
- Date on market: 8/11/2026
- Cumulative days on market: 3 days
- Listing terms: Cash,Conventional,FHA,VA Loan
- Ownership: Fee Simple
- Total actual rent: 0
- Electric utility on property: Yes
- Road surface type: Asphalt
Estimated market value
$453,000
$430,000 - $476,000
$2,925/mo
Price history
| Date | Event | Price |
|---|---|---|
| 8/11/2026 | Listed for sale | $462,000+37.9%$173/sqft |
Source: eXp Realty #TB8537844 Report a problem | ||
| 3/4/2021 | Sold | $335,000-4%$125/sqft |
Source: Public Record Report a problem | ||
| 1/25/2021 | Pending sale | $349,000$131/sqft |
Source: Stellar MLS #T3252763 Report a problem | ||
| 1/19/2021 | Listing removed | -- |
Source:  Stellar MLS Report a problem Stellar MLS Report a problem | ||
| 1/6/2021 | Listed for sale | $349,000$131/sqft |
Source: Stellar MLS #T3252763 Report a problem | ||
| 11/23/2020 | Pending sale | $349,000$131/sqft |
Source: COLDWELL BANKER REALTY #T3252763 Report a problem | ||
| 9/12/2020 | Price change | $349,000-3.1%$131/sqft |
Source: COLDWELL BANKER REALTY #T3252763 Report a problem | ||
| 7/21/2020 | Price change | $360,000-2.7%$135/sqft |
Source: COLDWELL BANKER REALTY #T3252763 Report a problem | ||
| 7/11/2020 | Listed for sale | $370,000+25%$138/sqft |
Source: COLDWELL BANKER REALTY #T3252763 Report a problem | ||
| 3/1/2014 | Listing removed | $295,900$111/sqft |
Source: RE/MAX SOUTH SHORE REALTY #T2593433 Report a problem | ||
| 9/28/2013 | Listed for sale | $295,900-1%$111/sqft |
Source: RE/MAX South Shore Realty #T2593433 Report a problem | ||
| 12/21/2008 | Listing removed | $299,000$112/sqft |
Source: Keller Williams Realty #T2317875 Report a problem | ||
| 6/18/2008 | Listed for sale | $299,000-0.3%$112/sqft |
Source: Keller Williams Realty #T2317875 Report a problem | ||
| 4/21/2008 | Listing removed | $299,900$112/sqft |
Source: Owner Report a problem | ||
| 11/21/2007 | Listed for sale | $299,900+11.3%$112/sqft |
Source: Owner Report a problem | ||
| 3/1/2005 | Sold | $269,400$101/sqft |
Source: Public Record Report a problem | ||
Public tax history
| Year | Property taxes | Tax assessment |
|---|---|---|
| 2025 | $7,514 +5.4% | $418,264 |
| 2024 | $7,129 -5.3% | $418,264 -1.7% |
| 2023 | $7,525 +3.6% | $425,605 +3% |
| 2022 | $7,261 +109.3% | $413,209 +113.8% |
| 2021 | $3,470 +2.6% | $193,284 +1.4% |
| 2020 | $3,381 +3.2% | $190,615 +2.3% |
| 2019 | $3,277 | $186,329 +1.9% |
| 2018 | $3,277 +3% | $182,855 -20.6% |
| 2017 | $3,182 +1.4% | $230,292 +31.3% |
| 2016 | $3,139 +1% | $175,410 +0.7% |
| 2015 | $3,108 -1% | $174,191 +0.8% |
| 2014 | $3,139 +0.8% | $172,809 +1.5% |
| 2013 | $3,114 -0.3% | $170,255 +1.1% |
| 2012 | $3,122 +3.1% | $168,404 +3% |
| 2011 | $3,028 -11.4% | $163,499 -11.2% |
| 2010 | $3,417 -10.8% | $184,101 -9.8% |
| 2009 | $3,831 -23.3% | $204,124 -21.9% |
| 2008 | $4,995 -3.1% | $261,313 +1.5% |
| 2007 | $5,156 -5.4% | $257,508 +2.5% |
| 2006 | $5,450 +182.3% | $251,227 +331.7% |
| 2005 | $1,930 | $58,200 +60% |
| 2004 | -- | $36,375 |
Find assessor info on the county website
Monthly payment
Est. payment
Payment breakdown
Explore the cost of this home by adjusting the details. Changes won't be saved.Climate risks
Neighborhood: 33569
Nearby schools
GreatSchools rating
- 8/10Boyette Springs Elementary SchoolGrades: PK-5Distance: 2.2 mi
- 2/10Rodgers Middle SchoolGrades: 6-8Distance: 1.6 mi
- 6/10Riverview High SchoolGrades: 9-12Distance: 0.8 mi
Schools provided by the listing agent
- High: Riverview-HB
Source: Stellar MLS. This data may not be complete. We recommend contacting the local school district to confirm school assignments for this home.
- $560,0004 bd3 ba2.5k sqft8836 Alafia Cove Dr, Riverview, FL 33569Sold
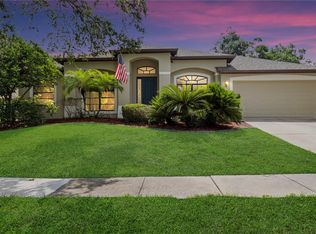
- $470,7004 bd3 ba2.5k sqft8832 Alafia Cove Dr, Riverview, FL 33569Off Market
- $521,2003 bd3 ba2.2k sqft8838 Alafia Cove Dr, Riverview, FL 33569Off Market
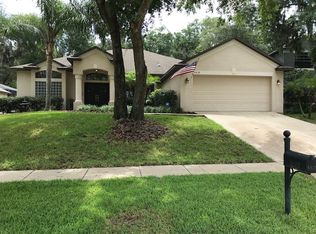
- $467,2004 bd2 ba2.2k sqft8830 Alafia Cove Dr, Riverview, FL 33569Off Market

- $447,0004 bd2 ba2.3k sqft8835 Alafia Cove Dr, Riverview, FL 33569Off Market
- $552,3004 bd3 ba2.6k sqft8833 Alafia Cove Dr, Riverview, FL 33569Off Market
- $554,7004 bd3 ba2.7k sqft8837 Alafia Cove Dr, Riverview, FL 33569Off Market
- $670,0004 bd4 ba3.4k sqft8828 Alafia Cove Dr, Riverview, FL 33569Sold
A local agent can set up tours, give advice and negotiate with sellers.
Similar homes
- $469,5004 bd3 ba2.1k sqft9637 WYDELLA STREET STREET, RIVERVIEW, FL 33569For Sale

 MLS ID #TB8493206, Kenya Perrault, UNIQUE PROPERTY SERVICES. Stellar MLS
 - $479,0005 bd3 ba2.4k sqft9839 LAUREL LEDGE DRIVE, RIVERVIEW, FL 33569For Sale
 MLS ID #TB8515855, Cathy Griggs, KELLER WILLIAMS SOUTH SHORE. Stellar MLS
 - $425,0004 bd3 ba2.3k sqft11611 JORDANS LANDING COURT, RIVERVIEW, FL 33569For Sale
 MLS ID #TB8521653, Kareem Hobson, ENGEL & VOLKERS TAMPA DOWNTOWN. Stellar MLS
 - $489,9003 bd2 ba2k sqft11937 TIMBERHILL DRIVE, RIVERVIEW, FL 33569For Sale
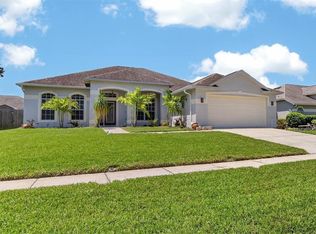 MLS ID #TB8533692, Ann Marie Vaughan, RE/MAX ALLIANCE GROUP. Stellar MLS
 - $505,0004 bd3 ba2.8k sqft11217 LAUREL BROOK COURT, RIVERVIEW, FL 33569For SaleMLS ID #TB8533140, Brandy Breaux, COLDWELL BANKER REALTY. Stellar MLS
- $460,0003 bd2 ba2.1k sqft11520 BLUE WOODS DRIVE, RIVERVIEW, FL 33569For SaleMLS ID #TB8528390, Jason Pithers, COLDWELL BANKER REALTY. Stellar MLS
- $529,9004 bd2 ba2.3k sqft12408 RIVERGLEN DRIVE, RIVERVIEW, FL 33569For SaleMLS ID #TB8532168, Nisrin Nasser, DALTON WADE INC. Stellar MLS
- $525,0004 bd3 ba2.3k sqft12419 RIVERGLEN DRIVE, RIVERVIEW, FL 33569For SaleMLS ID #TB8529585, Scott Conklin, SELLSTATE BAY REALTY. Stellar MLS
- $479,0003 bd2 ba2.5k sqft11109 WINN ROAD, RIVERVIEW, FL 33569For SaleMLS ID #TB8501810, Karen Krenn, DALTON WADE INC. Stellar MLS
- $414,9004 bd2 ba1.9k sqft11513 ANDY DRIVE, RIVERVIEW, FL 33569For SaleMLS ID #TB8394861, Justin McCoy, QUICKSILVER REAL ESTATE GROUP. Stellar MLS
- $424,9003 bd3 ba2.2k sqft11188 GRAND WINTHROP AVENUE, RIVERVIEW, FL 33578For SaleMLS ID #O6432517, Robert Salmons, ENTERA REALTY LLC. Stellar MLS
- $369,0003 bd2 ba1.9k sqft11154 RUNNING PINE DRIVE DRIVE, RIVERVIEW, FL 33569For SaleMLS ID #TB8536538, Cameran Colandrea, REALTY EXPERTS. Stellar MLS
- $434,9004 bd2 ba2.6k sqft11114 HARTFORD FERN DRIVE, RIVERVIEW, FL 33569For SaleMLS ID #TB8486668, Amire Pedraza, HOME RENTAL FLORIDA. Stellar MLS
- $539,9004 bd3 ba2.7k sqft12519 RIVER BIRCH DRIVE, RIVERVIEW, FL 33569For SaleMLS ID #TB8526893, Ann Marie Vaughan, RE/MAX ALLIANCE GROUP. Stellar MLS
- $434,9994 bd3 ba2.2k sqft11334 BRIDGE PINE DRIVE, RIVERVIEW, FL 33569For SaleMLS ID #TB8506870, Brandon Johnson, FLORIDA REALTY. Stellar MLS
- $395,0003 bd2 ba1.8k sqft9708 WHITE BARN WAY, RIVERVIEW, FL 33569For SaleMLS ID #TB8535640, John Herrera, SIGNATURE REALTY ASSOCIATES. Stellar MLS
- $550,0005 bd4 ba3.2k sqft11232 CREEK HAVEN DRIVE, RIVERVIEW, FL 33569For SaleMLS ID #TB8532408, Gloria Steele, KELLER WILLIAMS TAMPA PROPERTIES. Stellar MLS
- $429,0004 bd4 ba2.7k sqft10457 WATERSTONE DRIVE, RIVERVIEW, FL 33578For SaleMLS ID #L4963962, Jonathan Zedonek, REMAX EXPERTS. Stellar MLS
- $559,9004 bd3 ba3k sqft10708 PLANER PICKET DRIVE, RIVERVIEW, FL 33569For SaleMLS ID #TB8530060, Heidi Seddon, CENTURY 21 BEGGINS ENTERPRISES. Stellar MLS
- $464,4004 bd2 ba1.8k sqft11122 HANNAWAY DRIVE, RIVERVIEW, FL 33578For SaleMLS ID #TB8509393, Mary Reynolds, ACCLAIM REALTY CO.. Stellar MLS
