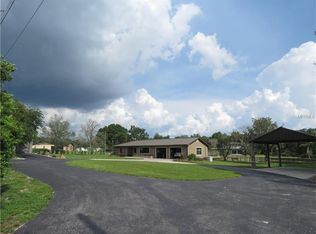
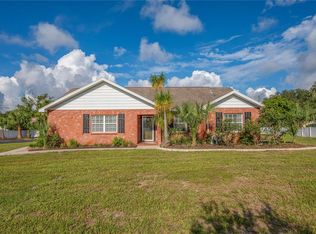
A retro feel in a country setting. Nestled amongst grandfather oaks with the calm breeze of the river close by, this custom built home takes you back to a less stressful time, offering tranquility, yet close to everything you need. Step through the solid wood double door entry into the charm of days gone by. Spacious and carefully laid out the columned foyer opens up to a living room/dining room combination. The family room is warm and inviting with a full wall fieldstone wood burning fireplace. The kitchen is equipped with new stainless steel appliances, granite counters, solid wood cabinets and a walk in pantry. The dinette is the perfect place for casual dining offering a pass thru window to the amazing Florida Room. This unique home has solid wood carved doors throughout and PLENTY of storage space. The primary bedroom has ample space for a lounging or reading area, a full bath with a marble garden tub, a walk-in shower and dual grooming areas. Two additional bedrooms and a full second bath are on the other side of the home. The picturesque rear yard is fenced an offers a fully electrical shed. The front of the property has a welcoming circular driveway and a pristinely manicured lawn. The two car garage is over-sized. Bring your boat and enjoy the convenience of the Alafia boat ramp located 2 minutes away. Within close proximity of all major commute routes, NO HOA, NO CDD and a well for irrigation, this piece of country living awaits its new owners. Call for your appointment to view this home today!
For sale
Price cut: $19K (9/9)
$430,000
11109 WINN ROAD, RIVERVIEW, FL 33569
3beds
2,501sqft
Single Family Residence
Built in 1986
0.64 Acres Lot
$422,800 Zestimate®
$172/sqft
$-- HOA
What's special
Granite countersPlenty of storage spaceNestled amongst grandfather oaksDual grooming areasSolid wood cabinetsFully electrical shedWalk-in shower
- 152 days
- 907
- 133
Zillow last checked:
Listing updated:
Listed by:
Karen Krenn 813-857-9586,
DALTON WADE INC 888-668-8283
Source: Stellar MLS,MLS#: TB8501810 Originating MLS: Suncoast Tampa
Originating MLS: Suncoast Tampa
Facts & features
Interior
Bedrooms & bathrooms
- Bedrooms: 3
- Bathrooms: 2
- Full bathrooms: 2
Rooms
- Room types: Breakfast Room Separate, Family Room, Florida Room, Dining Room, Living Room, Utility Room
Primary bedroom
- Features: Walk-In Closet(s)
- Level: First
- Area: 288 Square Feet
- Dimensions: 16x18
Bedroom 2
- Features: Built-in Closet
- Level: First
- Area: 180 Square Feet
- Dimensions: 12x15
Bedroom 3
- Features: Built-in Closet
- Level: First
- Area: 143 Square Feet
- Dimensions: 11x13
Dinette
- Level: First
- Area: 90 Square Feet
- Dimensions: 10x9
Dining room
- Level: First
- Area: 110 Square Feet
- Dimensions: 10x11
Family room
- Level: First
- Area: 180 Square Feet
- Dimensions: 12x15
Florida room
- Level: First
- Area: 312 Square Feet
- Dimensions: 12x26
Kitchen
- Features: Walk-In Closet(s)
- Level: First
- Area: 100 Square Feet
- Dimensions: 10x10
Laundry
- Features: Built-in Closet
- Level: First
- Area: 81 Square Feet
- Dimensions: 9x9
Living room
- Level: First
- Area: 120 Square Feet
- Dimensions: 10x12
Heating
- Central
Cooling
- Central Air
Appliances
- Included: Dishwasher, Disposal, Dryer, Electric Water Heater, Exhaust Fan, Microwave, Range, Refrigerator, Washer
- Laundry: Electric Dryer Hookup, Inside, Laundry Room, Washer Hookup
Features
- Built-in Features, Ceiling Fan(s), Living Room/Dining Room Combo, Solid Surface Counters, Solid Wood Cabinets, Split Bedroom, Stone Counters, Thermostat, Walk-In Closet(s)
- Flooring: Ceramic Tile, Luxury Vinyl
- Windows: Window Treatments
- Has fireplace: Yes
- Fireplace features: Family Room, Masonry
Interior area
- Total structure area: 3,206
- Total interior livable area: 2,501 sqft
Video & virtual tour
Property
Parking
- Total spaces: 2
- Parking features: Circular Driveway, Garage Door Opener, On Street
- Attached garage spaces: 2
- Has uncovered spaces: Yes
Features
- Levels: One
- Stories: 1
- Patio & porch: Covered, Front Porch
- Exterior features: Irrigation System, Lighting, Private Mailbox, Private Yard, Rain Gutters
- Fencing: Chain Link
- Has view: Yes
- View description: Trees/Woods
Lot
- Size: 0.64 Acres
- Dimensions: 124 x 217
- Features: Cleared, Corner Lot, Flood Insurance Required, FloodZone, In County, Landscaped, Oversized Lot, Private
- Residential vegetation: Mature Landscaping, Oak Trees, Trees/Landscaped
Details
- Additional structures: Shed(s)
- Parcel number: U163020ZZZ00000292250.0
- Zoning: R
- Special conditions: None
Construction
Type & style
- Home type: SingleFamily
- Architectural style: Ranch
- Property subtype: Single Family Residence
Materials
- Block, Stucco
- Foundation: Crawlspace
- Roof: Shingle
Condition
- Completed
- New construction: No
- Year built: 1986
Utilities & green energy
- Sewer: Septic Tank
- Water: Public, Well
- Utilities for property: BB/HS Internet Available, Cable Available, Cable Connected, Electricity Available, Electricity Connected, Phone Available, Water Available, Water Connected
Community & HOA
Community
- Pet fee: $0 monthly
- Subdivision: UNPLATTED
HOA
- Has HOA: No
Location
- Region: Riverview
Financial & listing details
- Price per square foot: $172/sqft
- Tax assessed value: $319,035
- Annual tax amount: $3,909
- Date on market: 4/25/2026
- Cumulative days on market: 153 days
- Listing terms: Cash,Conventional,FHA,VA Loan
- Ownership: Fee Simple
- Total actual rent: 0
- Electric utility on property: Yes
- Road surface type: Paved, Asphalt
Estimated market value
$422,800
$402,000 - $444,000
$2,799/mo
Price history
| Date | Event | Price |
|---|---|---|
| 9/9/2026 | Price change | $430,000-4.2%$172/sqft |
Source:  Stellar MLS #TB8501810 Report a problem Stellar MLS #TB8501810 Report a problem | ||
| 8/20/2026 | Price change | $449,000-6.3%$180/sqft |
Source: Stellar MLS #TB8501810 Report a problem | ||
| 7/26/2026 | Price change | $479,000-4%$192/sqft |
Source: Stellar MLS #TB8501810 Report a problem | ||
| 7/3/2026 | Price change | $499,000-9.3%$200/sqft |
Source: Stellar MLS #TB8501810 Report a problem | ||
| 6/6/2026 | Price change | $549,900-5.2%$220/sqft |
Source: Stellar MLS #TB8501810 Report a problem | ||
| 4/26/2026 | Listed for sale | $579,900+37.3%$232/sqft |
Source: Stellar MLS #TB8501810 Report a problem | ||
| 10/7/2025 | Sold | $422,500-6.1%$169/sqft |
Source: Stellar MLS #TB8389325 Report a problem | ||
| 9/7/2025 | Pending sale | $449,900$180/sqft |
Source: Stellar MLS #TB8389325 Report a problem | ||
| 7/19/2025 | Listed for sale | $449,900$180/sqft |
Source: Stellar MLS #TB8389325 Report a problem | ||
| 7/10/2025 | Pending sale | $449,900$180/sqft |
Source: Stellar MLS #TB8389325 Report a problem | ||
| 7/1/2025 | Price change | $449,900-10%$180/sqft |
Source: Stellar MLS #TB8389325 Report a problem | ||
| 5/23/2025 | Listed for sale | $499,900+61.3%$200/sqft |
Source: Stellar MLS #TB8389325 Report a problem | ||
| 4/6/2018 | Sold | $310,000-3.1%$124/sqft |
Source: Public Record Report a problem | ||
| 1/22/2018 | Price change | $319,999-3%$128/sqft |
Source: KINGS REALTY & PROPERTY MGMT. #T2916623 Report a problem | ||
| 12/9/2017 | Price change | $329,999-4.3%$132/sqft |
Source: KINGS REALTY & PROPERTY MGMT. #T2916623 Report a problem | ||
| 12/2/2017 | Listed for sale | $345,000+8.2%$138/sqft |
Source: KINGS REALTY & PROPERTY MGMT. #T2916623 Report a problem | ||
| 10/23/2017 | Listing removed | $319,000$128/sqft |
Source: RE/MAX BAY TO BAY #T2893617 Report a problem | ||
| 10/13/2017 | Price change | $319,000-1.5%$128/sqft |
Source: RE/MAX BAY TO BAY #T2893617 Report a problem | ||
| 9/28/2017 | Price change | $324,000-1.5%$130/sqft |
Source: RE/MAX BAY TO BAY #T2893617 Report a problem | ||
| 8/3/2017 | Price change | $329,000-6%$132/sqft |
Source: RE/MAX BAY TO BAY #T2893617 Report a problem | ||
| 7/31/2017 | Price change | $349,999-1.4%$140/sqft |
Source: RE/MAX BAY TO BAY #T2893617 Report a problem | ||
| 7/24/2017 | Price change | $354,999-1.4%$142/sqft |
Source: RE/MAX BAY TO BAY #T2893617 Report a problem | ||
| 7/17/2017 | Price change | $359,999+2.9%$144/sqft |
Source: RE/MAX BAY TO BAY #T2893617 Report a problem | ||
| 6/26/2017 | Pending sale | $349,999$140/sqft |
Source: CENTURY 21 Link Realty, Inc. #T2888961 Report a problem | ||
Public tax history
| Year | Property taxes | Tax assessment |
|---|---|---|
| 2025 | $4,072 +8.7% | $234,668 +2.9% |
| 2024 | $3,745 +4.1% | $228,054 +3% |
| 2023 | $3,599 +5.4% | $221,412 +3% |
| 2022 | $3,415 +1.4% | $214,963 +3% |
| 2021 | $3,368 +2.8% | $208,702 +1.4% |
| 2020 | $3,276 -1.9% | $205,821 -2.2% |
| 2019 | $3,338 | $210,519 +3.2% |
| 2018 | $3,338 -17.6% | $204,025 +19.3% |
| 2017 | $4,052 +89.1% | $170,980 +23.5% |
| 2016 | $2,143 +1.3% | $138,479 +0.7% |
| 2015 | $2,115 +0.1% | $137,516 +0.8% |
| 2014 | $2,112 | $136,425 +1.5% |
| 2013 | $2,112 +0.5% | $134,409 +1.7% |
| 2012 | $2,101 -0.5% | $132,162 -0.3% |
| 2011 | $2,112 +1.1% | $132,501 +0.1% |
| 2010 | $2,089 +3.3% | $132,399 +2.7% |
| 2009 | $2,022 +0.3% | $128,918 +0.1% |
| 2008 | $2,015 -8.9% | $128,789 +3% |
| 2007 | $2,212 -4.6% | $125,038 +2.5% |
| 2006 | $2,317 +0.3% | $121,988 +3% |
| 2005 | $2,309 | $118,435 +3% |
| 2004 | -- | $114,985 +1.9% |
| 2003 | -- | $112,841 +2.4% |
| 2002 | -- | $110,196 +1.6% |
| 2001 | -- | $108,461 -0.3% |
| 2000 | $2,104 | $108,759 |
Find assessor info on the county website
Monthly payment
Est. payment
Payment breakdown
Explore the cost of this home by adjusting the details. Changes won't be saved.Climate risks
Neighborhood: Alafia River Ridge
Nearby schools
Schools provided by the listing agent
- Elementary: Boyette Springs-HB
- Middle: Rodgers-HB
- High: Riverview-HB
Source: Stellar MLS. This data may not be complete. We recommend contacting the local school district to confirm school assignments for this home.
Similar homes
- $425,0004 bd2 ba2k sqft9710 WHITE BARN WAY, RIVERVIEW, FL 33569For Sale
 MLS ID #TB8543022, Pete Strong, GREAT WESTERN REALTY. Stellar MLS
 - $459,0002 bd2 ba1.8k sqft7004 DUSTY ROAD, RIVERVIEW, FL 33569For Sale
 MLS ID #TB8488356, Carina Barber, RE/MAX REALTY UNLIMITED. Stellar MLS
 - $475,0003 bd2 ba1.8k sqft7801 ALAFIA DRIVE, RIVERVIEW, FL 33578For Sale
 MLS ID #TB8549025, Jennifer Fieo, RE/MAX REALTY UNLIMITED. Stellar MLS
 - $454,4004 bd2 ba1.8k sqft11122 HANNAWAY DRIVE, RIVERVIEW, FL 33578For Sale
 MLS ID #TB8509393, Mary Reynolds, ACCLAIM REALTY CO.. Stellar MLS
 - $384,9003 bd2 ba1.3k sqft8214 VALRIE LANE, RIVERVIEW, FL 33569For SaleMLS ID #TB8520548, Sara Neeley Buford, FOUNDATION REALTY GROUP. Stellar MLS
- $415,0004 bd2 ba1.9k sqft6918 JAMESTOWN MANOR DRIVE, RIVERVIEW, FL 33578For SaleMLS ID #TB8552103, Diana Cohen, FOX AMERICAN REALTY LLC. Stellar MLS
- $470,0003 bd2 ba2k sqft9603 BIRNAMWOOD STREET, RIVERVIEW, FL 33569For SaleMLS ID #TB8547187, Barbara Tomberlin, ELITE BROKERS, LLC. Stellar MLS
- $375,0003 bd3 ba1.7k sqft7806 ALAFIA RIDGE ROAD, RIVERVIEW, FL 33569For SaleMLS ID #TB8539538, Timothy Kugler, EZ CHOICE REALTY. Stellar MLS
- $475,0003 bd2 ba2k sqft11937 TIMBERHILL DRIVE, RIVERVIEW, FL 33569For SaleMLS ID #TB8533692, Ann Marie Vaughan, RE/MAX ALLIANCE GROUP. Stellar MLS
- $462,0005 bd3 ba2.6k sqft8834 ALAFIA COVE DRIVE, RIVERVIEW, FL 33569For SaleMLS ID #TB8537844, Jeff Lewis, EXP REALTY LLC. Stellar MLS
- $487,0004 bd2 ba2.6k sqft6728 THACKSTON DRIVE, RIVERVIEW, FL 33578For SaleMLS ID #TB8551660, Sandy Papadakis, KELLER WILLIAMS REALTY- PALM HARBOR. Stellar MLS
- $469,5004 bd3 ba2.1k sqft9637 WYDELLA STREET STREET, RIVERVIEW, FL 33569For SaleMLS ID #TB8493206, Kenya Perrault, UNIQUE PROPERTY SERVICES. Stellar MLS
- $409,0004 bd2 ba1.9k sqft11513 ANDY DRIVE, RIVERVIEW, FL 33569For SaleMLS ID #TB8394861, Justin McCoy, QUICKSILVER REAL ESTATE GROUP. Stellar MLS
- $450,0003 bd2 ba2.2k sqft3917 KING DRIVE, BRANDON, FL 33511For SaleMLS ID #TB8545280, Jessica Magrill, KELLER WILLIAMS TAMPA PROPERTIES. Stellar MLS
- $415,0004 bd3 ba2.1k sqft10428 TARA DRIVE, RIVERVIEW, FL 33578For SaleMLS ID #TB8528407, Leidy Hernandez, JPT REALTY LLC. Stellar MLS
- $475,0003 bd3 ba2.3k sqft6706 RIVERSIDE BLUFFS DRIVE, RIVERVIEW, FL 33578For SaleMLS ID #TB8542323, Brian Allen, FLORIDA EXECUTIVE REALTY. Stellar MLS
- $379,9003 bd2 ba1.8k sqft9708 WHITE BARN WAY, RIVERVIEW, FL 33569For SaleMLS ID #TB8535640, John Herrera, SIGNATURE REALTY ASSOCIATES. Stellar MLS
- $370,0004 bd3 ba2.2k sqft8309 TIDAL BREEZE DRIVE, RIVERVIEW, FL 33569For SaleMLS ID #W7889180, Zachary Hodges, HOMAN REALTY GROUP INC. Stellar MLS
- $525,0004 bd2 ba2.1k sqft12020 RUNNING FOX CIRCLE, RIVERVIEW, FL 33569For SaleMLS ID #TB8539709, Kseniya Korneva, REAL BROKER, LLC. Stellar MLS
- $449,9903 bd3 ba2.1k sqft10224 MERRIMAC MANOR DRIVE, RIVERVIEW, FL 33578For SaleMLS ID #O6426276, Ana Londono, EAGLE REALTY OF SOUTH FLORIDA. Stellar MLS
