Welcome to 11530 Andy Drive, a spacious 5-bedroom, 4-bath residence offering approximately 2,823 square feet of living space in the established Cristina community of Riverview. With a generous two-story floor plan, this home provides the flexibility and space today's buyers are looking for. The thoughtfully designed layout offers multiple living areas and well-proportioned bedrooms, providing plenty of room for everyday living, entertaining, a home office, or guest accommodations. Tile, wood, and carpet flooring complement the home's comfortable interior, while central air conditioning helps keep the Florida lifestyle comfortable year-round. Situated on an approximately 0.22-acre homesite, the property features stucco construction, an attached garage, and ample outdoor space to enjoy. The Cristina community offers an established residential setting while keeping you conveniently connected to the many shopping, dining, recreation, and everyday conveniences available throughout Riverview and the greater Tampa Bay area. With five bedrooms, four full baths, more than 2,800 square feet of living space, and a versatile floor plan, 11530 Andy Drive presents an excellent opportunity to make a spacious Riverview home your own. Schedule your private showing and experience the possibilities!
For sale
$525,000
11530 ANDY DRIVE, RIVERVIEW, FL 33569
5beds
2,444sqft
Single Family Residence
Built in 2003
9,539 Square Feet Lot
$513,700 Zestimate®
$215/sqft
$18/mo HOA
What's special
Attached garageGenerous two-story floor planWell-proportioned bedroomsStucco constructionCentral air conditioning
- 17 days
- 265
- 25
Likely to sell faster than
Zillow last checked:
Listing updated:
Listed by:
Cynthia Vazquez Lane 813-376-0783,
DALTON WADE INC 888-668-8283
Source: Stellar MLS,MLS#: A4708037 Originating MLS: Suncoast Tampa
Originating MLS: Suncoast Tampa
Facts & features
Interior
Bedrooms & bathrooms
- Bedrooms: 5
- Bathrooms: 4
- Full bathrooms: 4
Primary bedroom
- Features: Walk-In Closet(s)
- Level: First
Bedroom 2
- Features: Built-in Closet
- Level: First
Bedroom 3
- Features: Built-in Closet
- Level: First
Bedroom 4
- Features: Built-in Closet
- Level: First
Bedroom 5
- Features: Built-in Closet
- Level: Second
Kitchen
- Features: No Closet
- Level: First
Living room
- Features: No Closet
- Level: First
Heating
- Central
Cooling
- Central Air
Appliances
- Included: Dishwasher, Disposal, Electric Water Heater, Microwave, Range, Refrigerator
- Laundry: Laundry Room
Features
- Ceiling Fan(s), High Ceilings, Open Floorplan, Primary Bedroom Main Floor, Split Bedroom, Walk-In Closet(s)
- Flooring: Ceramic Tile
- Doors: Sliding Doors
- Windows: Window Treatments
- Has fireplace: No
Interior area
- Total structure area: 2,823
- Total interior livable area: 2,444 sqft
Video & virtual tour
Property
Parking
- Total spaces: 2
- Parking features: Garage - Attached
- Attached garage spaces: 2
Features
- Levels: Two
- Stories: 2
- Exterior features: Irrigation System, Lighting, Sidewalk, Sprinkler Metered
Lot
- Size: 9,539 Square Feet
- Dimensions: 74.52 x 128
- Features: Cul-De-Sac
Details
- Parcel number: U2130205SW00001000021.0
- Zoning: PD
- Special conditions: None
Construction
Type & style
- Home type: SingleFamily
- Architectural style: Contemporary
- Property subtype: Single Family Residence
Materials
- Block, Stucco
- Foundation: Slab
- Roof: Shingle
Condition
- Completed
- New construction: No
- Year built: 2003
Utilities & green energy
- Sewer: Public Sewer
- Water: Public
- Utilities for property: Cable Connected, Electricity Connected, Public, Sewer Connected, Water Connected
Community & HOA
Community
- Pet fee: $0 monthly
- Subdivision: CRISTINA PH III UNIT 3
HOA
- Has HOA: Yes
- HOA fee: $18 monthly
- HOA name: Unique Property Services, Inc.
- HOA phone: 813-879-1139
Location
- Region: Riverview
Financial & listing details
- Price per square foot: $215/sqft
- Tax assessed value: $412,532
- Annual tax amount: $7,452
- Date on market: 9/30/2026
- Cumulative days on market: 18 days
- Ownership: Fee Simple
- Total actual rent: 0
- Electric utility on property: Yes
- Road surface type: Paved
Estimated market value
$513,700
$488,000 - $539,000
$2,733/mo
Price history
| Date | Event | Price |
|---|---|---|
| 9/30/2026 | Listed for sale | $525,000+162.5%$215/sqft |
Source:  Stellar MLS #A4708037 Report a problem Stellar MLS #A4708037 Report a problem | ||
| 6/4/2003 | Sold | $200,000$82/sqft |
Source: Public Record Report a problem | ||
Public tax history
| Year | Property taxes | Tax assessment |
|---|---|---|
| 2025 | $7,452 +4.5% | $412,532 -0.9% |
| 2024 | $7,134 -7.4% | $416,309 +2.1% |
| 2023 | $7,700 +91.4% | $407,798 +77% |
| 2022 | $4,022 +11.9% | $230,443 +7.2% |
| 2021 | $3,593 +4.7% | $214,968 +3.3% |
| 2020 | $3,431 +1.8% | $208,103 +1.3% |
| 2019 | $3,370 +5.6% | $205,502 +2.4% |
| 2018 | $3,192 +0.4% | $200,660 -1% |
| 2017 | $3,181 +3.6% | $202,613 +16.8% |
| 2016 | $3,070 +8.2% | $173,523 +4.2% |
| 2015 | $2,837 | $166,547 +4.9% |
| 2014 | $2,837 +1.1% | $158,799 +2.6% |
| 2013 | $2,806 +2.9% | $154,722 +4.2% |
| 2012 | $2,726 -3.7% | $148,467 -3.5% |
| 2011 | $2,832 -5.9% | $153,896 -6.1% |
| 2010 | $3,010 -11.8% | $163,929 -10.7% |
| 2009 | $3,414 -20.4% | $183,597 -19% |
| 2008 | $4,288 -12.5% | $226,578 -7.5% |
| 2007 | $4,900 -7.4% | $244,836 +0.3% |
| 2006 | $5,290 +10.6% | $244,035 +13.8% |
| 2005 | $4,782 +649.8% | $214,516 +6.2% |
| 2004 | $638 | $201,899 +502.1% |
| 2003 | -- | $33,534 |
| 2002 | -- | $33,534 +1257.7% |
| 2001 | -- | $2,470 |
Find assessor info on the county website
Monthly payment
Est. payment
Payment breakdown
Explore the cost of this home by adjusting the details. Changes won't be saved.Climate risks
Neighborhood: Cristina Phase
Nearby schools
Schools provided by the listing agent
- Elementary: Riverhills Elem
- Middle: Rodgers-HB
- High: Riverview-HB
Source: Stellar MLS. This data may not be complete. We recommend contacting the local school district to confirm school assignments for this home.
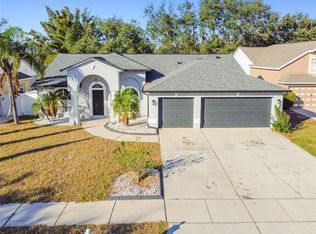

Similar homes
- $530,0004 bd2 ba2.3k sqft9502 SUNNYOAK DRIVE, RIVERVIEW, FL 33569For Sale

 MLS ID #TB8558609, Kenny Reisner, REALTY ONE GROUP MVP. Stellar MLS
 - $600,0004 bd3 ba2.6k sqft8937 ABERDEEN CREEK CIRCLE, RIVERVIEW, FL 33569For Sale
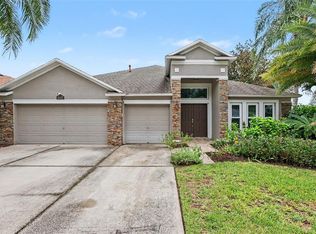 MLS ID #TB8553136, Sarah O'Reilly, MARK SPAIN REAL ESTATE. Stellar MLS
 - $--4 bd3 ba2.2k sqft11412 Bridge Pine Dr, Riverview, FL 33569Auction
 Auction.com 2
 - $520,0004 bd2 ba2.1k sqft12020 RUNNING FOX CIRCLE, RIVERVIEW, FL 33569For Sale
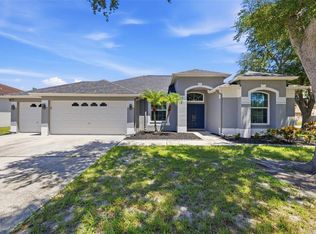 MLS ID #TB8539709, Kseniya Korneva, REAL BROKER, LLC. Stellar MLS
 - $489,9004 bd3 ba2.3k sqft12301 PATHWAY COURT, RIVERVIEW, FL 33569For SaleMLS ID #TB8555737, Ann Marie Vaughan, RE/MAX ALLIANCE GROUP. Stellar MLS
- $525,0004 bd3 ba2.7k sqft12519 RIVER BIRCH DRIVE, RIVERVIEW, FL 33569For SaleMLS ID #TB8526893, Ann Marie Vaughan, RE/MAX ALLIANCE GROUP. Stellar MLS
- $462,0005 bd3 ba2.6k sqft8834 ALAFIA COVE DRIVE, RIVERVIEW, FL 33569For SaleMLS ID #TB8537844, Jeff Lewis, EXP REALTY LLC. Stellar MLS
- $519,9004 bd3 ba2.2k sqft12410 DRIFTSTONE WAY, RIVERVIEW, FL 33569For SaleMLS ID #TB8541464, Becky Billeci, IMPACT REALTY TAMPA BAY. Stellar MLS
- $449,9004 bd2 ba1.7k sqft6809 VALRIE LANE, RIVERVIEW, FL 33569For SaleMLS ID #TB8558014, Stephen Scott PA, PINEYWOODS REALTY LLC. Stellar MLS
- $509,9004 bd3 ba2.3k sqft12419 RIVERGLEN DRIVE, RIVERVIEW, FL 33569For SaleMLS ID #TB8529585, Scott Conklin, SELLSTATE BAY REALTY. Stellar MLS
- $449,9005 bd3 ba2.1k sqft12807 RAYSBROOK DRIVE, RIVERVIEW, FL 33569For SaleMLS ID #O6448341, Rob Jones, OFFERPAD BROKERAGE FL, LLC. Stellar MLS
- $475,0004 bd3 ba2.6k sqft9808 CARR ROAD, RIVERVIEW, FL 33569For SaleMLS ID #TB8549917, Kristen Comstock, LPT REALTY, LLC. Stellar MLS
- $420,0004 bd2 ba2k sqft9710 WHITE BARN WAY, RIVERVIEW, FL 33569For SaleMLS ID #TB8543022, Pete Strong, GREAT WESTERN REALTY. Stellar MLS
- $519,0004 bd4 ba3.1k sqft11520 SCARLET IBIS PLACE, RIVERVIEW, FL 33569For SaleMLS ID #TB8553308, Michele Urbanowski, CENTURY 21 LINK REALTY, INC.. Stellar MLS
- $449,9994 bd2 ba2.3k sqft11317 SYLVAN GREEN LANE, RIVERVIEW, FL 33569For SaleMLS ID #TB8554670, Amanda Canaan, FLORIDA PM PROS LLC. Stellar MLS
- $559,9004 bd3 ba3k sqft10708 PLANER PICKET DRIVE, RIVERVIEW, FL 33569For SaleMLS ID #TB8530060, Heidi Seddon, CENTURY 21 BEGGINS ENTERPRISES. Stellar MLS
- $505,0004 bd3 ba2.8k sqft11217 LAUREL BROOK COURT, RIVERVIEW, FL 33569For SaleMLS ID #TB8533140, Brandy Breaux, COLDWELL BANKER REALTY. Stellar MLS
- $550,0004 bd2 ba2k sqft11304 LEPRECHAUN DRIVE, RIVERVIEW, FL 33569For SaleMLS ID #A4704632, Chris Oleson, PREFERRED SHORE LLC. Stellar MLS
- $620,0004 bd3 ba2.8k sqft12007 VERMILLION WAY, RIVERVIEW, FL 33569For SaleMLS ID #TB8540281, Trish McCullough-Johnson, COLDWELL BANKER REALTY. Stellar MLS
- $399,5003 bd2 ba1.7k sqft11211 ANDY DRIVE, RIVERVIEW, FL 33569For SaleMLS ID #TB8555946, Jennifer Fieo, RE/MAX REALTY UNLIMITED. Stellar MLS
