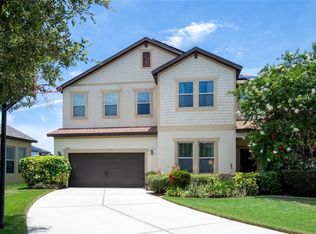
Experience the perfect blend of luxury, comfort, and scenic beauty in this stunning waterfront home located in a desirable gated community. Offering 4 bedrooms, 2.5 bathrooms, and a spacious 3-car garage, this beautifully maintained residence welcomes you with an attractive stone-accented exterior and lush, manicured landscaping. Step inside to an open-concept floor plan designed for both everyday living and entertaining. The expansive living room flows seamlessly into the chef-inspired kitchen featuring a large center island, quartz countertops, 42-inch cabinetry, and a walk-in pantry. Sliding glass doors open to a full-length covered lanai where you'll enjoy peaceful water views, tranquil conservation scenery, and spectacular Florida sunsets. The main level also includes a private home office, formal dining room, stylish ceramic tile plank flooring, and a convenient half bath. Upstairs, a versatile loft provides the perfect flex space for a media room, playroom, or additional living area. The spacious primary suite is a relaxing retreat with beautiful water views, two walk-in closets, and an en-suite bath with dual vanities. Three additional generously sized bedrooms offer plenty of space for family and guests, with many enjoying scenic water or conservation views. Move-in ready and meticulously cared for, this exceptional home combines elegant finishes with a picturesque waterfront setting. Residents enjoy outstanding community amenities, including a resort-style pool, playground, park, and the added peace of mind that comes with gated community living.
For sale
$559,900
10708 Planer Picket Dr, Riverview, FL 33569
4beds
3,047sqft
Single Family Residence
Built in 2018
9,454 Square Feet Lot
$-- Zestimate®
$184/sqft
$110/mo HOA
What's special
Picturesque waterfront settingLarge center islandVersatile loftFull-length covered lanaiGenerously sized bedroomsPrivate home officeQuartz countertops
- 4 days |
- 256 |
- 13 |
Likely to sell faster than
Zillow last checked:
Listing updated:
Listed by:
Heidi Seddon 716-467-4321,
CENTURY 21 BEGGINS ENTERPRISES 813-658-2121
Source: Stellar MLS,MLS#: TB8530060 Originating MLS: Suncoast Tampa
Originating MLS: Suncoast Tampa
Facts & features
Interior
Bedrooms & bathrooms
- Bedrooms: 4
- Bathrooms: 3
- Full bathrooms: 2
- 1/2 bathrooms: 1
Primary bedroom
- Features: Walk-In Closet(s)
- Level: Second
Kitchen
- Level: First
Living room
- Level: First
Heating
- Central
Cooling
- Central Air
Appliances
- Included: Dishwasher, Range, Refrigerator
- Laundry: Inside, Laundry Room
Features
- Coffered Ceiling(s), Open Floorplan, Split Bedroom, Stone Counters, Thermostat, Tray Ceiling(s), Walk-In Closet(s)
- Flooring: Other
- Doors: Sliding Doors
- Windows: Hurricane Shutters
- Has fireplace: No
Interior area
- Total structure area: 4,362
- Total interior livable area: 3,047 sqft
Video & virtual tour
Property
Parking
- Total spaces: 3
- Parking features: Garage - Attached
- Attached garage spaces: 3
Features
- Levels: Two
- Stories: 2
- Exterior features: Lighting, Sidewalk
- Has view: Yes
- View description: Water, Pond
- Has water view: Yes
- Water view: Water,Pond
- Waterfront features: Pond
Lot
- Size: 9,454 Square Feet
- Dimensions: 79 x 120
- Features: Landscaped, Level, Sidewalk
Details
- Parcel number: U283020B0C00000000130.0
- Zoning: PD
- Special conditions: None
Construction
Type & style
- Home type: SingleFamily
- Property subtype: Single Family Residence
Materials
- Block, Stucco, Wood Frame
- Foundation: Slab
- Roof: Shingle
Condition
- New construction: No
- Year built: 2018
Utilities & green energy
- Sewer: Public Sewer
- Water: Public
- Utilities for property: BB/HS Internet Available, Cable Available, Electricity Connected, Public, Water Connected
Community & HOA
Community
- Pet fee: $0 monthly
- Subdivision: BOYETTE PARK PH 1/A 1/B 1/D
HOA
- Has HOA: Yes
- HOA fee: $110 monthly
- HOA name: N/A
Location
- Region: Riverview
Financial & listing details
- Price per square foot: $184/sqft
- Tax assessed value: $470,875
- Annual tax amount: $10,173
- Date on market: 7/16/2026
- Cumulative days on market: 50 days
- Ownership: Fee Simple
- Total actual rent: 0
- Electric utility on property: Yes
- Road surface type: Paved
Estimated market value
Not available
Estimated sales range
Not available
Not available
Price history
| Date | Event | Price |
|---|---|---|
| 7/16/2026 | Listed for sale | $559,900-3.3%$184/sqft |
Source:  Stellar MLS #TB8530060 Report a problem Stellar MLS #TB8530060 Report a problem | ||
| 7/15/2026 | Listing removed | $579,000$190/sqft |
Source: Stellar MLS #TB8513762 Report a problem | ||
| 6/16/2026 | Price change | $579,000-1.9%$190/sqft |
Source: Stellar MLS #TB8513762 Report a problem | ||
| 5/30/2026 | Listed for sale | $589,950+3.5%$194/sqft |
Source: Stellar MLS #TB8513762 Report a problem | ||
| 3/12/2026 | Listing removed | $569,900$187/sqft |
Source: Stellar MLS #TB8361137 Report a problem | ||
| 10/10/2025 | Price change | $569,900-2.6%$187/sqft |
Source: Stellar MLS #TB8361137 Report a problem | ||
| 8/15/2025 | Price change | $584,900-2.4%$192/sqft |
Source: Stellar MLS #TB8361137 Report a problem | ||
| 6/11/2025 | Price change | $599,000-2.4%$197/sqft |
Source: Stellar MLS #TB8361137 Report a problem | ||
| 3/12/2025 | Listed for sale | $614,000+24.7%$202/sqft |
Source: Stellar MLS #TB8361137 Report a problem | ||
| 8/31/2021 | Sold | $492,500+3.7%$162/sqft |
Source: Public Record Report a problem | ||
| 7/27/2021 | Pending sale | $474,999$156/sqft |
Source: Stellar MLS #T3320054 Report a problem | ||
| 7/24/2021 | Listed for sale | $474,999+30.7%$156/sqft |
Source: Stellar MLS #T3320054 Report a problem | ||
| 3/6/2019 | Sold | $363,396$119/sqft |
Source: Public Record Report a problem | ||
Public tax history
| Year | Property taxes | Tax assessment |
|---|---|---|
| 2025 | $10,173 +6.7% | $453,046 +2.9% |
| 2024 | $9,535 +2.6% | $440,278 +3% |
| 2023 | $9,293 +2.9% | $427,454 +3% |
| 2022 | $9,031 +6.1% | $415,004 +22.9% |
| 2021 | $8,513 +7.3% | $337,636 +10% |
| 2020 | $7,936 +9.3% | $306,942 +24.6% |
| 2019 | $7,258 | $246,411 +2506.4% |
| 2018 | $7,258 | $9,454 |
Find assessor info on the county website
Monthly payment
Est. payment
Payment breakdown
Explore the cost of this home by adjusting the details. Changes won't be saved.Climate risks
Neighborhood: Boyette Park
Nearby schools
GreatSchools rating
- 8/10Boyette Springs Elementary SchoolGrades: PK-5Distance: 1.6 mi
- 2/10Rodgers Middle SchoolGrades: 6-8Distance: 0.7 mi
- 6/10Riverview High SchoolGrades: 9-12Distance: 0.4 mi
Schools provided by the listing agent
- Elementary: Boyette Springs-HB
- Middle: Rodgers-HB
- High: Riverview-HB
Source: Stellar MLS. This data may not be complete. We recommend contacting the local school district to confirm school assignments for this home.
- $456,400-- bd3 ba2.3k sqft10706 Planer Picket Dr, Riverview, FL 33578Off Market
- $---- bd-- ba-- sqft10706 Planer Picket Dr #129, Riverview, FL 33569Off Market
- $494,1004 bd3 ba2.3k sqft10710 Planer Picket Dr, Riverview, FL 33569Off Market
- $425,200-- bd2 ba2.1k sqft10704 Planer Picket Dr, Riverview, FL 33569Off Market
- $423,0003 bd2 ba2.1k sqft10704 Planer Picket Dr #128, Riverview, FL 33569Off Market
- $---- bd-- ba-- sqft10712 Planer Picket Dr #132, Riverview, FL 33569Off Market
- $463,500-- bd3 ba2.3k sqft10702 Planer Picket Dr, Riverview, FL 33569Off Market
- $418,100-- bd2 ba2.1k sqft11532 Blue Woods Dr, Riverview, FL 33569Off Market
A local agent can set up tours, give advice and negotiate with sellers.
Similar homes
- $510,0005 bd3 ba3.3k sqft11511 Palmetto Pine St, Riverview, FL 33569For Sale

 MLS ID #TB8500546, Robert Johnson, REAL BROKER, LLC. Stellar MLS
 - $550,0004 bd3 ba3.1k sqft11911 Sand Myrtle Rd, Riverview, FL 33579For Sale
 MLS ID #TB8516768, Trish McCullough-Johnson, COLDWELL BANKER REALTY. Stellar MLS
 - $349,0004 bd2 ba1.7k sqft11910 Little Violet Cir, Riverview, FL 33578For Sale
 MLS ID #TB8529742, Elsie Borgen, CENTURY 21 CIRCLE. Stellar MLS
 - $615,0004 bd4 ba3.2k sqft11807 Cross Vine Dr, Riverview, FL 33579For Sale
 MLS ID #TB8516685, Amy Kozelka, CENTURY 21 CIRCLE. Stellar MLS
 - $420,0004 bd3 ba2.4k sqft11508 Mansfield Point Dr, Riverview, FL 33569For SaleMLS ID #TB8473361, Nicolas Scaron, PLL, LPT REALTY, LLC. Stellar MLS
- $519,0004 bd3 ba2.8k sqft14843 Heronglen Dr, Lithia, FL 33547For SaleMLS ID #TB8515497, Joe Alvarez, TRUENORTH REALTY OF FLORIDA LLC. Stellar MLS
- $539,9005 bd4 ba3.2k sqft14831 Heronglen Dr, Lithia, FL 33547For SaleMLS ID #TB8513410, Joshua Nogowski, TAH FLORIDA LLC. Stellar MLS
- $454,9904 bd3 ba2.5k sqft11626 Lake Lucaya Dr, Riverview, FL 33579For SaleMLS ID #TB8505678, Yubiri Reina, LA ROSA REALTY, LLC. Stellar MLS
- $535,0004 bd3 ba3.3k sqft13071 Brookside Moss Dr, Riverview, FL 33579For SaleMLS ID #TB8485338, Todd Bennett, FLORIDA EXECUTIVE REALTY. Stellar MLS
- $309,0003 bd3 ba1.7k sqft11670 Cambium Crown Dr, Riverview, FL 33569For SaleMLS ID #TB8520758, Brooks Daniels, COLDWELL BANKER REALTY. Stellar MLS
- $650,0004 bd3 ba3.2k sqft13107 Monach Isles Dr, Riverview, FL 33579For SaleMLS ID #TB8516691, Carrie Beltran, MILITARY FIRST REAL ESTATE LLC. Stellar MLS
- $589,5004 bd3 ba2.6k sqft5604 Wayfarer Ave, Apollo Beach, FL 33572For SaleMLS ID #TB8527555, William Morris, YELLOWFIN REALTY. Stellar MLS
- $485,0005 bd5 ba3.7k sqft11620 Warren Oaks Pl, Riverview, FL 33578For SaleMLS ID #TB8495634, Marychris Dean, SOUTH CEDAR REAL ESTATE, INC. Stellar MLS
- $599,9906 bd5 ba3.8k sqft13415 White Sapphire Rd, Riverview, FL 33579For SaleMLS ID #TB8509518, Ken McBride, KEY TO FLORIDA REALTY. Stellar MLS
- $609,9004 bd4 ba2.8k sqft17628 Bright Wheat Dr, Lithia, FL 33547For SaleMLS ID #TB8522099, Lori Moses, EXIT BAYSHORE REALTY. Stellar MLS
- $379,9004 bd3 ba2.6k sqft10109 Crested Fringe Dr, Riverview, FL 33578For SaleMLS ID #TB8521253, Matt Pace, JOSEPH SULLIVAN REAL ESTATE. Stellar MLS
- $375,0004 bd3 ba2.1k sqft10916 Quickwater Ct, Riverview, FL 33569For SaleMLS ID #TB8517426, Andrew Schmitt, YELLOWFIN REALTY. Stellar MLS
- $505,0005 bd3 ba3.7k sqft9924 Smarty Jones Dr, Ruskin, FL 33573For SaleMLS ID #TB8527108, Kristy Wagner, LPT REALTY, LLC. Stellar MLS
- $644,9004 bd4 ba3.1k sqft5927 Jasper Glen Dr, Lithia, FL 33547For SaleMLS ID #TB8489751, Lee Ann Brodie, SIGNATURE REALTY ASSOCIATES. Stellar MLS
- $711,0005 bd4 ba3.1k sqft12835 Satin Lily Dr, Riverview, FL 33579For SaleMLS ID #TB8526535, Jacquelyn Stone, CENTURY 21 BEGGINS ENTERPRISES. Stellar MLS
