Beautifully staged to showcase the home's best features create a warm and living atmosphere, help buyers envision themselves living here Beautiful 5-bedroom, 5-bath home in Riverview’s Cedarbrook community offering a spacious layout, flexible living areas, and stylish finishes throughout. Designed with versatility in mind This house 26kw whole home GENERAC generator with 500 gallon propane tank buried in back yard with double staggered load management for AC UNITS . VINYL FENCE INSTALLED AROUND THE YARD WITH GATES. Oversized gutters around entire house Water softener with reverse Osmosis filter installed . Security cameras .celling fans installed . Humidity sensing vent fans in all bathrooms. TESLA WALL CHRAAGER IN THE GARAGE .WIRELESS MODEM ADDED TO SPRINGLER .This house features a dedicated home office, a generous loft, and a first-floor , providing a layout that adapts easily to a variety of living needs. The open-concept floor plan is bright and welcoming, filled with natural light and an easy flow for everyday living and entertaining. The kitchen serves as a standout feature with granite countertops, 42-inch cabinets with crown molding, stainless steel appliances, and soaring 9'4" ceilings that add to the home’s open feel. Storage is abundant.. Built with solid concrete block construction on both the first and second stories with hurricane shutters.
For sale
$629,000
12455 SHINING WILLOW STREET, RIVERVIEW, FL 33579
5beds
4,084sqft
Single Family Residence
Built in 2023
7,200 Square Feet Lot
$618,700 Zestimate®
$154/sqft
$11/mo HOA
What's special
Generous loftStylish finishes throughoutSecurity camerasDedicated home officeOpen-concept floor planHurricane shuttersSpacious layout
- 5 days
- 217
- 8
Likely to sell faster than
Zillow last checked:
Listing updated:
Listed by:
Baby Sebastian 813-716-9063,
YELLOWFIN REALTY 813-347-7547
Source: Stellar MLS,MLS#: TB8543369 Originating MLS: Suncoast Tampa
Originating MLS: Suncoast Tampa
Facts & features
Interior
Bedrooms & bathrooms
- Bedrooms: 5
- Bathrooms: 5
- Full bathrooms: 4
- 1/2 bathrooms: 1
Primary bedroom
- Features: Walk-In Closet(s)
- Level: Second
- Area: 240 Square Feet
- Dimensions: 15x16
Bedroom 1
- Features: Built-in Closet
- Level: First
- Area: 144 Square Feet
- Dimensions: 12x12
Bedroom 2
- Features: Built-in Closet
- Level: Second
- Area: 144 Square Feet
- Dimensions: 12x12
Bedroom 3
- Features: Built-in Closet
- Level: Second
- Area: 144 Square Feet
- Dimensions: 12x12
Bedroom 4
- Features: Built-in Closet
- Level: Second
- Area: 144 Square Feet
- Dimensions: 12x12
Primary bathroom
- Features: Built-in Closet
- Level: Second
- Area: 225 Square Feet
- Dimensions: 15x15
Bathroom 1
- Features: Built-in Closet
- Level: First
- Area: 64 Square Feet
- Dimensions: 8x8
Bathroom 2
- Features: Built-in Closet
- Level: First
- Area: 80 Square Feet
- Dimensions: 8x10
Bathroom 3
- Features: Built-in Closet
- Level: Second
- Area: 64 Square Feet
- Dimensions: 8x8
Bathroom 4
- Features: Built-in Closet
- Level: Second
- Area: 64 Square Feet
- Dimensions: 8x8
Dining room
- Features: No Closet
- Level: First
- Area: 144 Square Feet
- Dimensions: 12x12
Family room
- Features: No Closet
- Level: First
- Area: 240 Square Feet
- Dimensions: 20x12
Kitchen
- Features: Built-in Closet
- Level: First
- Area: 144 Square Feet
- Dimensions: 12x12
Loft
- Features: No Closet
- Level: Second
- Area: 360 Square Feet
- Dimensions: 18x20
Office
- Features: No Closet
- Level: First
- Area: 132 Square Feet
- Dimensions: 11x12
Heating
- Central, Heat Pump
Cooling
- Central Air
Appliances
- Included: Dishwasher, Disposal, Dryer, Microwave, Range, Refrigerator, Washer, Water Softener
- Laundry: Laundry Room
Features
- Ceiling Fan(s), High Ceilings, Kitchen/Family Room Combo, Living Room/Dining Room Combo, PrimaryBedroom Upstairs, Stone Counters
- Flooring: Carpet, Ceramic Tile
- Doors: Sliding Doors
- Windows: Hurricane Shutters
- Has fireplace: No
Interior area
- Total structure area: 4,860
- Total interior livable area: 4,084 sqft
Video & virtual tour
Property
Parking
- Total spaces: 3
- Parking features: Garage - Attached
- Attached garage spaces: 3
Features
- Levels: Two
- Stories: 2
- Exterior features: Irrigation System
Lot
- Size: 7,200 Square Feet
- Dimensions: 60 x 120
Details
- Parcel number: U023120C5J00000000047.0
- Zoning: PD
- Special conditions: None
Construction
Type & style
- Home type: SingleFamily
- Property subtype: Single Family Residence
Materials
- Block
- Foundation: Slab
- Roof: Shingle
Condition
- New construction: No
- Year built: 2023
Utilities & green energy
- Sewer: Public Sewer
- Water: Public
- Utilities for property: Cable Available, Cable Connected, Electricity Available, Electricity Connected, Public, Water Available, Water Connected
Community & HOA
Community
- Pet fee: $0 monthly
- Subdivision: BELMOND RESERVE PH 1
HOA
- Has HOA: Yes
- HOA fee: $11 monthly
- HOA name: SAMANTHA ZANONI
- HOA phone: 813-991-1116
Location
- Region: Riverview
Financial & listing details
- Price per square foot: $154/sqft
- Tax assessed value: $498,097
- Annual tax amount: $12,711
- Date on market: 9/2/2026
- Cumulative days on market: 6 days
- Ownership: Fee Simple
- Total actual rent: 0
- Electric utility on property: Yes
- Road surface type: Paved
Estimated market value
$618,700
$588,000 - $650,000
$4,212/mo
Price history
| Date | Event | Price |
|---|---|---|
| 9/2/2026 | Listed for sale | $629,000+5.4%$154/sqft |
Source:  Stellar MLS #TB8543369 Report a problem Stellar MLS #TB8543369 Report a problem | ||
| 6/27/2023 | Sold | $596,991+0%$146/sqft |
Source: Public Record Report a problem | ||
| 1/31/2023 | Pending sale | $596,990$146/sqft |
Source: Stellar MLS #T3394234 Report a problem | ||
| 1/18/2023 | Price change | $596,990+0.3%$146/sqft |
Source: Stellar MLS #T3394234 Report a problem | ||
| 1/4/2023 | Price change | $594,990-0.8%$146/sqft |
Source: Stellar MLS #T3394234 Report a problem | ||
| 12/8/2022 | Price change | $599,990-1.1%$147/sqft |
Source: Stellar MLS #T3394234 Report a problem | ||
| 11/18/2022 | Price change | $606,725-1.6%$149/sqft |
Source: Stellar MLS #T3394234 Report a problem | ||
| 10/5/2022 | Price change | $616,725-2.4%$151/sqft |
Source: Stellar MLS #T3394234 Report a problem | ||
| 8/24/2022 | Price change | $631,725-1.5%$155/sqft |
Source: Stellar MLS #T3394234 Report a problem | ||
| 8/17/2022 | Price change | $641,645-0.8%$157/sqft |
Source: Stellar MLS #T3394234 Report a problem | ||
| 7/9/2022 | Listed for sale | $646,645$158/sqft |
Source:  DR Horton Report a problem DR Horton Report a problem | ||
Public tax history
| Year | Property taxes | Tax assessment |
|---|---|---|
| 2025 | $12,711 +0.8% | $498,097 -4% |
| 2024 | $12,612 +79.1% | $518,795 +433% |
| 2023 | $7,042 +82.3% | $97,344 +166.7% |
| 2022 | $3,862 +37.1% | $36,504 +407% |
| 2021 | $2,818 | $7,200 |
Find assessor info on the county website
Monthly payment
Est. payment
Payment breakdown
Explore the cost of this home by adjusting the details. Changes won't be saved.Climate risks
Neighborhood: 33579
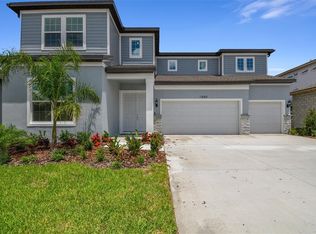
- $641,8205 bd5 ba4.2k sqft13065 Willow Grove Dr, Riverview, FL 33579Sold
- $703,2005 bd2 ba4.2k sqft13071 Willow Grove Dr, Riverview, FL 33579Off Market

- $454,3004 bd3 ba2.3k sqft12429 Shining Willow St, Riverview, FL 33579Off Market
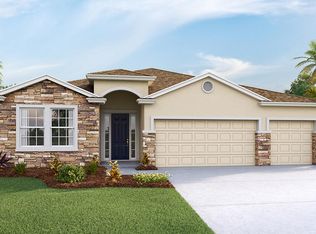
- $498,400-- bd3 ba2.7k sqft12462 Shining Willow St, Riverview, FL 33579Off Market
Similar homes
- $599,9004 bd4 ba2.7k sqft13021 WILLOW GROVE DRIVE, RIVERVIEW, FL 33579For Sale

 MLS ID #TB8540115, Kevin Dec, CHARLES RUTENBERG REALTY INC. Stellar MLS
 - $--5 bd3 ba2.5k sqft12235 Creek Preserve Dr, Riverview, FL 33579Auction
 Auction.com 2
 - $609,9994 bd4 ba3.3k sqft13017 WILLOW GROVE DRIVE, RIVERVIEW, FL 33579For Sale
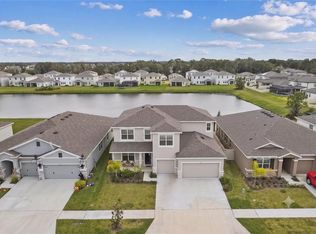 MLS ID #O6428550, Dennesha Leachman, GLOBAL SAPPHIRE REALTY LLC. Stellar MLS
 - $599,9005 bd4 ba4.2k sqft12071 ORCHID ASH STREET, RIVERVIEW, FL 33579For Sale
 MLS ID #TB8520181, Andrea Stoll, CHARLES RUTENBERG REALTY INC. Stellar MLS
 - $589,0004 bd4 ba3.3k sqft13055 WILLOW GROVE DRIVE, RIVERVIEW, FL 33579For SaleMLS ID #TB8495329, Rose Alexander, KELLER WILLIAMS SOUTH SHORE. Stellar MLS
- $639,0004 bd4 ba3.2k sqft12114 CREEK EDGE DRIVE, RIVERVIEW, FL 33579For SaleMLS ID #TB8525506, Pam Zatkiewicz, EATON REALTY. Stellar MLS
- $776,9995 bd4 ba3.5k sqft12642 BERGSTROM BAY DRIVE, RIVERVIEW, FL 33579For SaleMLS ID #TB8539848, Agent TK Hayes, IMPACT REALTY TAMPA BAY. Stellar MLS
- $664,9905 bd5 ba3.6k sqft12558 COLONNADE VISTA DRIVE, RIVERVIEW, FL 33579For SaleMLS ID #TB8517170, Kayla Scott, PROPERTY SCHOLARS REALTY & DEV. Stellar MLS
- $693,0004 bd4 ba3.1k sqft12648 BERGSTROM BAY DRIVE, RIVERVIEW, FL 33579For SaleMLS ID #TB8536715, Rafa Nava, LLC, LPT REALTY LLC. Stellar MLS
- $525,0005 bd4 ba3.6k sqft12105 ORCHID ASH STREET, RIVERVIEW, FL 33579For SaleMLS ID #TB8534178, Christopher Johnson, KELLER WILLIAMS REALTY AT THE LAKES. Stellar MLS
- $650,0004 bd3 ba3.2k sqft13107 MONACH ISLES DRIVE, RIVERVIEW, FL 33579For SaleMLS ID #TB8516691, Carrie Beltran, MILITARY FIRST REAL ESTATE LLC. Stellar MLS
- $591,0005 bd3 ba3.6k sqft12130 STREAMBED DRIVE, RIVERVIEW, FL 33579For SaleMLS ID #TB8485594, Caroline Dues, SUCCESS PROPERTY MANAGEMENT IN. Stellar MLS
- $505,0005 bd4 ba3.6k sqft13362 SAGE HOLLOW AVENUE, RIVERVIEW, FL 33579For SaleMLS ID #TB8473942, Richard Stone, PREMIER REALTY OF TAMPA. Stellar MLS
- $565,0005 bd3 ba2.9k sqft12756 TANNENCREST DRIVE, RIVERVIEW, FL 33579For SaleMLS ID #TB8520755, Carol Romeo, COLDWELL BANKER REALTY. Stellar MLS
- $499,0004 bd4 ba2.7k sqft12401 SHINING WILLOW STREET, RIVERVIEW, FL 33579For SaleMLS ID #TB8515510, Suzy Davis, FOUNDATION REALTY GROUP. Stellar MLS
- $698,0005 bd4 ba3.1k sqft12835 SATIN LILY DRIVE, RIVERVIEW, FL 33579For SaleMLS ID #TB8526535, Jacquelyn Stone, CENTURY 21 BEGGINS ENTERPRISES. Stellar MLS
- $525,0005 bd3 ba2.4k sqft12908 BROOKSIDE MOSS DRIVE, RIVERVIEW, FL 33579For SaleMLS ID #TB8497162, Andrew Duncan, LPT REALTY LLC. Stellar MLS
- $539,0005 bd3 ba3.1k sqft11923 CINNAMON FERN DRIVE, RIVERVIEW, FL 33579For SaleMLS ID #W7888461, Joseph DiPaula, RE/MAX CHAMPIONS. Stellar MLS
- $674,9006 bd3 ba4.1k sqft12109 ECHO BASIN COVE, RIVERVIEW, FL 33579For SaleMLS ID #O6411952, Jason Jemison, EXP REALTY LLC. Stellar MLS
- $425,0004 bd3 ba2.3k sqft12937 SATIN LILY DRIVE, RIVERVIEW, FL 33579For SaleMLS ID #TB8545814, Sergio Isaza, THE VALENZUELA REAL ESTATE GRO. Stellar MLS
