Virtually Staged. Seller MOTIVATED offering Buyer incentives for closing costs/rate buy down with competitive offer! Need more SPACE? This 2023 Pulte build, Easley Grand model, offers over 4,200 sq ft comprised of 5 bedrooms, 4.5 bathrooms + OFFICE + LOFT (23x19) + BONUS ROOM (23x16) + 3 car garage located in the desirable community of Cedarbrook. You will enjoy resort-style amenities, including a community pool, playground, tennis/pickleball courts and clubhouse for social activities. The designer Chef's kitchen showcases Gray custom cabinets, Quartz countertops, stylish backsplash, ideal double door closet pantry, and stainless steel appliances including built-in ovens and cook-top with vented range hood. Welcoming center island with breakfast bar overlooks the bonus dinette space and huge open concept living area. Formal dining area can easily fit a large gathering table - perfect for entertaining! Luxury vinyl plank flooring throughout the living areas for easy maintenance. Spacious First floor Primary bedroom boasts spa like en suite bathroom with double sink Quartz vanity, an upgraded walk-in shower, water closet, and dream dual walk-in closet. First floor also includes a guest bedroom with full en suite bathroom, another guest bedroom with access to the hall bathroom that features double sink Quartz vanity and shower/tub combo, and laundry room. This home makes great use of space with a versatile, double door office space, oversized loft (23x19) and double door access to an additional bonus room (23x16). The staircase has upgraded elegant iron balusters with oak handrail and leads you to two additional bedrooms with walk-in closets, hall bathroom with double Quartz vanity, the loft space and bonus room. Plenty of storage space is available, including under the stairs and in your 3-car garage. Center-opening sliding doors lead to your oversized covered lanai and fully fenced yard with water views. Plenty of room for a pool! This home gives you the best of newer construction with all the space you need and is move-in ready!
For sale
$599,900
12071 ORCHID ASH STREET, RIVERVIEW, FL 33579
5beds
4,216sqft
:
Get pre-qualified$4,045/mo
Single Family Residence
Built in 2023
8,132 Square Feet Lot
$-- Zestimate®
$142/sqft
$11/mo HOA
What's special
Quartz countertopsOversized covered lanaiCommunity poolLaundry roomGray custom cabinetsBuilt-in ovensCenter-opening sliding doors
- 42 days |
- 360 |
- 33 |
Zillow last checked:
Listing updated:
Listed by:
Andrea Stoll 727-490-9964,
CHARLES RUTENBERG REALTY INC 727-538-9200
Source: Stellar MLS,MLS#: TB8520181 Originating MLS: Suncoast Tampa
Originating MLS: Suncoast Tampa
Facts & features
Interior
Bedrooms & bathrooms
- Bedrooms: 5
- Bathrooms: 4
- Full bathrooms: 4
Rooms
- Room types: Bonus Room, Den/Library/Office, Family Room, Dining Room, Living Room, Great Room, Utility Room, Loft, Media Room, Storage Rooms
Primary bedroom
- Features: Walk-In Closet(s)
- Level: First
- Area: 308 Square Feet
- Dimensions: 22x14
Bedroom 2
- Features: Built-in Closet
- Level: First
- Area: 143 Square Feet
- Dimensions: 13x11
Bedroom 3
- Features: Built-in Closet
- Level: First
- Area: 168 Square Feet
- Dimensions: 12x14
Bedroom 4
- Features: Walk-In Closet(s)
- Level: Second
- Area: 210 Square Feet
- Dimensions: 14x15
Bedroom 5
- Features: Walk-In Closet(s)
- Level: Second
- Area: 210 Square Feet
- Dimensions: 14x15
Balcony porch lanai
- Level: First
- Area: 360 Square Feet
- Dimensions: 36x10
Bonus room
- Features: No Closet
- Level: Second
- Area: 368 Square Feet
- Dimensions: 23x16
Den
- Level: First
- Area: 143 Square Feet
- Dimensions: 13x11
Dinette
- Level: First
- Area: 80 Square Feet
- Dimensions: 10x8
Dining room
- Level: First
- Area: 270 Square Feet
- Dimensions: 15x18
Kitchen
- Level: First
- Area: 180 Square Feet
- Dimensions: 12x15
Living room
- Level: First
- Area: 396 Square Feet
- Dimensions: 18x22
Loft
- Level: Second
- Area: 437 Square Feet
- Dimensions: 19x23
Heating
- Central, Electric
Cooling
- Central Air, Zoned
Appliances
- Included: Oven, Cooktop, Dishwasher, Disposal, Exhaust Fan, Microwave, Range Hood, Refrigerator
- Laundry: Inside, Laundry Room
Features
- Built-in Features, Ceiling Fan(s), Eating Space In Kitchen, High Ceilings, In Wall Pest System, Kitchen/Family Room Combo, Living Room/Dining Room Combo, Open Floorplan, Primary Bedroom Main Floor, Solid Surface Counters, Split Bedroom, Stone Counters, Thermostat, Walk-In Closet(s), In-Law Floorplan
- Flooring: Carpet, Luxury Vinyl, Tile
- Doors: Sliding Doors
- Windows: Hurricane Shutters, Hurricane Shutters/Windows
- Has fireplace: No
Interior area
- Total structure area: 5,160
- Total interior livable area: 4,216 sqft
Video & virtual tour
Property
Parking
- Total spaces: 3
- Parking features: Driveway, Oversized
- Attached garage spaces: 3
- Has uncovered spaces: Yes
Features
- Levels: Two
- Stories: 2
- Patio & porch: Covered, Patio, Rear Porch
- Exterior features: Irrigation System, Lighting, Rain Gutters, Sidewalk
- Fencing: Fenced,Vinyl
- Has view: Yes
- View description: Water, Pond
- Has water view: Yes
- Water view: Water,Pond
Lot
- Size: 8,132 Square Feet
- Features: In County, Landscaped, Level, Sidewalk, Unincorporated
- Residential vegetation: Trees/Landscaped
Details
- Parcel number: U353020D0D00000000009.0
- Zoning: PD
- Special conditions: None
Construction
Type & style
- Home type: SingleFamily
- Property subtype: Single Family Residence
Materials
- Block, Stucco
- Foundation: Slab
- Roof: Shingle
Condition
- Completed
- New construction: No
- Year built: 2023
Details
- Builder model: Easley Grand
- Builder name: PULTE
Utilities & green energy
- Sewer: Public Sewer
- Water: Public
- Utilities for property: BB/HS Internet Available, Cable Available, Electricity Connected, Public, Sewer Connected, Street Lights, Underground Utilities, Water Connected
Green energy
- Water conservation: Irrigation-Reclaimed Water
Community & HOA
Community
- Features: Clubhouse, Deed Restrictions, Park, Playground, Pool, Sidewalks, Tennis Court(s)
- Security: Smoke Detector(s)
- Pet fee: $0 monthly
- Subdivision: CEDARBROOK
HOA
- Has HOA: Yes
- Amenities included: Clubhouse, Park, Pickleball Court(s), Playground, Pool, Recreation Facilities, Tennis Court(s)
- Services included: Community Pool, Maintenance Grounds, Pool Maintenance, Recreational Facilities
- HOA fee: $11 monthly
- HOA name: Meritus / Brittany Crutchfield
- HOA phone: 813-873-7300
Location
- Region: Riverview
Financial & listing details
- Price per square foot: $142/sqft
- Tax assessed value: $531,414
- Annual tax amount: $10,574
- Date on market: 6/18/2026
- Cumulative days on market: 43 days
- Listing terms: Cash,Conventional,FHA,USDA Loan,VA Loan
- Ownership: Fee Simple
- Total actual rent: 0
- Electric utility on property: Yes
- Road surface type: Paved, Concrete
Estimated market value
Not available
Estimated sales range
Not available
Not available
Price history
| Date | Event | Price |
|---|---|---|
| 6/18/2026 | Listed for sale | $599,900-7.4%$142/sqft |
Source:  Stellar MLS #TB8520181 Report a problem Stellar MLS #TB8520181 Report a problem | ||
| 4/10/2024 | Sold | $647,910-5.1%$154/sqft |
Source: Stellar MLS #T3464776 Report a problem | ||
| 2/1/2024 | Pending sale | $682,910$162/sqft |
Source: Stellar MLS #T3464776 Report a problem | ||
| 1/14/2024 | Price change | $682,910-1.4%$162/sqft |
Source: Stellar MLS #T3464776 Report a problem | ||
| 1/5/2024 | Price change | $692,910-4.1%$164/sqft |
Source:  Pulte Report a problem Pulte Report a problem | ||
| 12/31/2023 | Price change | $722,910+4.3%$171/sqft |
Source: Pulte Report a problem | ||
| 12/8/2023 | Price change | $692,910-1.4%$164/sqft |
Source: Stellar MLS #T3464776 Report a problem | ||
| 12/3/2023 | Price change | $702,910-0.7%$167/sqft |
Source: Pulte Report a problem | ||
| 11/20/2023 | Price change | $707,910-2.1%$168/sqft |
Source: Pulte Report a problem | ||
| 11/17/2023 | Price change | $722,910-1.5%$171/sqft |
Source: Stellar MLS #T3464776 Report a problem | ||
| 11/11/2023 | Price change | $733,910-0.4%$174/sqft |
Source: Stellar MLS #T3464776 Report a problem | ||
| 10/18/2023 | Listed for sale | $737,170$175/sqft |
Source: Stellar MLS #T3464776 Report a problem | ||
| 9/18/2023 | Pending sale | $737,170+2.8%$175/sqft |
Source: Stellar MLS #T3464776 Report a problem | ||
| 8/10/2023 | Price change | $717,170-2.7%$170/sqft |
Source: Pulte Report a problem | ||
| 8/1/2023 | Listed for sale | $737,170$175/sqft |
Source: Pulte Report a problem | ||
Public tax history
| Year | Property taxes | Tax assessment |
|---|---|---|
| 2025 | $17,158 +62.3% | $531,414 -3.9% |
| 2024 | $10,575 +458.4% | $553,211 +408% |
| 2023 | $1,894 | $108,893 |
Find assessor info on the county website
Monthly payment
Est. payment
Payment breakdown
Explore the cost of this home by adjusting the details. Changes won't be saved.Climate risks
Neighborhood: 33579
Nearby schools
GreatSchools rating
- 5/10Summerfield Elementary SchoolGrades: PK-5Distance: 1.8 mi
- 6/10Barrington Middle SchoolGrades: 6-8Distance: 1.9 mi
- 6/10Riverview High SchoolGrades: 9-12Distance: 3.1 mi
Schools provided by the listing agent
- Elementary: Summerfield-HB
- Middle: Barrington Middle
- High: Riverview-HB
Source: Stellar MLS. This data may not be complete. We recommend contacting the local school district to confirm school assignments for this home.
- $646,8275 bd4 ba4.1k sqft12085 Orchid Ash St, Riverview, FL 33579Sold
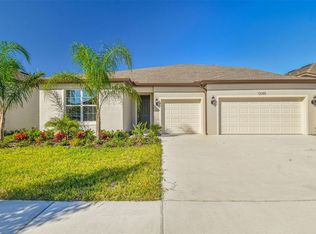
- $712,200-- bd4 ba4.2k sqft12079 Orchid Ash St, Riverview, FL 33579Sold
- $848,300-- bd5 ba4.2k sqft12067 Orchid Ash St, Riverview, FL 33579Off Market
- $106,7763 bd2 ba1.1k sqft13111 Rhodine Rd, Riverview, FL 33579Off Market
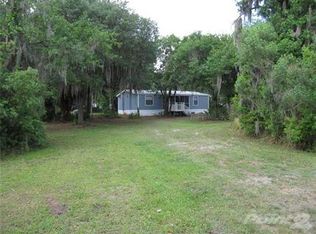
- $122,7733 bd2 ba1.5k sqft13105 Rhodine Rd, Riverview, FL 33579Off Market
- $546,400-- bd4 ba3.1k sqft12061 Orchid Ash St, Riverview, FL 33579Off Market
- $509,8603 bd3 ba2.7k sqft12095 Orchid Ash St, Riverview, FL 33579Sold
- $736,5005 bd5 ba4.2k sqft12053 Orchid Ash St, Riverview, FL 33579Sold
A local agent can set up tours, give advice and negotiate with sellers.
Similar homes
- $549,9995 bd3 ba3k sqft12234 BLUE PACIFIC DRIVE, RIVERVIEW, FL 33579For Sale
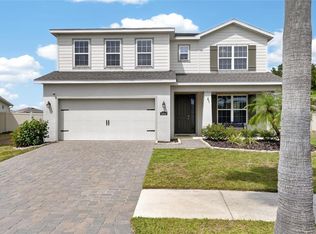
 MLS ID #TB8526580, Michelle Leveling, 27NORTH REALTY. Stellar MLS
 - $469,9005 bd3 ba3.3k sqft12410 LATCHFORD STREAM PLACE, RIVERVIEW, FL 33579For Sale
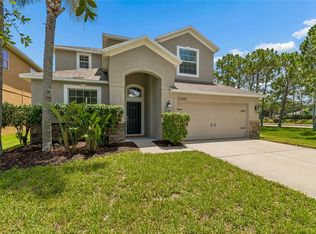 MLS ID #TB8526839, Susan Najar, CHARLES RUTENBERG REALTY INC. Stellar MLS
 - $469,0005 bd3 ba2.8k sqft12945 BROOKSIDE MOSS DRIVE, RIVERVIEW, FL 33579For Sale
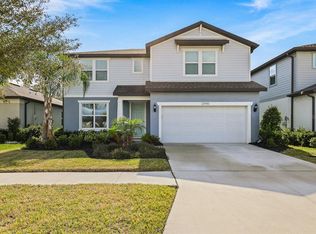 MLS ID #TB8456091, Kara Baer, EATON REALTY. Stellar MLS
 - $639,9905 bd4 ba3.6k sqft11490 CALUSA TRAILS WAY, RIVERVIEW, FL 33569For Sale
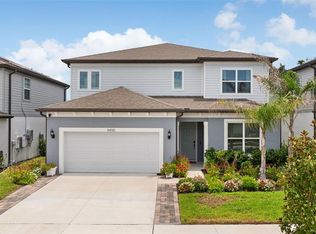 MLS ID #L4963080, Alicia Self, OPULENT REALTY INTERNATIONAL. Stellar MLS
 - $485,0004 bd3 ba2.3k sqft12109 NIGHT JASMINE COVE, RIVERVIEW, FL 33579For SaleMLS ID #TB8519659, Debra Valdes, COASTAL PROPERTIES GROUP INTER. Stellar MLS
- $490,0004 bd3 ba2.5k sqft13017 SATIN LILY DRIVE, RIVERVIEW, FL 33579For SaleMLS ID #TB8505086, Matthew Mish, DALTON WADE INC. Stellar MLS
- $492,5005 bd4 ba2.9k sqft12326 BLUE PACIFIC DRIVE, RIVERVIEW, FL 33579For SaleMLS ID #TB8451168, Jennifer Velez, REDFIN CORPORATION. Stellar MLS
- $450,0004 bd3 ba2.4k sqft13109 FRUITVILLE WAY, RIVERVIEW, FL 33579For SaleMLS ID #O6416164, Ray Wilson, A BETTER CHOICE REALTY, INC.. Stellar MLS
- $455,0005 bd4 ba2.8k sqft13418 LAKEVIEW OAKS LANE, RIVERVIEW, FL 33579For SaleMLS ID #TB8510241, Julia Wright, KELLER WILLIAMS TAMPA PROPERTIES. Stellar MLS
- $675,0004 bd3 ba2.6k sqft13819 MOONSTONE CANYON DRIVE, RIVERVIEW, FL 33579For SaleMLS ID #TB8508767, Natasha Gobeli, MARZUCCO REAL ESTATE. Stellar MLS
- $565,0005 bd3 ba3.4k sqft14654 HORSE TROT ROAD, LITHIA, FL 33547For SaleMLS ID #TB8527943, Michelle Guzman, COLDWELL BANKER AQUATERRA REALTY. Stellar MLS
- $399,9994 bd3 ba2.6k sqft13209 WILDFLOWER MEADOW DRIVE, RIVERVIEW, FL 33579For SaleMLS ID #TB8489189, Jazmin Caballero, LPT REALTY, LLC. Stellar MLS
- $467,5004 bd3 ba2.6k sqft13530 PALMERA VISTA DRIVE, RIVERVIEW, FL 33579For SaleMLS ID #TB8485025, William Morris, YELLOWFIN REALTY. Stellar MLS
- $679,9004 bd3 ba2.5k sqft13098 WELLSPRING DRIVE, LITHIA, FL 33547For SaleMLS ID #TB8532493, Cheryl Thompson, RE/MAX REALTY UNLIMITED. Stellar MLS
- $585,0005 bd3 ba3.4k sqft14734 HORSE TROT ROAD, LITHIA, FL 33547For SaleMLS ID #TB8494278, Kenny Reisner, REALTY ONE GROUP MVP. Stellar MLS
- $653,9005 bd4 ba3.6k sqft12970 STEED TRACE LOOP, LITHIA, FL 33547For SaleMLS ID #TB8527699, Monica Guillen, WESTON GROUP. Stellar MLS
- $589,0004 bd3 ba3.2k sqft14825 PADDOCK POND AVENUE, LITHIA, FL 33547For SaleMLS ID #O6417104, Thomas Nickley, Jr, KELLER WILLIAMS REALTY AT THE PARKS. Stellar MLS
- $779,9004 bd4 ba3.1k sqft14142 SWISS BRIDGE DRIVE, RIVERVIEW, FL 33579For SaleMLS ID #TB8512713, Carina Barber, RE/MAX REALTY UNLIMITED. Stellar MLS
- $525,0005 bd3 ba2.4k sqft14161 HAMMOCK CREST WAY, RIVERVIEW, FL 33569For SaleMLS ID #TB8511245, Raquel Zapata, 1 STEP AHEAD REALTY GROUP LLC. Stellar MLS
- $600,0004 bd3 ba3k sqft13824 SUNLIGHT MEADOW DRIVE, RIVERVIEW, FL 33578For SaleMLS ID #A4692595, Sean Ready, KW SUNCOAST. Stellar MLS
