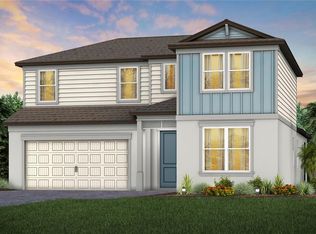
Some homes feel less like a floor plan and more like a rhythm, and this beautifully upgraded Coral Grand brings that easy Florida rhythm to life from the moment you step inside. Mornings can begin in the bright kitchen, coffee on the island while the first light moves across the open gathering space. The flex room near the front gives the day options: a dining room for long dinners, a home office, a reading room, or a creative space that can change as life changes. The main level is made for connection without losing calm. Warm wood look floors, white walls, and a fresh coastal feel keep the home light and relaxed, while the covered lanai extends the living space outside for slow evenings, weekend grilling, or a little quiet at the end of the day. The primary suite feels tucked away and restful, and an additional bedroom on the main floor adds welcome flexibility for guests, hobbies, or everyday needs. Upstairs, life gets its own second chapter. The loft is the kind of space that naturally becomes the hangout: movie nights, game day snacks, homework spread out on the table, or an easy place to unwind. Secondary bedrooms give everyone room to breathe, with separation that makes the home feel both open and organized. And then comes the practical advantage: why spend $100K+ in the design center trying to create this level of finish when you can move right into a beautifully upgraded Coral Grand today? The home already delivers the fresh, finished feel buyers want, without the extra design center bill, delayed timeline, or uncertainty of starting from scratch. Beyond the front door, Spencer Glen adds the lifestyle people hope for in Florida new home living: a resort style pool, clubhouse, fitness center, pickleball courts, game room, playground, dog park, gathering spaces, green areas, and miles of walking trails. Errands and dinner plans are simple with US 301, Big Bend Road, Summerfield Crossing, and I 75 close by, while nearby nature preserves and Apollo Beach outings keep weekends feeling fresh. Light, flexible, upgraded, and available now, this Coral Grand offers the feel of new construction with the ease of a home that is already finished and ready.
For sale
Price cut: $25K (8/27)
$575,000
13824 SUNLIGHT MEADOW DRIVE, RIVERVIEW, FL 33578
4beds
3,084sqft
Single Family Residence
Built in 2025
7,514 Square Feet Lot
$-- Zestimate®
$186/sqft
$91/mo HOA
What's special
Resort style poolFresh coastal feelGreen areasGame roomFitness centerPickleball courtsWhite walls
- 118 days
- 499
- 17
Zillow last checked:
Listing updated:
Listed by:
Sean Ready 813-326-6074,
KW SUNCOAST 941-792-2000
Source: Stellar MLS,MLS#: A4692595 Originating MLS: Sarasota - Manatee
Originating MLS: Sarasota - Manatee
Facts & features
Interior
Bedrooms & bathrooms
- Bedrooms: 4
- Bathrooms: 3
- Full bathrooms: 3
Primary bedroom
- Features: Walk-In Closet(s)
- Level: First
Bedroom 2
- Features: Built-in Closet
- Level: First
Bedroom 4
- Features: Built-in Closet
- Level: Second
Primary bathroom
- Level: First
Bathroom 2
- Level: First
Bathroom 3
- Features: Built-in Closet
- Level: Second
Bathroom 3
- Level: Second
Kitchen
- Level: First
Living room
- Level: First
Loft
- Level: Second
Heating
- Electric
Cooling
- Central Air
Appliances
- Included: Dishwasher, Disposal, Dryer, Microwave, Range, Refrigerator, Washer
- Laundry: Laundry Room
Features
- Crown Molding, High Ceilings, Open Floorplan, Smart Home, Split Bedroom, Stone Counters, Thermostat, Walk-In Closet(s)
- Flooring: Ceramic Tile, Hardwood
- Has fireplace: No
Interior area
- Total structure area: 3,084
- Total interior livable area: 3,084 sqft
Video & virtual tour
Property
Parking
- Total spaces: 2
- Parking features: Garage - Attached
- Attached garage spaces: 2
Features
- Levels: Two
- Stories: 2
- Exterior features: Lighting
Lot
- Size: 7,514 Square Feet
- Dimensions: 60.11 x 125
Details
- Parcel number: U183120D5K00000000020.0
- Zoning: PD
- Special conditions: None
Construction
Type & style
- Home type: SingleFamily
- Property subtype: Single Family Residence
Materials
- Block, Stucco
- Foundation: Concrete Perimeter
- Roof: Shingle
Condition
- New construction: No
- Year built: 2025
Details
- Builder model: Coral Grand
Utilities & green energy
- Sewer: Public Sewer
- Water: Public
- Utilities for property: Cable Available, Electricity Available, Phone Available, Public, Sewer Available, Street Lights, Water Connected
Community & HOA
Community
- Features: Clubhouse, Fitness Center, Park, Playground, Pool
- Pet fee: $0 monthly
- Subdivision: SPENCER GLEN NORTH
HOA
- Has HOA: Yes
- Amenities included: Clubhouse, Fitness Center, Pickleball Court(s), Playground, Pool, Trail(s)
- Services included: Maintenance Grounds, Pool Maintenance, Recreational Facilities
- HOA fee: $91 monthly
- HOA name: HomeRiver Group/ Patrick Dooley
- HOA phone: 813-993-4000
Location
- Region: Riverview
Financial & listing details
- Price per square foot: $186/sqft
- Tax assessed value: $354,556
- Annual tax amount: $2,712
- Date on market: 5/14/2026
- Cumulative days on market: 119 days
- Listing terms: Cash,Conventional,FHA,VA Loan
- Ownership: Fee Simple
- Total actual rent: 0
- Electric utility on property: Yes
- Road surface type: Asphalt
Estimated market value
Not available
Estimated sales range
Not available
Not available
Price history
| Date | Event | Price |
|---|---|---|
| 8/27/2026 | Price change | $575,000-4.2%$186/sqft |
Source:  Stellar MLS #A4692595 Report a problem Stellar MLS #A4692595 Report a problem | ||
| 5/22/2026 | Price change | $600,000-4%$195/sqft |
Source: Stellar MLS #A4692595 Report a problem | ||
| 5/14/2026 | Listed for sale | $625,000+0.5%$203/sqft |
Source: Stellar MLS #A4692595 Report a problem | ||
| 11/14/2025 | Sold | $621,600$202/sqft |
Source: Public Record Report a problem | ||
Public tax history
| Year | Property taxes | Tax assessment |
|---|---|---|
| 2025 | $2,713 | $354,556 +4618.6% |
| 2024 | -- | $7,514 |
Find assessor info on the county website
Monthly payment
Est. payment
Payment breakdown
Explore the cost of this home by adjusting the details. Changes won't be saved.Climate risks
Neighborhood: Simmons Loop
Nearby schools
Schools provided by the listing agent
- Elementary: Doby Elementary-HB
- Middle: Eisenhower-HB
- High: Sumner High School
Source: Stellar MLS. This data may not be complete. We recommend contacting the local school district to confirm school assignments for this home.
Similar homes
- $571,7504 bd3 ba3k sqft13816 SUNLIGHT MEADOW DRIVE, RIVERVIEW, FL 33578New Construction
 Stellar MLS
 - $478,7005 bd3 ba2.5k sqft9740 CRESCENT MOON DRIVE, RIVERVIEW, FL 33578New Construction
 Stellar MLS
 - $492,1205 bd3 ba2.5k sqft9748 CRESCENT MOON DRIVE, RIVERVIEW, FL 33578New ConstructionStellar MLS
- $600,0004 bd3 ba2.6k sqft10808 WHITLAND GROVE DRIVE, RIVERVIEW, FL 33578For Sale
 MLS ID #A4693663, Kaila Stickelman, PREMIER SOTHEBY'S INTERNATIONAL REALTY. Stellar MLS
 - $520,0004 bd3 ba2.4k sqft5408 TAGALONG PLACE, APOLLO BEACH, FL 33572For SaleMLS ID #TB8513714, Alison Salama, KELLER WILLIAMS TAMPA CENTRAL. Stellar MLS
- $467,5004 bd3 ba2.6k sqft13530 PALMERA VISTA DRIVE, RIVERVIEW, FL 33579For SaleMLS ID #TB8485025, William Morris, YELLOWFIN REALTY. Stellar MLS
- $599,9005 bd4 ba4.2k sqft12071 ORCHID ASH STREET, RIVERVIEW, FL 33579For SaleMLS ID #TB8520181, Andrea Stoll, CHARLES RUTENBERG REALTY INC. Stellar MLS
- $485,0004 bd3 ba2.2k sqft6211 SEA AIR DRIVE, APOLLO BEACH, FL 33572For SaleMLS ID #TB8536011, Bradley Allan, KELLER WILLIAMS ST PETE REALTY. Stellar MLS
- $575,0004 bd3 ba3.2k sqft14825 PADDOCK POND AVENUE, LITHIA, FL 33547For SaleMLS ID #O6417104, Thomas Nickley, Jr, KELLER WILLIAMS REALTY AT THE PARKS. Stellar MLS
- $525,0005 bd4 ba3.6k sqft12105 ORCHID ASH STREET, RIVERVIEW, FL 33579For SaleMLS ID #TB8534178, Christopher Johnson, KELLER WILLIAMS REALTY AT THE LAKES. Stellar MLS
- $599,9004 bd3 ba2.3k sqft1065 SIGNET DRIVE, APOLLO BEACH, FL 33572For SaleMLS ID #TB8533523, Nes Zuluaga, KELLER WILLIAMS TAMPA CENTRAL. Stellar MLS
- $489,0004 bd3 ba3.3k sqft5633 HAWKS CAY STREET, APOLLO BEACH, FL 33572For SaleMLS ID #TB8526775, Tiffany Schouest, 27NORTH REALTY. Stellar MLS
- $580,0003 bd2 ba2k sqft11160 FIELDSTONE DRIVE, PALMETTO, FL 34221For SaleMLS ID #A4705423, Hannah Moore, WAGNER REALTY. Stellar MLS
- $534,9005 bd4 ba2.6k sqft933 SIGNET DRIVE, APOLLO BEACH, FL 33572For SaleMLS ID #TB8466334, Bradley Livingston, PA, RE/MAX REALTY UNLIMITED. Stellar MLS
- $575,0005 bd3 ba3.3k sqft14806 SUMMER BRANCH DRIVE, LITHIA, FL 33547For SaleMLS ID #A4687961, Kathryn Newman, ALLISON JAMES ESTATES & HOMES. Stellar MLS
- $749,9995 bd4 ba3.5k sqft12642 BERGSTROM BAY DRIVE, RIVERVIEW, FL 33579For SaleMLS ID #TB8539848, Agent TK Hayes, IMPACT REALTY TAMPA BAY. Stellar MLS
- $419,9004 bd3 ba2.4k sqft12273 BLUE PACIFIC DRIVE, RIVERVIEW, FL 33579For SaleMLS ID #TB8479469, Ryan Fernandez, ELEVATED REALTY. Stellar MLS
- $672,7404 bd3 ba2.9k sqft5241 WOLF CREEK DRIVE, APOLLO BEACH, FL 33572New ConstructionStellar MLS
- $415,0003 bd3 ba2.1k sqft7113 BOWSPIRIT PLACE, APOLLO BEACH, FL 33572For SaleMLS ID #TB8538051, Shawna Calvert, 27NORTH REALTY. Stellar MLS
- $460,0004 bd2 ba2.2k sqft6232 SEA AIR DRIVE, APOLLO BEACH, FL 33572For SaleMLS ID #TB8439211, Andre Tamburello, KELLER WILLIAMS SOUTH SHORE. Stellar MLS
