Virtually Staged. Discover this incredible opportunity located in Triple Creek that offers a lifestyle enriched by resort-style amenities! It's nestled next to the Nature Preserve, which boasts over 1,200 protected acres, 3.5 miles of hiking trails, and more than 18 miles of mountain bike trails. Built by Mattamy Homes in 2017, this Coquina II floor plan served as the model home and is situated on one of the most sought-after lots in a quiet cul-de-sac. Featuring a 3-way split layout, this home includes 4 bedrooms, an office, and 3 full bathrooms. There are two primary bedrooms, each featuring en-suite baths, making this home perfect for multi-generational living. The OPEN CONCEPT includes a spacious living room that easily accommodates oversized furniture, while the dining room features a CUSTOM mirror accent wall. The GOURMET kitchen has stainless steel appliances, QUARTZ countertops, a wall oven/microwave, and a walk-in pantry. The shaker-style cabinetry has lighted glass fronts, crown molding, light rails, and undermount lighting. The OVERSIZED backyard on this lot, that is just under a quarter acre, is adorned with tropical and vibrant landscaping! The gazebo is the focal point that provides just the right amount of shade for relaxation! Back inside, the first of two primary bedrooms has a tray ceiling, walk-in closet and ample room for a lounging area. The en-suite bathroom is equipped with dual sinks, QUARTZ countertops, a private water closet and a soaking garden tub. In addition, the generous shower has a seamless glass enclosure and floor-to-ceiling tiles accentuated by listello banding. The SECOND PRIMARY bedroom is generously sized and can easily fit king-size furniture. The en-suite bathroom features a walk-in shower with a glass enclosure, decorative listello banding, and a convenient shampoo niche. The two additional bedrooms are spacious, featuring walk-in closets and convenient access to the third full bathroom. This bathroom has been cleverly designed for dual functionality, with the sink area thoughtfully separated from the shower. The office has a tray ceiling with crown molding and windows that have architectural details. The laundry room is thoughtfully designed to enhance your experience with this chore! It features a dedicated folding area, a utility sink integrated into the vanity, and cabinets to neatly store all your supplies. The 3-car garage is tandem which provides a space to create a workshop and the opportunity to accommodate your recreational vehicles. Additional features and upgrades include high ceilings, 8’ doors, crown molding, luxury vinyl plank flooring, 5” baseboards, UPGRADED tile and carpeting. Plantation shutters, motorized blinds on two sets of sliders, wood framed windows, surround sound speakers, recessed lighting, ceiling fans throughout, walk-in closets in every bedroom, and a neutral color pallet that will suit every decor. Triple Creek has community pools including a lap pool and splash pad, fitness, sports courts, playgrounds, dog park and plans to install pickleball courts! This ideal location is minutes to shopping, restaurants, I75 as well as less than 10 minutes to the VA Clinic and St. Joseph's Hospital South.
For sale
$485,000
12109 Night Jasmine Cv, Riverview, FL 33579
4beds
2,364sqft
:
Get pre-qualified$3,268/mo
Single Family Residence
Built in 2017
9,830 Square Feet Lot
$478,500 Zestimate®
$205/sqft
$8/mo HOA
What's special
Wood framed windowsQuartz countertopsHigh ceilingsSurround sound speakersUpgraded tile and carpetingLuxury vinyl plank flooringPlantation shutters
- 37 days |
- 378 |
- 42 |
Likely to sell faster than
Zillow last checked:
Listing updated:
Listed by:
Debra Valdes 813-404-9695,
COASTAL PROPERTIES GROUP INTER 813-553-6869
Source: Stellar MLS,MLS#: TB8519659 Originating MLS: Suncoast Tampa
Originating MLS: Suncoast Tampa
Facts & features
Interior
Bedrooms & bathrooms
- Bedrooms: 4
- Bathrooms: 3
- Full bathrooms: 3
Rooms
- Room types: Dining Room
Other
- Features: Ceiling Fan(s), En Suite Bathroom, Walk-In Closet(s)
- Level: First
- Area: 162 Square Feet
- Dimensions: 10.8x15
Primary bedroom
- Features: Ceiling Fan(s), En Suite Bathroom, Walk-In Closet(s)
- Level: First
- Area: 235.2 Square Feet
- Dimensions: 16.8x14
Bedroom 3
- Features: Ceiling Fan(s), Walk-In Closet(s)
- Level: First
- Area: 148.4 Square Feet
- Dimensions: 14x10.6
Bedroom 4
- Features: Ceiling Fan(s), Walk-In Closet(s)
- Level: First
- Width: 14.11 Feet
Balcony porch lanai
- Features: Ceiling Fan(s)
- Level: First
- Area: 160 Square Feet
- Dimensions: 16x10
Dining room
- Level: First
- Area: 144.16 Square Feet
- Dimensions: 13.6x10.6
Kitchen
- Features: Breakfast Bar, Pantry, Kitchen Island, Stone Counters
- Level: First
- Area: 186.88 Square Feet
- Dimensions: 14.6x12.8
Laundry
- Features: Single Vanity
- Level: First
- Area: 57.96 Square Feet
- Dimensions: 8.4x6.9
Living room
- Features: Ceiling Fan(s)
- Level: First
- Area: 283.2 Square Feet
- Dimensions: 16x17.7
Office
- Features: Ceiling Fan(s)
- Level: First
- Area: 133.1 Square Feet
- Dimensions: 11x12.1
Heating
- Central
Cooling
- Central Air
Appliances
- Included: Cooktop, Dishwasher, Disposal, Dryer, Electric Water Heater, Microwave, Range Hood, Refrigerator, Washer
- Laundry: Electric Dryer Hookup, Inside, Laundry Room, Washer Hookup
Features
- Ceiling Fan(s), Crown Molding, High Ceilings, Living Room/Dining Room Combo, Open Floorplan, Split Bedroom, Stone Counters, Thermostat, Tray Ceiling(s), Walk-In Closet(s)
- Flooring: Carpet, Luxury Vinyl, Tile
- Doors: Sliding Doors
- Windows: Blinds, Hurricane Shutters, Hurricane Shutters/Windows
- Has fireplace: No
Interior area
- Total structure area: 3,163
- Total interior livable area: 2,364 sqft
Video & virtual tour
Property
Parking
- Total spaces: 3
- Parking features: Driveway, Garage Door Opener
- Attached garage spaces: 3
- Has uncovered spaces: Yes
- Details: Garage Dimensions: 21x35
Features
- Levels: One
- Stories: 1
- Patio & porch: Covered, Porch, Rear Porch
- Exterior features: Irrigation System, Lighting, Rain Gutters, Sidewalk
- Fencing: Vinyl
Lot
- Size: 9,830 Square Feet
- Dimensions: 82.18 x 119.61
- Features: In County, Landscaped, Sidewalk
- Residential vegetation: Trees/Landscaped
Details
- Additional structures: Gazebo
- Parcel number: U1131209EG00000000008.0
- Zoning: PD
- Special conditions: None
Construction
Type & style
- Home type: SingleFamily
- Property subtype: Single Family Residence
Materials
- Block, Stucco
- Foundation: Slab
- Roof: Shingle
Condition
- New construction: No
- Year built: 2017
Details
- Builder model: Coquina II
- Builder name: Mattamy Homes
Utilities & green energy
- Sewer: Public Sewer
- Water: Public
- Utilities for property: Cable Connected, Electricity Connected, Public, Sewer Connected, Underground Utilities, Water Connected
Community & HOA
Community
- Features: Association Recreation - Owned, Community Mailbox, Sidewalks, Tennis Court(s)
- Security: Security System, Smoke Detector(s)
- Pet fee: $0 monthly
- Subdivision: TRIPLE CREEK PH 1 VILLG A
HOA
- Has HOA: Yes
- Amenities included: Basketball Court, Clubhouse, Playground, Pool, Recreation Facilities
- Services included: Community Pool, Manager, Recreational Facilities
- HOA fee: $8 monthly
- HOA name: Triple Creek HOA/Real Manage Property Management
- HOA phone: 813-671-5900
Location
- Region: Riverview
Financial & listing details
- Price per square foot: $205/sqft
- Tax assessed value: $420,631
- Annual tax amount: $10,787
- Date on market: 6/16/2026
- Cumulative days on market: 37 days
- Listing terms: Cash,Conventional,FHA,VA Loan
- Ownership: Fee Simple
- Total actual rent: 0
- Electric utility on property: Yes
- Road surface type: Paved
Estimated market value
$478,500
$455,000 - $502,000
$3,300/mo
Price history
| Date | Event | Price |
|---|---|---|
| 6/16/2026 | Listed for sale | $485,000-11.8%$205/sqft |
Source:  Stellar MLS #TB8519659 Report a problem Stellar MLS #TB8519659 Report a problem | ||
| 6/13/2026 | Listing removed | $3,150$1/sqft |
Source: Stellar MLS #TB8516954 Report a problem | ||
| 6/9/2026 | Listed for rent | $3,150$1/sqft |
Source: Stellar MLS #TB8516954 Report a problem | ||
| 5/19/2025 | Listing removed | $549,900$233/sqft |
Source: Stellar MLS #TB8378242 Report a problem | ||
| 4/29/2025 | Listed for sale | $549,900+3.8%$233/sqft |
Source: Stellar MLS #TB8378242 Report a problem | ||
| 7/11/2023 | Sold | $529,990+0%$224/sqft |
Source: Public Record Report a problem | ||
| 5/11/2023 | Pending sale | $529,900$224/sqft |
Source: Stellar MLS #T3444791 Report a problem | ||
| 5/9/2023 | Listed for sale | $529,900+62.3%$224/sqft |
Source: Stellar MLS #T3444791 Report a problem | ||
| 3/29/2019 | Sold | $326,576$138/sqft |
Source: Public Record Report a problem | ||
Public tax history
| Year | Property taxes | Tax assessment |
|---|---|---|
| 2025 | $10,787 +6.9% | $420,631 0% |
| 2024 | $10,091 +11.3% | $420,691 +13.9% |
| 2023 | $9,065 +5.5% | $369,411 +3% |
| 2022 | $8,596 +0.6% | $358,651 +20.4% |
| 2021 | $8,544 -8.2% | $297,849 +10% |
| 2020 | $9,308 +23.9% | $270,772 +9.9% |
| 2019 | $7,511 | $246,297 -8.7% |
| 2018 | $7,511 -6% | $269,777 +261.4% |
| 2017 | $7,989 +83.8% | $74,655 +96.1% |
| 2016 | $4,346 +85.1% | $38,069 +3.3% |
| 2015 | $2,348 +18.6% | $36,841 +285% |
| 2014 | $1,979 | $9,568 +10% |
| 2013 | $1,979 +319.8% | $8,698 |
| 2012 | $472 -0.1% | $8,698 |
| 2011 | $472 +0.3% | $8,698 |
| 2010 | $471 -6.9% | $8,698 -11.1% |
| 2009 | $506 -43.6% | $9,786 -66.2% |
| 2008 | $896 | $28,994 |
Find assessor info on the county website
Monthly payment
Est. payment
Payment breakdown
Explore the cost of this home by adjusting the details. Changes won't be saved.Climate risks
Neighborhood: Triple Creek
Nearby schools
GreatSchools rating
- 3/10Warren Hope Dawson ElementaryGrades: PK-5Distance: 0.9 mi
- 6/10Barrington Middle SchoolGrades: 6-8Distance: 3.9 mi
- 3/10Jule F Sumner High SchoolGrades: 9-12Distance: 3.3 mi
- $431,9004 bd3 ba2.2k sqft12109 Night Jasmine Cv #8, Riverview, FL 33579Off Market
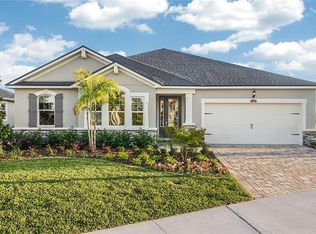
- $423,6004 bd3 ba2.2k sqft12109 Night Jasmine Cv #10, Riverview, FL 33579Off Market
- $42,630-- bd-- ba-- sqft12111 Night Jasmine Cv, Riverview, FL 33579Off Market
- $390,2003 bd2 ba2k sqft12115 Night Jasmine Cv #11A, Riverview, FL 33579Off Market

- $73,1834 bd2 ba2.4k sqft12107 Night Jasmine Cv, Riverview, FL 33579Off Market
- $45,136-- bd-- ba-- sqft12115 Night Jasmine Cv, Riverview, FL 33579Off Market
- $392,7003 bd2 ba2k sqft12115 Night Jasmine Cv, Riverview, FL 33579Off Market
- $355,824-- bd2 ba2.9k sqft12117 Night Jasmine Cv, Riverview, FL 33579Sold
A local agent can set up tours, give advice and negotiate with sellers.
Similar homes
- $550,0004 bd2 ba2.2k sqft11637 Tetrafin Dr, Riverview, FL 33579For Sale

 MLS ID #TB8532152, Whitney Boland, SIGNATURE REALTY ASSOCIATES. Stellar MLS
 - $490,0004 bd3 ba2.8k sqft13106 Foxtail Fern Dr, Riverview, FL 33579For Sale
 MLS ID #A4696207, Ty Paulk, CHARLES RUTENBERG REALTY INC. Stellar MLS
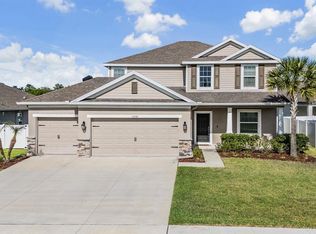
 - $460,0005 bd4 ba2.8k sqft13418 Lakeview Oaks Ln, Riverview, FL 33579For Sale
 MLS ID #TB8510241, Julia Wright, KELLER WILLIAMS TAMPA PROPERTIES. Stellar MLS
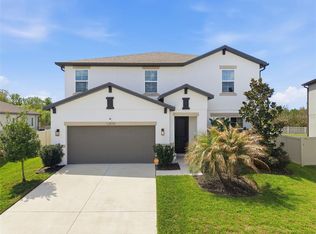
 - $467,5004 bd3 ba2.6k sqft13530 Palmera Vista Dr, Riverview, FL 33579For Sale
 MLS ID #TB8485025, William Morris, YELLOWFIN REALTY. Stellar MLS
 - $495,0005 bd3 ba3.3k sqft13344 Orca Sound Dr, Riverview, FL 33579For SaleMLS ID #TB8517682, Carlos Pinedo, THE REALTY GROUP LLC. Stellar MLS
- $519,9005 bd3 ba3.3k sqft13134 Monach Isles Dr, Riverview, FL 33579For SaleMLS ID #TB8470156, Matthew Rego, SIGNATURE REALTY ASSOCIATES. Stellar MLS
- $549,9995 bd3 ba3k sqft12234 Blue Pacific Dr, Riverview, FL 33579For SaleMLS ID #TB8526580, Michelle Leveling, 27NORTH REALTY. Stellar MLS
- $419,9004 bd3 ba2.4k sqft12273 Blue Pacific Dr, Riverview, FL 33579For SaleMLS ID #TB8479469, Ryan Fernandez, ALIGN RIGHT REALTY RIVERVIEW. Stellar MLS
- $725,0004 bd3 ba2.5k sqft11882 Frost Aster Dr, Riverview, FL 33579For SaleMLS ID #TB8520319, Karina Bell, AGILE GROUP REALTY. Stellar MLS
- $360,0003 bd2 ba1.9k sqft13170 Green Violet Dr, Riverview, FL 33579For SaleMLS ID #TB8498727, Margarete Welter, TAMPA BAY KEY REALTY. Stellar MLS
- $365,0003 bd2 ba1.6k sqft13237 Waterleaf Garden Cir, Riverview, FL 33579For SaleMLS ID #TB8524402, Holly Putnam, KELLER WILLIAMS SUBURBAN TAMPA. Stellar MLS
- $425,0003 bd2 ba1.7k sqft11203 Longbrooke Dr, Riverview, FL 33579For SaleMLS ID #TB8514351, Frank Panico, KELLER WILLIAMS SOUTH SHORE. Stellar MLS
- $505,0004 bd2 ba2k sqft11652 Palmetto Pine St, Riverview, FL 33569For SaleMLS ID #TB8468685, Roxana Parrondo, CENTURY 21 ROSA LEON. Stellar MLS
- $500,0004 bd3 ba2.3k sqft10569 Tranquil Meadow Loop, Riverview, FL 33569For SaleMLS ID #TB8523247, Tiia Cartwright, CARTWRIGHT REALTY. Stellar MLS
- $479,9994 bd3 ba2.4k sqft7705 Nottinghill Sky Dr, Apollo Beach, FL 33572For SaleMLS ID #TB8514033, Mark Longenecker, YELLOWFIN REALTY. Stellar MLS
- $338,7993 bd2 ba1.7k sqft13517 Texas Sage Pl, Riverview, FL 33579For SaleMLS ID #TB8504844, Erik Michor, RE/MAX BAYSIDE REALTY LLC. Stellar MLS
- $449,9994 bd3 ba2.7k sqft116 Bright Ibis Ave, Apollo Beach, FL 33572For SaleMLS ID #TB8531189, Stephen Hachey, FLAT FEE MLS REALTY. Stellar MLS
- $675,0005 bd3 ba3.3k sqft11807 Harpswell Dr, Riverview, FL 33579For SaleMLS ID #TB8499760, Christopher Ryan, ALIGN RIGHT REALTY RIVERVIEW. Stellar MLS
- $465,0004 bd2 ba2.1k sqft6318 Springline Pl, Apollo Beach, FL 33572For SaleMLS ID #TB8503487, Nicholas Costello, KEYS TO THE BAY REAL ESTATE. Stellar MLS
- $450,0005 bd3 ba2.3k sqft10917 Dunscore Cottage Way, Wimauma, FL 33598For SaleMLS ID #TB8519513, Jose Mejia, MCBRIDE KELLY & ASSOCIATES. Stellar MLS
