Short Sale. Welcome home to this spacious 5-bedroom, 3-bathroom estate with a 3-car garage, perfectly situated on an oversized lot in the highly desirable Panther Trace community—zoned for Riverview High School and Collins K-8 School. A HOME WARRANTY IS INCLUDED, offering added peace of mind for the new homeowner! Step inside to discover an updated kitchen featuring modern appliances, including a dishwasher replaced in 2025 and a refrigerator, range, and microwave all updated in 2023. The interior was freshly painted in 2025, while the exterior received a fresh coat in 2023, giving the home a clean, move-in-ready feel. The first floor showcases beautiful wood flooring and offers a convenient bedroom and full bath—ideal for guests or multi-generational living. Upstairs, you’ll find laminate flooring throughout for easy maintenance, along with a spacious loft area perfect for a second living space, office, or playroom. Step outside to enjoy Florida living at its finest with a screened room (added in 2023) and an expansive paver patio—perfect for entertaining or relaxing in your private outdoor retreat. Residents of Panther Trace enjoy access to resort-style amenities, including a community pool, clubhouse, playgrounds, parks, and scenic walking trails. Conveniently located near shopping, dining, and major roadways, this home offers both comfort and accessibility for everyday living. Don’t miss your opportunity to own this beautifully maintained home in one of Riverview’s most sought-after communities—schedule your private showing today!
For sale
Price cut: $75K (8/3)
$600,000
11807 HARPSWELL DRIVE, RIVERVIEW, FL 33579
5beds
3,325sqft
:
Get pre-qualified$4,037/mo
Single Family Residence
Built in 2014
0.25 Acres Lot
$-- Zestimate®
$180/sqft
$5/mo HOA
What's special
Private outdoor retreatScreened roomSpacious loft areaOversized lotBeautiful wood flooringExpansive paver patio
- 105 days |
- 550 |
- 29 |
Zillow last checked:
Listing updated:
Listed by:
Christopher Ryan 813-447-1548,
ELEVATED REALTY 813-563-5995
Source: Stellar MLS,MLS#: TB8499760 Originating MLS: Suncoast Tampa
Originating MLS: Suncoast Tampa
Facts & features
Interior
Bedrooms & bathrooms
- Bedrooms: 5
- Bathrooms: 3
- Full bathrooms: 3
Primary bedroom
- Features: Walk-In Closet(s)
- Level: Second
- Area: 285 Square Feet
- Dimensions: 15x19
Kitchen
- Level: First
- Area: 252 Square Feet
- Dimensions: 12x21
Living room
- Level: First
- Area: 320 Square Feet
- Dimensions: 20x16
Heating
- Electric
Cooling
- Central Air
Appliances
- Included: Dishwasher, Disposal, Dryer, Electric Water Heater, Microwave, Range, Refrigerator, Washer
- Laundry: Electric Dryer Hookup, Inside, Laundry Room, Washer Hookup
Features
- Ceiling Fan(s), Eating Space In Kitchen, PrimaryBedroom Upstairs, Solid Surface Counters, Thermostat, Walk-In Closet(s)
- Flooring: Ceramic Tile, Engineered Hardwood, Laminate
- Windows: Window Treatments, Hurricane Shutters
- Has fireplace: No
Interior area
- Total structure area: 4,329
- Total interior livable area: 3,325 sqft
Property
Parking
- Total spaces: 3
- Parking features: Garage - Attached
- Attached garage spaces: 3
Features
- Levels: Two
- Stories: 2
- Patio & porch: Rear Porch, Screened
- Exterior features: Sidewalk
- Fencing: Vinyl
Lot
- Size: 0.25 Acres
- Dimensions: 85 x 130
- Features: Landscaped, Sidewalk
Details
- Parcel number: U03312096400003100003.0
- Zoning: PD
- Special conditions: Short Sale
Construction
Type & style
- Home type: SingleFamily
- Architectural style: Contemporary
- Property subtype: Single Family Residence
Materials
- Block, Stucco
- Foundation: Slab
- Roof: Shingle
Condition
- New construction: No
- Year built: 2014
Utilities & green energy
- Sewer: Public Sewer
- Water: Public
- Utilities for property: BB/HS Internet Available, Cable Available, Public, Sewer Connected, Water Connected
Community & HOA
Community
- Features: Clubhouse, Deed Restrictions, Sidewalks
- Pet fee: $0 monthly
- Subdivision: PANTHER TRACE PH 2B-3
HOA
- Has HOA: Yes
- HOA fee: $5 monthly
- HOA name: Lacy Giger
- HOA phone: 866-473-2573
Location
- Region: Riverview
Financial & listing details
- Price per square foot: $180/sqft
- Tax assessed value: $486,317
- Annual tax amount: $12,668
- Date on market: 4/21/2026
- Cumulative days on market: 281 days
- Listing terms: Cash,Conventional,FHA,VA Loan
- Ownership: Fee Simple
- Total actual rent: 0
- Road surface type: Paved, Asphalt
Estimated market value
Not available
Estimated sales range
Not available
Not available
Price history
| Date | Event | Price |
|---|---|---|
| 8/3/2026 | Price change | $600,000-11.1%$180/sqft |
Source:  Stellar MLS #TB8499760 Report a problem Stellar MLS #TB8499760 Report a problem | ||
| 4/21/2026 | Listed for sale | $675,000-2.2%$203/sqft |
Source: Stellar MLS #TB8499760 Report a problem | ||
| 4/16/2026 | Listing removed | $689,900$207/sqft |
Source: Stellar MLS #TB8439634 Report a problem | ||
| 2/26/2026 | Price change | $689,900-1.3%$207/sqft |
Source: Stellar MLS #TB8439634 Report a problem | ||
| 1/8/2026 | Price change | $699,000-1.5%$210/sqft |
Source: Stellar MLS #TB8439634 Report a problem | ||
| 12/20/2025 | Price change | $710,000-0.7%$214/sqft |
Source: Stellar MLS #TB8439634 Report a problem | ||
| 11/18/2025 | Price change | $715,000-0.7%$215/sqft |
Source: Stellar MLS #TB8439634 Report a problem | ||
| 10/23/2025 | Listed for sale | $719,900+8.6%$217/sqft |
Source: Stellar MLS #TB8439634 Report a problem | ||
| 9/12/2023 | Sold | $663,000-1.8%$199/sqft |
Source: Stellar MLS #T3454169 Report a problem | ||
| 7/21/2023 | Pending sale | $675,000$203/sqft |
Source: Stellar MLS #T3454169 Report a problem | ||
| 6/22/2023 | Listed for sale | $675,000+77.6%$203/sqft |
Source: Stellar MLS #T3454169 Report a problem | ||
| 11/1/2018 | Sold | $380,000-2.6%$114/sqft |
Source: Public Record Report a problem | ||
| 9/11/2018 | Pending sale | $389,990$117/sqft |
Source: Brandon Office #T3123536 Report a problem | ||
| 8/28/2018 | Listed for sale | $389,990+11.7%$117/sqft |
Source: BHHS FLORIDA PROPERTIES GROUP #T3123536 Report a problem | ||
| 12/31/2015 | Listing removed | $349,000$105/sqft |
Source: CENTURY 21 Shaw Realty Group #T2730816 Report a problem | ||
| 3/6/2015 | Listed for sale | $349,000$105/sqft |
Source: CENTURY 21 Shaw Realty Group #T2730816 Report a problem | ||
| 1/31/2015 | Listing removed | $349,000$105/sqft |
Source: CENTURY 21 Shaw Realty Group #T2730816 Report a problem | ||
| 12/17/2014 | Listed for sale | $349,000+7.1%$105/sqft |
Source: CENTURY 21 SHAW REALTY GROUP (652800) #T2730816 Report a problem | ||
| 6/30/2014 | Sold | $325,800+0.2%$98/sqft |
Source: Stellar MLS #T2612145 Report a problem | ||
| 6/1/2014 | Listed for sale | $324,990$98/sqft |
Source: CENTURY 21 LIST with BEGGINS #T2612145 Report a problem | ||
| 4/22/2014 | Listing removed | $324,990$98/sqft |
Source: CENTURY 21 LIST with BEGGINS #T2612145 Report a problem | ||
| 2/20/2014 | Price change | $324,990-1.8%$98/sqft |
Source: M/I Homes Report a problem | ||
| 12/18/2013 | Price change | $330,990-0.9%$100/sqft |
Source: M/I Homes Report a problem | ||
| 10/23/2013 | Listed for sale | $333,990+7.3%$100/sqft |
Source: M/I Homes Report a problem | ||
| 7/10/2013 | Listing removed | $311,220$94/sqft |
Source: M/I Homes Report a problem | ||
| 7/6/2013 | Listed for sale | $311,220$94/sqft |
Source: M/I Homes Report a problem | ||
Public tax history
| Year | Property taxes | Tax assessment |
|---|---|---|
| 2025 | $12,669 +3.9% | $486,317 0% |
| 2024 | $12,192 +50.2% | $486,382 +56.1% |
| 2023 | $8,116 +6% | $311,673 +3% |
| 2022 | $7,653 +0.8% | $302,595 +3% |
| 2021 | $7,596 +1.4% | $293,782 +1.4% |
| 2020 | $7,495 -0.8% | $289,726 +2.2% |
| 2019 | $7,552 | $283,485 +4% |
| 2018 | $7,552 +143.3% | $272,575 +2.1% |
| 2017 | $3,104 +1.7% | $266,969 -1.9% |
| 2016 | $3,053 -58.5% | $272,052 -0.7% |
| 2015 | $7,358 +81.9% | $274,092 +6.4% |
| 2014 | $4,046 | $257,589 +700.1% |
| 2013 | $4,046 +24.3% | $32,194 +11.1% |
| 2012 | $3,255 +244.7% | $28,974 -10% |
| 2011 | $945 +0.5% | $32,194 |
| 2010 | $940 -0.4% | $32,194 |
| 2009 | $943 -46.8% | $32,194 -55.9% |
| 2008 | $1,774 +33.9% | $72,972 +41.7% |
| 2007 | $1,325 | $51,510 |
Find assessor info on the county website
Monthly payment
Est. payment
Payment breakdown
Explore the cost of this home by adjusting the details. Changes won't be saved.Climate risks
Neighborhood: Panther Trace
Nearby schools
GreatSchools rating
- 5/10Collins PreK-8 SchoolGrades: PK-8Distance: 1.3 mi
- 6/10Riverview High SchoolGrades: 9-12Distance: 3 mi
Schools provided by the listing agent
- Elementary: Collins PreK-8 School
- Middle: Collins PreK 8 School
- High: Riverview-HB
Source: Stellar MLS. This data may not be complete. We recommend contacting the local school district to confirm school assignments for this home.
- $676,2005 bd4 ba5.9k sqft11809 Harpswell Dr, Riverview, FL 33579Off Market
- $838,6006 bd6 ba5.4k sqft11805 Harpswell Dr, Riverview, FL 33579Off Market
- $2,9954 bd3 ba2.5k sqft11811 Harpswell Dr, Riverview, FL 33579For Rent

- $549,8004 bd4 ba3.1k sqft11803 Harpswell Dr, Riverview, FL 33579Off Market
- $480,0004 bd4 ba2.9k sqft11806 Harpswell Dr, Riverview, FL 33579Sold
- $754,6005 bd5 ba4.6k sqft11808 Harpswell Dr, Riverview, FL 33579Off Market
- $725,0005 bd3 ba3.2k sqft11804 Harpswell Dr, Riverview, FL 33579Sold
- $591,9004 bd4 ba3.6k sqft11810 Harpswell Dr, Riverview, FL 33579Off Market
A local agent can set up tours, give advice and negotiate with sellers.
Similar homes
- $614,0005 bd4 ba3.3k sqft11814 CROSS VINE DRIVE, RIVERVIEW, FL 33579For Sale
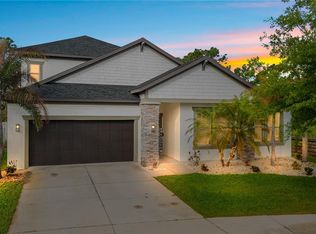
 MLS ID #TB8492786, Daniel Cuevas, DALTON WADE INC. Stellar MLS
 - $699,9004 bd4 ba3.7k sqft11704 NEWBERRY GROVE LOOP, RIVERVIEW, FL 33579For Sale
 MLS ID #TB8523591, Rania Abboud, SMITH & ASSOCIATES REAL ESTATE. Stellar MLS
 - $539,9905 bd3 ba3k sqft12234 BLUE PACIFIC DRIVE, RIVERVIEW, FL 33579For Sale
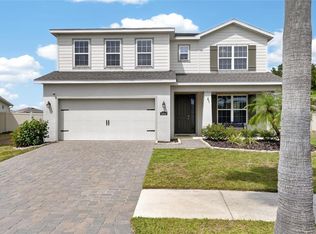 MLS ID #TB8526580, Michelle Leveling, 27NORTH REALTY. Stellar MLS
 - $555,0004 bd3 ba3.3k sqft12915 CARLINGTON LN, RIVERVIEW, FL 33579For Sale
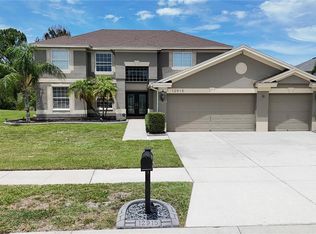 MLS ID #TB8519402, Meghan Hobson, ORCHARD BROKERAGE, LLC. Stellar MLS
 - $549,9004 bd3 ba3.1k sqft11911 SAND MYRTLE ROAD, RIVERVIEW, FL 33579For SaleMLS ID #TB8516768, Trish McCullough-Johnson, COLDWELL BANKER REALTY. Stellar MLS
- $550,0005 bd3 ba3.5k sqft11438 ACACIA GROVE LANE, RIVERVIEW, FL 33579For SaleMLS ID #A4699637, Kurt Kraus II, LLC, PREFERRED SHORE LLC. Stellar MLS
- $599,9005 bd4 ba4.2k sqft12071 ORCHID ASH STREET, RIVERVIEW, FL 33579For SaleMLS ID #TB8520181, Andrea Stoll, CHARLES RUTENBERG REALTY INC. Stellar MLS
- $480,0004 bd3 ba2.1k sqft13311 GRAHAM YARDEN DRIVE, RIVERVIEW, FL 33579For SaleMLS ID #TB8535067, Christopher Holko, 27NORTH REALTY. Stellar MLS
- $499,9005 bd4 ba3.9k sqft11002 LITTLE BLUE HERON DRIVE, RIVERVIEW, FL 33579For SaleMLS ID #TB8534500, Kiddy Morales, REALNET FLORIDA REAL ESTATE. Stellar MLS
- $595,0005 bd4 ba3.4k sqft9085 SPRUCE CREEK CIRCLE, RIVERVIEW, FL 33578For SaleMLS ID #TB8533070, David Broecker, LLC, PINPOINT REALTY GROUP LLC. Stellar MLS
- $490,0004 bd3 ba2.5k sqft13017 SATIN LILY DRIVE, RIVERVIEW, FL 33579For SaleMLS ID #TB8505086, Matthew Mish, DALTON WADE INC. Stellar MLS
- $399,9004 bd2 ba1.9k sqft12153 CREEK PRESERVE DRIVE, RIVERVIEW, FL 33579For SaleMLS ID #TB8535104, Kristen Cellura, FUTURE HOME REALTY INC. Stellar MLS
- $450,0005 bd3 ba2.9k sqft13519 PALMERA VISTA DRIVE, RIVERVIEW, FL 33579For SaleMLS ID #TB8510164, Marvin Felix, YOUR HOME SOLD GUARANTEED REAL. Stellar MLS
- $455,0005 bd4 ba2.8k sqft13418 LAKEVIEW OAKS LANE, RIVERVIEW, FL 33579For SaleMLS ID #TB8510241, Julia Wright, KELLER WILLIAMS TAMPA PROPERTIES. Stellar MLS
- $467,5004 bd3 ba2.6k sqft13530 PALMERA VISTA DRIVE, RIVERVIEW, FL 33579For SaleMLS ID #TB8485025, William Morris, YELLOWFIN REALTY. Stellar MLS
- $585,0005 bd3 ba3.4k sqft14633 RED CASTLE AVENUE, LITHIA, FL 33547For SaleMLS ID #TB8501977, Carol Romeo, COLDWELL BANKER REALTY. Stellar MLS
- $449,9004 bd4 ba2.9k sqft13531 MANGO BAY DRIVE, RIVERVIEW, FL 33579For SaleMLS ID #TB8471539, John Evans, CENTURY 21 BEGGINS ENTERPRISES. Stellar MLS
- $543,0004 bd3 ba2.5k sqft5335 SILVER SUN DRIVE, APOLLO BEACH, FL 33572For SaleMLS ID #TB8535020, Bradley Livingston, PA, RE/MAX REALTY UNLIMITED. Stellar MLS
- $399,9994 bd3 ba2.6k sqft13209 WILDFLOWER MEADOW DRIVE, RIVERVIEW, FL 33579For SaleMLS ID #TB8489189, Jazmin Caballero, LPT REALTY, LLC. Stellar MLS
- $419,9004 bd3 ba2.4k sqft12273 BLUE PACIFIC DRIVE, RIVERVIEW, FL 33579For SaleMLS ID #TB8479469, Ryan Fernandez, ELEVATED REALTY. Stellar MLS
