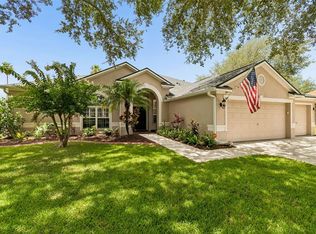
Welcome to this spacious 5-bedroom, 4-bath home offering 3,489 square feet of thoughtfully designed living space in The Sanctuary at Oak Creek, one of Riverview's sought-after communities. Situated on a premium preserve lot with no rear neighbors, this home offers privacy, peaceful views, and plenty of room to spread out. The open-concept floor plan is perfect for everyday living and entertaining. Large windows throughout the home fill the living spaces with an abundance of natural light, creating a bright and inviting atmosphere. The kitchen is the heart of the home, featuring granite countertops, a stylish tile backsplash, abundant cabinetry, a pantry, and generous prep space while overlooking the living and dining areas. A first-floor bedroom provides exceptional flexibility and can easily serve as a guest suite, home office, playroom, or hobby room. Upstairs, the spacious primary suite offers a private retreat complete with its own private balcony—an ideal spot to enjoy your morning coffee or relax at the end of the day. The en-suite bath features dual vanities, a soaking tub, a separate shower, and a large walk-in closet. Three additional upstairs bedrooms provide plenty of space for family, guests, or additional work-from-home needs. Step outside to the spacious covered lanai and enjoy the tranquil preserve views with no rear neighbors. Already pre-plumbed for an outdoor kitchen, the lanai offers an excellent opportunity to create your ideal outdoor entertaining space. The home also includes a water softener, adding to its everyday comfort and convenience. Residents of The Sanctuary at Oak Creek enjoy community amenities including a swimming pool and playground, along with convenient access to shopping, dining, parks, schools, hospitals, and major commuter routes including I-75, US-301, and the Selmon Expressway, making travel throughout the Tampa Bay area easy. If you're looking for a spacious home with a versatile floor plan, abundant natural light, preserve views, and exceptional indoor and outdoor living spaces in a prime Riverview location, this home is a must-see. Schedule your private showing today!
For sale
$595,000
9085 SPRUCE CREEK CIRCLE, RIVERVIEW, FL 33578
5beds
3,489sqft
:
Get pre-qualified$4,148/mo
Single Family Residence
Built in 2020
6,599 Square Feet Lot
$-- Zestimate®
$171/sqft
$106/mo HOA
What's special
Peaceful viewsGenerous prep spaceAbundance of natural lightSpacious covered lanaiOpen-concept floor planBright and inviting atmosphereSoaking tub
- 3 days |
- 402 |
- 30 |
Likely to sell faster than
Zillow last checked:
Listing updated:
Listed by:
David Broecker, LLC 813-437-5550,
PINPOINT REALTY GROUP LLC 813-805-2112
Source: Stellar MLS,MLS#: TB8533070 Originating MLS: Suncoast Tampa
Originating MLS: Suncoast Tampa
Facts & features
Interior
Bedrooms & bathrooms
- Bedrooms: 5
- Bathrooms: 4
- Full bathrooms: 4
Rooms
- Room types: Attic, Family Room, Living Room, Great Room, Utility Room
Primary bedroom
- Features: Other, Walk-In Closet(s)
- Level: Second
- Area: 203.28 Square Feet
- Dimensions: 16.8x12.1
Bedroom 2
- Features: Built-in Closet
- Level: Second
- Area: 110 Square Feet
- Dimensions: 11x10
Bedroom 3
- Features: Built-in Closet
- Level: Second
- Area: 110 Square Feet
- Dimensions: 11x10
Bedroom 4
- Features: Built-in Closet
- Level: Second
- Area: 110 Square Feet
- Dimensions: 11x10
Bedroom 5
- Features: Built-in Closet
- Level: First
- Area: 110 Square Feet
- Dimensions: 11x10
Balcony porch lanai
- Level: First
- Area: 270 Square Feet
- Dimensions: 27x10
Dining room
- Level: First
- Area: 156 Square Feet
- Dimensions: 12x13
Great room
- Level: First
- Area: 320 Square Feet
- Dimensions: 20x16
Kitchen
- Features: Kitchen Island
- Level: First
- Area: 80 Square Feet
- Dimensions: 10x8
Heating
- Central, Electric, Exhaust Fan
Cooling
- Central Air
Appliances
- Included: Dishwasher, Disposal, Dryer, Electric Water Heater, Exhaust Fan, Microwave, Range, Range Hood, Refrigerator, Washer, Water Softener
- Laundry: Electric Dryer Hookup, Inside, Laundry Room, Upper Level, Washer Hookup
Features
- Ceiling Fan(s), Eating Space In Kitchen, Kitchen/Family Room Combo, Open Floorplan, PrimaryBedroom Upstairs, Solid Surface Counters, Thermostat, Walk-In Closet(s)
- Flooring: Ceramic Tile, Luxury Vinyl, Tile
- Doors: Sliding Doors
- Windows: Window Treatments, Hurricane Shutters
- Has fireplace: No
Interior area
- Total structure area: 4,378
- Total interior livable area: 3,489 sqft
Video & virtual tour
Property
Parking
- Total spaces: 2
- Parking features: Garage Door Opener
- Attached garage spaces: 2
Features
- Levels: Two
- Stories: 2
- Patio & porch: Covered, Patio, Porch, Rear Porch
- Exterior features: Irrigation System, Private Mailbox, Private Yard, Rain Gutters
- Fencing: Chain Link,Vinyl
- Has view: Yes
- View description: Trees/Woods
Lot
- Size: 6,599 Square Feet
- Residential vegetation: Trees/Landscaped
Details
- Parcel number: U133019B8L00000000034.0
- Zoning: PD
- Special conditions: None
Construction
Type & style
- Home type: SingleFamily
- Property subtype: Single Family Residence
Materials
- Block, Stucco
- Foundation: Block, Slab
- Roof: Shingle
Condition
- Completed
- New construction: No
- Year built: 2020
Details
- Builder model: Barbado's
- Builder name: Taylor Morrison
Utilities & green energy
- Sewer: Public Sewer
- Water: Public
- Utilities for property: BB/HS Internet Available, Cable Connected, Electricity Connected, Public, Sprinkler Meter, Street Lights, Underground Utilities, Water Connected
Community & HOA
Community
- Security: Gated Community, Smoke Detector(s)
- Pet fee: $0 monthly
- Subdivision: THE SANCTUARY AT OAK CREEK
HOA
- Has HOA: Yes
- HOA fee: $106 monthly
- HOA name: Tina Picciano / Inframark Management Co
- HOA phone: 813-501-0788
- Second HOA name: The Villages of Oak Creek
- Second HOA phone: 813-991-1116
Location
- Region: Riverview
Financial & listing details
- Price per square foot: $171/sqft
- Tax assessed value: $531,439
- Annual tax amount: $2,135
- Date on market: 7/29/2026
- Cumulative days on market: 4 days
- Listing terms: Cash,Conventional,FHA,VA Loan
- Ownership: Fee Simple
- Total actual rent: 0
- Electric utility on property: Yes
- Road surface type: Paved, Asphalt
Estimated market value
Not available
Estimated sales range
Not available
Not available
Price history
| Date | Event | Price |
|---|---|---|
| 7/29/2026 | Listed for sale | $595,000+30.2%$171/sqft |
Source:  Stellar MLS #TB8533070 Report a problem Stellar MLS #TB8533070 Report a problem | ||
| 11/6/2020 | Sold | $456,955+164%$131/sqft |
Source: Public Record Report a problem | ||
| 10/21/2019 | Sold | $173,100-32.1%$50/sqft |
Source: Public Record Report a problem | ||
| 5/3/2019 | Sold | $254,800$73/sqft |
Source: Public Record Report a problem | ||
Public tax history
| Year | Property taxes | Tax assessment |
|---|---|---|
| 2025 | $2,135 +1.6% | $388,423 +2.9% |
| 2024 | $2,102 +2% | $377,476 +3% |
| 2023 | $2,061 +4.6% | $366,482 +3% |
| 2022 | $1,972 -12.4% | $355,808 +3% |
| 2021 | $2,250 +167.1% | $345,445 +1028.1% |
| 2020 | $842 | $30,622 |
Find assessor info on the county website
Monthly payment
Est. payment
Payment breakdown
Explore the cost of this home by adjusting the details. Changes won't be saved.Climate risks
Neighborhood: Parkway Center
Nearby schools
GreatSchools rating
- 2/10Ippolito Elementary SchoolGrades: PK-5Distance: 0.3 mi
- 2/10Giunta Middle SchoolGrades: 6-8Distance: 2.7 mi
- 3/10Spoto High SchoolGrades: 9-12Distance: 0.9 mi
Schools provided by the listing agent
- Elementary: Ippolito-HB
- Middle: Giunta Middle-HB
- High: Spoto High-HB
Source: Stellar MLS. This data may not be complete. We recommend contacting the local school district to confirm school assignments for this home.
- $483,600-- bd2 ba2k sqft9083 Spruce Creek Cir, Riverview, FL 33578Off Market
- $459,700-- bd3 ba2.6k sqft9087 Spruce Creek Cir, Riverview, FL 33578Off Market
- $379,2003 bd2 ba2k sqft9083 Spruce Creek, Riverview, FL 33578Off Market
- $589,4005 bd4 ba3.4k sqft9081 Spruce Creek Cir, Riverview, FL 33578Off Market
- $524,600-- bd3 ba3.4k sqft9089 Spruce Creek Cir, Riverview, FL 33578Off Market
- $411,4003 bd2 ba2k sqft9079 Spruce Creek Cir, Riverview, FL 33578Off Market
- $457,7005 bd4 ba2.6k sqft9091 Spruce Creek Cir, Riverview, FL 33578Off Market
- $518,7004 bd4 ba2.6k sqft9084 Spruce Creek Cir, Riverview, FL 33578Off Market
A local agent can set up tours, give advice and negotiate with sellers.
A local lender can help you make sure your offer is ready when you are.
Similar homes
- $625,0004 bd3 ba2.6k sqft10808 WHITLAND GROVE DRIVE, RIVERVIEW, FL 33578For Sale

 MLS ID #A4693663, Kaila Stickelman, PREMIER SOTHEBY'S INTERNATIONAL REALTY. Stellar MLS
 - $635,0005 bd5 ba3.2k sqft5954 CALDERA RIDGE DRIVE, LITHIA, FL 33547For Sale
 MLS ID #TB8533576, Jay D'Abramo, FLORIDA EXECUTIVE REALTY. Stellar MLS
 - $575,0003 bd2 ba2.2k sqft10035 REMINGTON DRIVE, RIVERVIEW, FL 33578For Sale
 MLS ID #TB8521491, Connie Hite, FUTURE HOME REALTY INC. Stellar MLS
 - $600,0004 bd3 ba2.9k sqft12307 BRETON OAK LANE, RIVERVIEW, FL 33569For Sale
 MLS ID #TB8524854, Stephanie Rose, SELLSTATE INTEGRITY REALTY. Stellar MLS
 - $599,9904 bd5 ba3.1k sqft6331 SUNSET BAY CIRCLE, APOLLO BEACH, FL 33572For SaleMLS ID #TB8456604, April Heinrich, KELLER WILLIAMS SUBURBAN TAMPA. Stellar MLS
- $599,9005 bd4 ba4.2k sqft12071 ORCHID ASH STREET, RIVERVIEW, FL 33579For SaleMLS ID #TB8520181, Andrea Stoll, CHARLES RUTENBERG REALTY INC. Stellar MLS
- $637,0004 bd3 ba2.4k sqft11432 DRIFTING LEAF DRIVE, RIVERVIEW, FL 33579For SaleMLS ID #TB8530667, Zayna Malasi, CHARLES RUTENBERG REALTY INC. Stellar MLS
- $820,0004 bd3 ba3.6k sqft111 FALLING WATER DRIVE, BRANDON, FL 33511For SaleMLS ID #C7529077, Wendy Lynch, EXIT GULF COAST REALTY. Stellar MLS
- $564,9004 bd4 ba2.7k sqft16220 BAYBERRY VIEW DRIVE, LITHIA, FL 33547For SaleMLS ID #TB8532833, Denny Sierra, LPT REALTY, LLC. Stellar MLS
- $549,0006 bd3 ba3.4k sqft2515 CROSS MORE STREET, VALRICO, FL 33594For SaleMLS ID #TB8531769, Sonja Haltiwanger, LLC, OFFERPAD BROKERAGE FL, LLC. Stellar MLS
- $589,5004 bd3 ba2.6k sqft5604 WAYFARER AVENUE, APOLLO BEACH, FL 33572For SaleMLS ID #TB8527555, William Morris, YELLOWFIN REALTY. Stellar MLS
- $549,9004 bd3 ba3.1k sqft11911 SAND MYRTLE ROAD, RIVERVIEW, FL 33579For SaleMLS ID #TB8516768, Trish McCullough-Johnson, COLDWELL BANKER REALTY. Stellar MLS
- $685,0004 bd4 ba3.2k sqft12114 CREEK EDGE DRIVE, RIVERVIEW, FL 33579For SaleMLS ID #TB8525506, Pam Zatkiewicz, EATON REALTY. Stellar MLS
- $575,0004 bd2 ba2.1k sqft7020 OLD BENTON DRIVE, APOLLO BEACH, FL 33572For SaleMLS ID #TB8512717, Ryan Fernandez, ELEVATED REALTY. Stellar MLS
- $580,0004 bd3 ba2.6k sqft4305 GENTRICE DRIVE, VALRICO, FL 33596For SaleMLS ID #TB8528275, Kristina Butera, RE/MAX REALTY UNLIMITED. Stellar MLS
- $589,9004 bd3 ba2.7k sqft112 SLIPPER KEY ROAD, APOLLO BEACH, FL 33572For SaleMLS ID #O6424251, David Berlant, KELLER WILLIAMS REALTY AT THE PARKS. Stellar MLS
- $560,0004 bd3 ba2.4k sqft1610 LEDGESTONE DRIVE, BRANDON, FL 33511For SaleMLS ID #TB8512998, Catalina Roman, KELLER WILLIAMS SOUTH TAMPA. Stellar MLS
- $714,0004 bd4 ba3.7k sqft11704 NEWBERRY GROVE LOOP, RIVERVIEW, FL 33579For SaleMLS ID #TB8523591, Rania Abboud, SMITH & ASSOCIATES REAL ESTATE. Stellar MLS
- $649,9005 bd4 ba3.2k sqft2013 RAVEN MANOR DRIVE, DOVER, FL 33527For SaleMLS ID #TB8529491, Cassi Currier, REALTY ONE GROUP INNOVATION. Stellar MLS
- $569,0003 bd4 ba2.6k sqft6411 BLUE SAIL LANE, APOLLO BEACH, FL 33572For SaleMLS ID #TB8511249, Shawna Calvert, 27NORTH REALTY. Stellar MLS
