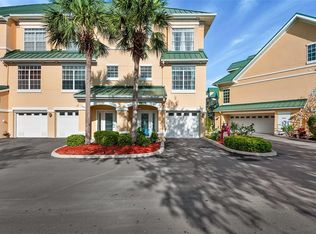
Welcome to Sunset Bay for a Florida water access home that is unlike any other! The owners have thoughtfully improved all aspects of this home. Starting with the reimagined Chef’s kitchen layout, every dream item has been covered. The gorgeous kitchen includes 42 inch custom cabinets that are also 15 inches deep for easier storage. Beautiful two-toned cabinetry with a modern and moody island color holds the undermount farmhouse stainless sink and in cabinet microwave. A large walk in pantry has been added with small appliance hookups, pull-out shelving, and a stylish barn door. Other items include stainless steel appliances, granite countertops, a triple threat disposal, a pot filler at the range, charcoal range vents, and under & above cabinet lighting for the perfect ambiance. There is even a coffee or wine bar for your favorite beverages. The main 2nd floor comes with beautiful tile flooring, a well-appointed dining room, and an open living floorplan. Don’t forget to stop and enjoy the amazing views from the balcony on every floor. The second floor also includes an updated half bath, a spacious bedroom with en-suite bath that hosts a beautiful granite inlay in the walk- in shower and like all of the bedrooms throughout, has its own walk-in with custom closet shelving. On the third floor you will find the second spacious bedroom with en-suite bath adorned with crown molding and wood floors. Here you will also find the large primary bedroom with amazing views, a balcony, and a walk-in custom closet. In the en-suite bath you will enjoy his and hers sinks, gorgeous granite countertops, added storage cabinets, a private water closet, lovely penny tile floors, and a beautiful light and bright tiled walk in shower for a relaxing retreat nestled behind a sliding barn door. Laundry is located right outside the primary bedroom door and includes a sink along with the included washer & dryer. On the 4th floor you will discover unlimited potential in the oversized 4th floor with full bathroom, walk in closet, and a perfect window nook to continue to take in the views. This space would be a perfect place to easily add a kitchenette for an in-law suite for multigenerational living. Ride down the elevator back to the 1st for a tandem 3 car garage with plenty of room for a workshop and ample storage, hanging storage rack, utility sink, refrigerator with filtered ice, and a patio perfect for an outdoor kitchen. Both balconies, the patio, and powered roll down garage screen are micro screened to keep out the no see’ums. Whole home water filtration system and a fully updated electrical system along with outlets in all closets and all new lighting throughout. Outside enjoy a community pool, a fun spot for BBQ’s, the dock, boardwalk, launch your kayaks or paddleboards, and fishing pier. With only 37 upscale units in this community you have convenience of enjoying the amenities without the crowd. HOA fee includes Flood Insurance! Not to mention one of the best parts - no-bridge deepwater access with the open gulf just around the bend for a very short boat ride to your fun filled day on the water or take a stroll to enjoy the sun and sand at the Apollo Beach Preserve. Imagine all of this plus Walk-ability to fine dining at Circle’s Waterfront Restaurant, a fun meal at Finn’s Dockside Bar & Grill and American Honey Creamery & Coffee Co., Apollo Pizza plus the Marina. Your ticket to the Florida water lifestyle is only a private tour away.
For sale
Price cut: $11K (8/20)
$589,000
6331 SUNSET BAY CIRCLE, APOLLO BEACH, FL 33572
4beds
3,108sqft
Townhouse
Built in 2006
1,424 Square Feet Lot
$580,500 Zestimate®
$190/sqft
$940/mo HOA
What's special
Granite countertopsIn cabinet microwaveCommunity poolOpen living floorplanTriple threat disposalWell-appointed dining roomCharcoal range vents
- 73 days
- 200
- 11
Zillow last checked:
Listing updated:
Listed by:
April Heinrich 813-240-0188,
KELLER WILLIAMS SUBURBAN TAMPA 813-684-9500
Source: Stellar MLS,MLS#: TB8456604 Originating MLS: Suncoast Tampa
Originating MLS: Suncoast Tampa
Facts & features
Interior
Bedrooms & bathrooms
- Bedrooms: 4
- Bathrooms: 5
- Full bathrooms: 4
- 1/2 bathrooms: 1
Primary bedroom
- Features: En Suite Bathroom, Granite Counters, Shower No Tub, Stone Counters, Walk-In Closet(s)
- Level: Third
- Area: 218.5 Square Feet
- Dimensions: 19x11.5
Bedroom 1
- Features: Walk-In Closet(s)
- Level: Second
- Area: 132.25 Square Feet
- Dimensions: 11.5x11.5
Bedroom 3
- Features: Walk-In Closet(s)
- Level: Third
- Area: 161 Square Feet
- Dimensions: 14x11.5
Bedroom 4
- Features: Walk-In Closet(s)
- Level: Upper
- Area: 342 Square Feet
- Dimensions: 18x19
Dining room
- Level: Second
- Area: 131.2 Square Feet
- Dimensions: 16.4x8
Kitchen
- Features: Granite Counters, Kitchen Island, Pantry
- Level: Second
- Area: 304 Square Feet
- Dimensions: 19x16
Living room
- Level: Second
- Area: 304 Square Feet
- Dimensions: 19x16
Heating
- Central
Cooling
- Central Air
Appliances
- Included: Dishwasher, Disposal, Dryer, Microwave, Range, Range Hood, Refrigerator, Washer, Water Filtration System, Whole House R.O. System, Wine Refrigerator
- Laundry: Laundry Closet
Features
- Ceiling Fan(s), Elevator, High Ceilings, Solid Surface Counters, Walk-In Closet(s)
- Flooring: Ceramic Tile, Hardwood
- Windows: Window Treatments
- Has fireplace: No
Interior area
- Total structure area: 4,116
- Total interior livable area: 3,108 sqft
Video & virtual tour
Property
Parking
- Total spaces: 3
- Parking features: Driveway
- Attached garage spaces: 3
- Has uncovered spaces: Yes
- Details: Garage Dimensions: 19x53
Features
- Levels: Three Or More
- Stories: 3
- Patio & porch: Front Porch, Rear Porch, Screened
- Exterior features: Balcony, Rain Gutters
- On waterfront: Yes
- Waterfront features: Canal Front, Waterfront
Lot
- Size: 1,424 Square Feet
Details
- Parcel number: U20311977300000000026.0
- Zoning: PD
- Special conditions: None
Construction
Type & style
- Home type: Townhouse
- Property subtype: Townhouse
Materials
- Block, Stucco
- Foundation: Slab
- Roof: Metal
Condition
- New construction: No
- Year built: 2006
Utilities & green energy
- Sewer: Public Sewer
- Water: Public
- Utilities for property: BB/HS Internet Available, Electricity Connected
Community & HOA
Community
- Features: Canal Front, Dock, Fishing, Water Access, Waterfront, Deed Restrictions, Gated Community - No Guard, Pool
- Pet fee: $0 monthly
- Subdivision: SUNSET BAY TWNHMS
HOA
- Has HOA: Yes
- Amenities included: Gated, Pool
- Services included: Common Area Taxes, Community Pool, Insurance, Maintenance Structure, Maintenance Grounds, Pest Control, Pool Maintenance, Private Road, Sewer, Trash, Water
- HOA fee: $940 monthly
- HOA name: Communities First Association Management
- HOA phone: 813-333-1047
Location
- Region: Apollo Beach
Financial & listing details
- Price per square foot: $190/sqft
- Tax assessed value: $388,194
- Annual tax amount: $4,807
- Date on market: 1/10/2026
- Cumulative days on market: 253 days
- Listing terms: Cash,Conventional,FHA,VA Loan
- Ownership: Fee Simple
- Total actual rent: 0
- Electric utility on property: Yes
- Road surface type: Paved
Estimated market value
$580,500
$551,000 - $610,000
$4,995/mo
Price history
| Date | Event | Price |
|---|---|---|
| 8/20/2026 | Price change | $589,000-1.8%$190/sqft |
Source:  Stellar MLS #TB8456604 Report a problem Stellar MLS #TB8456604 Report a problem | ||
| 7/30/2026 | Listed for sale | $599,990$193/sqft |
Source: Stellar MLS #TB8456604 Report a problem | ||
| 7/10/2026 | Listing removed | $599,990$193/sqft |
Source: Stellar MLS #TB8456604 Report a problem | ||
| 5/21/2026 | Price change | $599,990-2.4%$193/sqft |
Source: Stellar MLS #TB8456604 Report a problem | ||
| 4/18/2026 | Price change | $615,000-1.4%$198/sqft |
Source: Stellar MLS #TB8456604 Report a problem | ||
| 1/10/2026 | Listed for sale | $623,500+72.2%$201/sqft |
Source: Stellar MLS #TB8456604 Report a problem | ||
| 6/17/2020 | Sold | $362,000-1.9%$116/sqft |
Source: Public Record Report a problem | ||
| 5/12/2020 | Pending sale | $369,000$119/sqft |
Source: CHARLES RUTENBERG REALTY INC #T3225595 Report a problem | ||
| 2/14/2020 | Listed for sale | $369,000+71.6%$119/sqft |
Source: CHARLES RUTENBERG REALTY INC #T3225595 Report a problem | ||
| 7/16/2012 | Sold | $215,000-57.4%$69/sqft |
Source: Public Record Report a problem | ||
| 7/27/2006 | Sold | $504,500$162/sqft |
Source: Stellar MLS #T2068582 Report a problem | ||
Public tax history
| Year | Property taxes | Tax assessment |
|---|---|---|
| 2025 | $5,031 +4.7% | $287,896 +2.9% |
| 2024 | $4,807 +3.7% | $279,782 +3% |
| 2023 | $4,638 +4.4% | $271,633 +3% |
| 2022 | $4,441 +1% | $263,721 +3% |
| 2021 | $4,396 +18.9% | $256,040 +16.9% |
| 2020 | $3,697 +3.1% | $219,073 +2.3% |
| 2019 | $3,587 | $214,148 +1.9% |
| 2018 | $3,587 +0.7% | $210,155 -24.1% |
| 2017 | $3,561 +1.3% | $276,811 +37.3% |
| 2016 | $3,516 +0.8% | $201,599 +0.7% |
| 2015 | $3,487 -3.3% | $200,198 +0.8% |
| 2014 | $3,606 | $198,609 +1.5% |
| 2013 | $3,606 +5.6% | $195,674 +25.8% |
| 2012 | $3,416 +16.3% | $155,591 -9.1% |
| 2011 | $2,937 -22.6% | $171,245 -1.9% |
| 2010 | $3,793 -0.5% | $174,499 +3.7% |
| 2009 | $3,811 -48.7% | $168,199 -51.4% |
| 2008 | $7,429 -6.9% | $346,257 -8.5% |
| 2007 | $7,978 +557.5% | $378,534 +977.4% |
| 2006 | $1,213 +91.9% | $35,135 +82.7% |
| 2005 | $632 | $19,236 |
| 2004 | -- | $19,236 |
Find assessor info on the county website
Monthly payment
Est. payment
Payment breakdown
Explore the cost of this home by adjusting the details. Changes won't be saved.Climate risks
Neighborhood: 33572
Nearby schools
Schools provided by the listing agent
- Elementary: Apollo Beach-HB
- Middle: Eisenhower-HB
- High: Lennard-HB
Source: Stellar MLS. This data may not be complete. We recommend contacting the local school district to confirm school assignments for this home.
- $401,5003 bd3 ba2.4k sqft6333 Sunset Bay Cir, Apollo Beach, FL 33572Off Market
- $458,8004 bd5 ba3k sqft6329 Sunset Bay Cir, Apollo Beach, FL 33572Off Market
- $455,0003 bd4 ba3k sqft6327 Sunset Bay Cir, Apollo Beach, FL 33572Sold
- $392,3003 bd3 ba2.3k sqft6321 Sunset Bay Cir, Apollo Beach, FL 33572Off Market
Similar homes
- $639,0004 bd4 ba2.7k sqft6407 MAYRA SHORES LANE, APOLLO BEACH, FL 33572For Sale

 MLS ID #TB8525295, Shawna Calvert, 27NORTH REALTY. Stellar MLS
 - $530,0003 bd3 ba2.3k sqft6420 SUNSET BAY CIRCLE, APOLLO BEACH, FL 33572For Sale
 MLS ID #TB8542304, Vojtech Bosek, CHARLES RUTENBERG REALTY INC. Stellar MLS
 - $409,9994 bd4 ba2.9k sqft6319 SUNSET BAY CIRCLE, APOLLO BEACH, FL 33572For Sale
 MLS ID #TB8540724, Nicholas Techera, DALTON WADE INC. Stellar MLS
 - $649,0005 bd4 ba3.2k sqft6408 MAYRA SHORES LANE, APOLLO BEACH, FL 33572For Sale
 MLS ID #TB8516326, Shawna Calvert, 27NORTH REALTY. Stellar MLS
 - $569,9904 bd3 ba2.1k sqft1030 BELLASOL WAY #3201, APOLLO BEACH, FL 33572For SaleMLS ID #TB8485090, Precella Wallace, COLDWELL BANKER REALTY. Stellar MLS
- $560,0003 bd3 ba1.8k sqft820 SYMPHONY ISLES BOULEVARD, APOLLO BEACH, FL 33572For SaleMLS ID #TB8527405, Michael Ceparano, FUTURE HOME REALTY INC. Stellar MLS
- $598,0004 bd3 ba2.6k sqft6916 NEOPOLITAN COURT, APOLLO BEACH, FL 33572For SaleMLS ID #TB8536805, Kelly Parks, COASTAL PROPERTIES GROUP INTER. Stellar MLS
- $589,0004 bd3 ba2.5k sqft325 SHORE CRAB WAY, APOLLO BEACH, FL 33572For SaleMLS ID #TB8483781, Andrew TenEyck, CHARLES RUTENBERG REALTY INC. Stellar MLS
- $589,9004 bd3 ba2.3k sqft1065 SIGNET DRIVE, APOLLO BEACH, FL 33572For SaleMLS ID #TB8533523, Nes Zuluaga, KELLER WILLIAMS TAMPA CENTRAL. Stellar MLS
- $516,0004 bd4 ba3.2k sqft5227 ADMIRAL POINTE DRIVE, APOLLO BEACH, FL 33572For SaleMLS ID #TB8475052, Jessica Houston, CENTURY 21 LIST WITH BEGGINS. Stellar MLS
- $699,0004 bd3 ba3.2k sqft5306 SILVER SUN DRIVE, APOLLO BEACH, FL 33572For SaleMLS ID #TB8533462, Kelley Sempert, COMPASS FLORIDA LLC. Stellar MLS
- $575,0004 bd4 ba2.3k sqft225 49TH AVENUE N, ST PETERSBURG, FL 33703For SaleMLS ID #TB8556191, John Milkovich, CHARLES RUTENBERG REALTY INC. Stellar MLS
- $834,0004 bd4 ba3.3k sqft6323 HAVENSPORT DRIVE, APOLLO BEACH, FL 33572For SaleMLS ID #TB8537370, Jaqueline Coons, DALTON WADE INC. Stellar MLS
- $779,9004 bd4 ba3.2k sqft6092 HIDDEN BRANCH DRIVE, APOLLO BEACH, FL 33572For SaleMLS ID #TB8530302, David Lovitch, KELLER WILLIAMS SOUTH SHORE. Stellar MLS
- $479,9003 bd3 ba2.4k sqft5520 SILVER SUN DRIVE, APOLLO BEACH, FL 33572For SaleMLS ID #TB8545362, Beryle Ortiz, LPT REALTY LLC. Stellar MLS
- $390,0003 bd2 ba1.7k sqft5318 GOLDEN ISLES DRIVE, APOLLO BEACH, FL 33572For SaleMLS ID #TB8540980, Shawna Calvert, 27NORTH REALTY. Stellar MLS
- $404,9993 bd3 ba1.8k sqft6511 SALT CREEK AVENUE, APOLLO BEACH, FL 33572For SaleMLS ID #TB8548320, Shawna Calvert, 27NORTH REALTY. Stellar MLS
- $624,9003 bd3 ba1.9k sqft3315 W DE LEON STREET #1, TAMPA, FL 33609For SaleMLS ID #TB8556157, Aaron Barker, KELLER WILLIAMS SOUTH TAMPA. Stellar MLS
- $411,9973 bd2 ba1.9k sqft5102 COASTAL SCENE DRIVE, APOLLO BEACH, FL 33572For SaleMLS ID #TB8391258, Christine Nargi, KELLER WILLIAMS SOUTH SHORE. Stellar MLS
- $599,0004 bd4 ba2.6k sqft4616 ACKERLY WAY, BRANDON, FL 33511For SaleMLS ID #C7531492, Oleg Lisitsyn, REALTY ONE GROUP MVP. Stellar MLS
