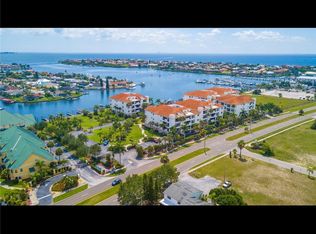
One or more photo(s) has been virtually staged. NEW PRICE!! Bellasol is a Luxury Waterfront Marina community of South Tampa! Located in Apollo Beach, this condo is a the second floor corner unit, and convenient to the elevator or stairs. The home features Four Bedrooms, Three Full Baths, an Oversized Two Car Garage (580 sq. ft.) and a DEEDED DOCK #14. The private Front court yard is covered. As you enter through the solid wood door you will be amazed by the inviting floor plan of spacious open living. Lovely hardwood floors are in the entertainment areas. The dining room with tray ceiling and crown moulding sets the stage for serving formal or informal dinners. The great room has many windows and sliding doors for easy access to the rear porch/balcony. The kitchen has wood cabinets, back splash, double sinks, granite counters and stainless-steel appliances. The primary bedroom is strategically located for ultimate privacy. The ensuite bathroom is a spa-like retreat with a large double vanity, porcelain sinks, a soaking tub and a walk-in shower updated with new porcelain enclosure. The additional bedroom w/ensuite offers a double-size Murphy bed. The 3rd Bedroom has an additional full bathroom conveniently located across the hallway. Enter through glass paned French doors into an office/study with floor to ceiling custom built-in library shelves. This charming room could be used as another guest bedroom. Ceiling fans are in all bedrooms. A/C AND WATER HEATER REPLACED 2021. IMPACT WINDOWS. BEDROOM FLOORS UPDATED TO LUXURY VINYL TILE. The BOAT SLIP #14 has water and electricity, maximum vessel length is 32'. The Marina has a launch area for kayaks and other water sport vehicles. The gated community ensures security and privacy with security cameras at the entrance. Perks include convenient 24/7 access to a fully equipped fitness center, clubhouse with bathrooms, a community pool with spa, a tiki bar, Wi-Fi and a dockside lifestyle. Condo maintenance fee includes flood insurance as well as water, sewer, trash. Walk to renowned restaurants, Finns, Circles, Apollo Pizza, Cigar Bar as well as the Beach. Entertainment and relaxation are always close. Easy boating access to Tampa Bay, no fixed bridges. Strategically located between Tampa and Sarasota. Move in Ready!
For sale
$569,990
1030 BELLASOL WAY #3201, APOLLO BEACH, FL 33572
4beds
2,174sqft
Condominium
Built in 2007
-- sqft lot
$558,500 Zestimate®
$262/sqft
$1,283/mo HOA
What's special
Granite countersFour bedroomsCommunity pool with spaPorcelain sinksSoaking tubSecond floor corner unitImpact windows
- 221 days
- 215
- 13
Zillow last checked:
Listing updated:
Listed by:
Precella Wallace 727-710-4900,
COLDWELL BANKER REALTY 727-822-9111
Source: Stellar MLS,MLS#: TB8485090 Originating MLS: Suncoast Tampa
Originating MLS: Suncoast Tampa
Facts & features
Interior
Bedrooms & bathrooms
- Bedrooms: 4
- Bathrooms: 3
- Full bathrooms: 3
Rooms
- Room types: Den/Library/Office, Utility Room
Primary bedroom
- Features: Dual Sinks, En Suite Bathroom, Exhaust Fan, Garden Bath, Granite Counters, Stone Counters, Tub with Separate Shower Stall, Walk-In Closet(s)
- Level: First
- Area: 285 Square Feet
- Dimensions: 19x15
Bedroom 2
- Features: Ceiling Fan(s), En Suite Bathroom, Exhaust Fan, Granite Counters, Shower No Tub, Single Vanity, Stone Counters, Built-in Closet
- Level: First
- Area: 143 Square Feet
- Dimensions: 13x11
Bedroom 3
- Features: Ceiling Fan(s), Built-in Closet
- Level: First
- Area: 110 Square Feet
- Dimensions: 10x11
Bedroom 4
- Features: Built-In Shelving, Ceiling Fan(s), Other, Built-in Closet
- Level: First
Balcony porch lanai
- Features: Ceiling Fan(s)
- Level: First
- Area: 150 Square Feet
- Dimensions: 15x10
Dining room
- Level: First
- Area: 196 Square Feet
- Dimensions: 14x14
Kitchen
- Features: Breakfast Bar
- Level: First
- Area: 216 Square Feet
- Dimensions: 18x12
Living room
- Level: First
- Area: 252 Square Feet
- Dimensions: 18x14
Heating
- Central, Electric, Exhaust Fan, Heat Pump
Cooling
- Central Air
Appliances
- Included: Dishwasher, Disposal, Dryer, Electric Water Heater, Exhaust Fan, Freezer, Microwave, Range, Refrigerator, Washer
- Laundry: Electric Dryer Hookup, Inside, Laundry Room, Washer Hookup
Features
- Built-in Features, Ceiling Fan(s), Crown Molding, Eating Space In Kitchen, High Ceilings, Living Room/Dining Room Combo, Open Floorplan, Primary Bedroom Main Floor, Solid Surface Counters, Solid Wood Cabinets, Stone Counters, Thermostat, Tray Ceiling(s), Walk-In Closet(s)
- Flooring: Luxury Vinyl, Tile, Hardwood
- Doors: Sliding Doors
- Windows: Window Treatments
- Has fireplace: No
- Common walls with other units/homes: Corner Unit
Interior area
- Total structure area: 2,431
- Total interior livable area: 2,174 sqft
Video & virtual tour
Property
Parking
- Total spaces: 2
- Parking features: Assigned, Deeded, Driveway, Garage Door Opener, Ground Level, Guest, Off Street, Oversized, Under Building, Workshop in Garage
- Attached garage spaces: 2
- Has uncovered spaces: Yes
Accessibility
- Accessibility features: Accessible Approach with Ramp, Accessible Closets, Accessible Elevator Installed, Accessible Entrance, Accessible Full Bath, Accessible Hallway(s), Accessible Kitchen, Accessible Central Living Area, Central Living Area, Grip-Accessible Features
Features
- Levels: One
- Stories: 1
- Patio & porch: Covered, Front Porch, Rear Porch
- Exterior features: Irrigation System, Lighting, Rain Gutters, Sidewalk, Sprinkler Metered
- Pool features: Gunite, In Ground, Lighting, Outside Bath Access
- Has spa: Yes
- Spa features: In Ground
- Fencing: Fenced
- Has view: Yes
- View description: Garden, Water, Bay/Harbor - Partial, Marina, Pond
- Has water view: Yes
- Water view: Water,Bay/Harbor - Partial,Marina,Pond
- Waterfront features: Bay/Harbor Front, Waterfront, Bay/Harbor Access, Marina Access, Bridges - No Fixed Bridges, Fishing Pier, Sailboat Water, Seawall
- Body of water: BAL HARBOR
Lot
- Features: FloodZone, City Lot, Landscaped, Level, Near Marina, Sidewalk
- Residential vegetation: Trees/Landscaped
Details
- Additional structures: Outdoor Kitchen
- Parcel number: U17311993L00000003201.0
- Zoning: PD
- Special conditions: None
Construction
Type & style
- Home type: Condo
- Architectural style: Contemporary,Mediterranean
- Property subtype: Condominium
Materials
- Block, Concrete, Stucco
- Foundation: Block, Slab
- Roof: Tile
Condition
- Completed
- New construction: No
- Year built: 2007
Details
- Warranty included: Yes
Utilities & green energy
- Sewer: Public Sewer
- Water: Public
- Utilities for property: BB/HS Internet Available, Cable Available, Cable Connected, Electricity Connected, Public, Sewer Connected, Sprinkler Recycled, Street Lights, Underground Utilities
Green energy
- Water conservation: Fl. Friendly/Native Landscape
Community & HOA
Community
- Features: Bay/Harbor Front, Boat Slip, Dock, Fishing, Marina, Water Access, Waterfront, Association Recreation - Owned, Clubhouse, Community Mailbox, Deed Restrictions, Fitness Center, Gated Community - No Guard, Irrigation-Reclaimed Water, Pool, Sidewalks
- Security: Fire Alarm, Fire Sprinkler System, Gated Community, Security Fencing/Lighting/Alarms, Security Gate, Security Lights, Fire Resistant Exterior
- Pet fee: $0 monthly
- Subdivision: BELLASOL WATERFRONT VILLAS A C
HOA
- Has HOA: No
- Amenities included: Cable TV, Clubhouse, Elevator(s), Fitness Center, Gated, Maintenance, Pool, Recreation Facilities, Spa/Hot Tub
- Services included: Cable TV, Community Pool, Reserve Fund, Insurance, Internet, Maintenance Structure, Maintenance Grounds, Maintenance Repairs, Manager, Pool Maintenance, Recreational Facilities, Sewer, Trash, Water
- HOA fee: $1,283 monthly
- HOA name: RICHARD Unique Property Services 239-401-7551
- HOA phone: 239-401-7551
Location
- Region: Apollo Beach
Financial & listing details
- Price per square foot: $262/sqft
- Annual tax amount: $8,246
- Date on market: 3/11/2026
- Cumulative days on market: 222 days
- Listing terms: Cash,Conventional,Lease Option,VA Loan
- Ownership: Fee Simple
- Total actual rent: 0
- Electric utility on property: Yes
- Road surface type: Paved, Asphalt
Estimated market value
$558,500
$531,000 - $586,000
$3,643/mo
Price history
| Date | Event | Price |
|---|---|---|
| 6/29/2026 | Price change | $569,990-0.9%$262/sqft |
Source:  Stellar MLS #TB8485090 Report a problem Stellar MLS #TB8485090 Report a problem | ||
| 6/8/2026 | Price change | $574,990-1.3%$264/sqft |
Source: Stellar MLS #TB8485090 Report a problem | ||
| 5/18/2026 | Price change | $582,500-2.8%$268/sqft |
Source: Stellar MLS #TB8485090 Report a problem | ||
| 3/11/2026 | Listed for sale | $599,500$276/sqft |
Source: Stellar MLS #TB8485090 Report a problem | ||
Public tax history
Tax history is unavailable.
Monthly payment
Est. payment
Payment breakdown
Explore the cost of this home by adjusting the details. Changes won't be saved.Climate risks
Neighborhood: 33572
Nearby schools
Schools provided by the listing agent
- Elementary: Apollo Beach-HB
- Middle: Eisenhower-HB
- High: East Bay-HB
Source: Stellar MLS. This data may not be complete. We recommend contacting the local school district to confirm school assignments for this home.
- $445,5953 bd3 ba2.1k sqft1030 Bellasol Way UNIT 201, Apollo Beach, FL 33572Off Market

- $441,8003 bd3 ba2k sqft1030 Bellasol Way UNIT 202, Apollo Beach, FL 33572Off Market
- $554,6002 bd3 ba2k sqft1030 Bellasol Way UNIT 302, Apollo Beach, FL 33572Off Market

- $458,3003 bd3 ba2.2k sqft1030 Bellasol Way UNIT 303, Apollo Beach, FL 33572Off Market
Similar homes
- $589,0004 bd5 ba3.1k sqft6331 SUNSET BAY CIRCLE, APOLLO BEACH, FL 33572For Sale

 MLS ID #TB8456604, April Heinrich, KELLER WILLIAMS SUBURBAN TAMPA. Stellar MLS
 - $530,0003 bd3 ba2.3k sqft6420 SUNSET BAY CIRCLE, APOLLO BEACH, FL 33572For Sale
 MLS ID #TB8542304, Vojtech Bosek, CHARLES RUTENBERG REALTY INC. Stellar MLS
 - $560,0003 bd3 ba1.8k sqft820 SYMPHONY ISLES BOULEVARD, APOLLO BEACH, FL 33572For Sale
 MLS ID #TB8527405, Michael Ceparano, FUTURE HOME REALTY INC. Stellar MLS
 - $639,0004 bd4 ba2.7k sqft6407 MAYRA SHORES LANE, APOLLO BEACH, FL 33572For Sale
 MLS ID #TB8525295, Shawna Calvert, 27NORTH REALTY. Stellar MLS
 - $649,0005 bd4 ba3.2k sqft6408 MAYRA SHORES LANE, APOLLO BEACH, FL 33572For SaleMLS ID #TB8516326, Shawna Calvert, 27NORTH REALTY. Stellar MLS
- $395,0004 bd4 ba2.9k sqft6319 SUNSET BAY CIRCLE, APOLLO BEACH, FL 33572For SaleMLS ID #TB8540724, Nicholas Techera, DALTON WADE INC. Stellar MLS
- $510,0004 bd3 ba2.8k sqft416 MANNS HARBOR DRIVE, APOLLO BEACH, FL 33572For SaleMLS ID #TB8490028, Carina Galati, GULF SHORES REALTY ERA POWERED LLC. Stellar MLS
- $475,0003 bd3 ba1.7k sqft626 YARDARM DRIVE #13, APOLLO BEACH, FL 33572For SaleMLS ID #TB8489449, Erica May, RE/MAX COLLECTIVE. Stellar MLS
- $849,0003 bd2 ba2.3k sqft708 SPANISH MAIN DRIVE, APOLLO BEACH, FL 33572For SaleMLS ID #TB8538209, Andi Simmons, CENTURY 21 BEGGINS ENTERPRISES. Stellar MLS
- $407,0002 bd2 ba1.9k sqft144 SILVER FALLS DRIVE, APOLLO BEACH, FL 33572For SaleMLS ID #TB8552510, Shawna Calvert, 27NORTH REALTY. Stellar MLS
- $390,0003 bd2 ba1.7k sqft5318 GOLDEN ISLES DRIVE, APOLLO BEACH, FL 33572For SaleMLS ID #TB8540980, Shawna Calvert, 27NORTH REALTY. Stellar MLS
- $411,9973 bd2 ba1.9k sqft5102 COASTAL SCENE DRIVE, APOLLO BEACH, FL 33572For SaleMLS ID #TB8391258, Christine Nargi, KELLER WILLIAMS SOUTH SHORE. Stellar MLS
- $595,0003 bd3 ba2.4k sqft5014 SANDY BROOK CIRCLE, WIMAUMA, FL 33598For SaleMLS ID #TB8556234, Dick Wilson, CENTURY 21 BEGGINS ENTERPRISES. Stellar MLS
- $404,9003 bd3 ba1.8k sqft6918 MAKERS WAY, APOLLO BEACH, FL 33572For SaleMLS ID #TB8500616, Christy Morgan, RE/MAX COLLECTIVE. Stellar MLS
- $471,0003 bd2 ba2k sqft12033 GANDY BOULEVARD N #145, ST PETERSBURG, FL 33702For SaleMLS ID #TB8543223, Tim Wood, AUSTEN WOOD REALTY LLC. Stellar MLS
- $640,0004 bd3 ba2.5k sqft11750 LAKE LUCAYA DRIVE, RIVERVIEW, FL 33579For SaleMLS ID #TB8545007, Adnian Rakanovic, LIPPLY REAL ESTATE. Stellar MLS
- $519,9003 bd2 ba1.7k sqft1264 RIVERSCAPE STREET #B, BRADENTON, FL 34208For SaleMLS ID #A4680736, Miranda Blackwelder, CHARLES RUTENBERG REALTY INC. Stellar MLS
- $557,0003 bd4 ba2.9k sqft5919 118TH TERRACE E, PARRISH, FL 34219For SaleMLS ID #TB8533954, Shujing Li, LPT REALTY, LLC. Stellar MLS
- $575,0003 bd3 ba1.4k sqft7432 SUNSHINE SKYWAY LANE S #506, ST PETERSBURG, FL 33711For SaleMLS ID #TB8544939, Tammy Campbell McNelis PA, COMPASS FLORIDA LLC. Stellar MLS
- $534,9005 bd3 ba2.8k sqft11302 SOUTHWIND LAKE DRIVE, GIBSONTON, FL 33534For SaleMLS ID #TB8303410, Juan Sanchez, FUTURE HOME REALTY INC. Stellar MLS
