One or more photo(s) has been virtually staged. FLORIDA LIVING AT ITS FINEST! Come see this beautifully updated 3 Bedroom, 2.5 Bath water front end-unit condo with a dedicated boat slip complete with a 13,000 pound lift for up to a 30 FT boat. Yardarm is a gated condo community situated on a DEEP WATER CANAL with DIRECT ACCESS TO TAMPA BAY. From the moment you step inside you will appreciate this home's COZY BEACH VIBE accentuated by it's wood-look tile flooring throughout 1st floor & new shiplap wall in Living Room. KITCHEN COMPLETELY REMODELED with granite countertops, soft-close wood cabinets with 42" uppers, LED under cabinet lighting, tile backsplash, & stainless steel appliances. Other improvements include NEW LIGHT FIXTURES/BLINDS & SHUTTERS/CEILING FANS (2021), REMODELED GUEST BATH (2020), NEW WATER HEATER (2024), NEW WASHER & DRYER (2025) REMODELED HALF BATH (2021) and LAMINATE FLOORING THROUGHOUT 2ND FLOOR. This home also features covered parking for two cars (plus a golf cart), screened rear lanai, extended composite deck, screened balcony with gorgeous water views, and two large attic storage spaces. MONTHLY HOA FEE COVERS THE NEW ROOF- NEW (3-19-26), EXTERIOR WALLS, MANGROVE TRIMMING, EXTERIOR BUILDING INSURANCE AND FLOOD, GROUNDS MAINTENANCE & LANDSCAPING, MONTHLY PEST CONTROL, TRASH, RESERVES, & COMMON ELEMENTS (pool, tennis court, & dock). No more need to pay pricey Marina storage fees when you have your own private boat slip/lift just steps from home! Great location within close proximity to schools, parks, restaurants, shopping, & the Apollo Beach Nature Preserve. Schedule your showing today!
For sale
Price cut: $15K (7/8)
$495,000
626 YARDARM DRIVE #13, APOLLO BEACH, FL 33572
3beds
1,700sqft
Townhouse
Built in 2005
784 Square Feet Lot
$-- Zestimate®
$291/sqft
$1,202/mo HOA
What's special
Gated condo communityMangrove trimmingWater front end-unit condoScreened rear lanaiGrounds maintenance and landscapingCozy beach vibeExtended composite deck
- 158 days
- 157
- 7
Zillow last checked:
Listing updated:
Listed by:
Erica May 813-220-4433,
RE/MAX COLLECTIVE 813-438-7841
Source: Stellar MLS,MLS#: TB8489449 Originating MLS: Suncoast Tampa
Originating MLS: Suncoast Tampa
Facts & features
Interior
Bedrooms & bathrooms
- Bedrooms: 3
- Bathrooms: 3
- Full bathrooms: 2
- 1/2 bathrooms: 1
Rooms
- Room types: Breakfast Room Separate, Family Room, Dining Room
Primary bedroom
- Features: Walk-In Closet(s)
- Level: Second
- Area: 180 Square Feet
- Dimensions: 12x15
Bathroom 2
- Level: Second
- Area: 117.6 Square Feet
- Dimensions: 9.8x12
Bathroom 3
- Level: Second
- Area: 148.83 Square Feet
- Dimensions: 12.1x12.3
Dining room
- Level: First
- Area: 132 Square Feet
- Dimensions: 11x12
Kitchen
- Level: First
- Area: 99 Square Feet
- Dimensions: 9x11
Living room
- Level: First
- Area: 288 Square Feet
- Dimensions: 12x24
Heating
- Electric
Cooling
- Central Air
Appliances
- Included: Dishwasher, Disposal, Dryer, Electric Water Heater, Exhaust Fan, Microwave, Range, Refrigerator, Washer
- Laundry: Inside, Upper Level
Features
- Ceiling Fan(s), Crown Molding, PrimaryBedroom Upstairs, Solid Wood Cabinets, Stone Counters, Thermostat, Walk-In Closet(s)
- Flooring: Porcelain Tile, Hardwood
- Doors: Sliding Doors
- Has fireplace: No
- Common walls with other units/homes: End Unit
Interior area
- Total structure area: 2,638
- Total interior livable area: 1,700 sqft
Video & virtual tour
Property
Parking
- Total spaces: 2
- Parking features: Covered, Driveway, Ground Level, Guest, Off Street, Open
- Carport spaces: 2
- Has uncovered spaces: Yes
Features
- Levels: Two
- Stories: 2
- Patio & porch: Front Porch, Rear Porch, Screened
- Exterior features: Irrigation System, Lighting, Rain Gutters, Sidewalk
- Has view: Yes
- View description: Water, Canal
- Has water view: Yes
- Water view: Water,Canal
- Waterfront features: Waterfront, Canal - Saltwater, Saltwater Canal Access, Intracoastal Waterway Access, Lift, No Wake Zone, Sailboat Water, Seawall
Lot
- Size: 784 Square Feet
- Features: Flood Insurance Required, FloodZone, In County, Near Marina, Sidewalk, Sloped
- Residential vegetation: Trees/Landscaped
Details
- Parcel number: U2131191TQ00000000013.0
- Zoning: PD
- Special conditions: None
Construction
Type & style
- Home type: Townhouse
- Architectural style: Traditional
- Property subtype: Townhouse
Materials
- Block, Stone
- Foundation: Slab
- Roof: Shingle
Condition
- New construction: No
- Year built: 2005
Utilities & green energy
- Sewer: Public Sewer
- Water: Public
- Utilities for property: BB/HS Internet Available, Cable Available, Electricity Connected, Sewer Connected, Street Lights, Water Connected
Community & HOA
Community
- Features: Fishing, Waterfront, Association Recreation - Owned, Deed Restrictions, Golf Carts OK, Pool, Tennis Court(s)
- Security: Gated Community, Smoke Detector(s)
- Pet fee: $0 monthly
- Subdivision: YARDARM CONDO PH I
HOA
- Has HOA: Yes
- Amenities included: Pool, Tennis Court(s)
- Services included: Common Area Taxes, Community Pool, Reserve Fund, Insurance, Maintenance Structure, Maintenance Grounds, Pest Control, Pool Maintenance, Trash
- HOA fee: $1,202 monthly
- HOA name: Blue Ribbon Management
- HOA phone: 813-684-9374
Location
- Region: Apollo Beach
Financial & listing details
- Price per square foot: $291/sqft
- Tax assessed value: $352,691
- Annual tax amount: $6,765
- Date on market: 4/2/2026
- Cumulative days on market: 158 days
- Listing terms: Cash,Conventional,FHA,VA Loan
- Ownership: Condominium
- Total actual rent: 0
- Electric utility on property: Yes
- Road surface type: Paved, Asphalt
Estimated market value
Not available
Estimated sales range
Not available
Not available
Price history
| Date | Event | Price |
|---|---|---|
| 7/8/2026 | Price change | $495,000-2.9%$291/sqft |
Source:  Stellar MLS #TB8489449 Report a problem Stellar MLS #TB8489449 Report a problem | ||
| 6/2/2026 | Price change | $510,000-2.9%$300/sqft |
Source: Stellar MLS #TB8489449 Report a problem | ||
| 4/2/2026 | Listed for sale | $525,000+32.9%$309/sqft |
Source: Stellar MLS #TB8489449 Report a problem | ||
| 11/1/2021 | Sold | $395,000+23.4%$232/sqft |
Source: Public Record Report a problem | ||
| 11/2/2019 | Sold | $320,000-3%$188/sqft |
Source: Public Record Report a problem | ||
| 9/24/2019 | Pending sale | $329,900$194/sqft |
Source: RE/MAX Bayside #T3196252 Report a problem | ||
| 9/4/2019 | Listed for sale | $329,900+130.7%$194/sqft |
Source: RE/MAX BAYSIDE REALTY LLC #T3196252 Report a problem | ||
| 12/7/2011 | Sold | $143,000-4.6%$84/sqft |
Source: Stellar MLS #T2489408 Report a problem | ||
| 11/11/2011 | Price change | $149,900-9.1%$88/sqft |
Source: WEICHERT, REALTORS-Yates & Assoc #T2489408 Report a problem | ||
| 7/9/2011 | Listed for sale | $164,900$97/sqft |
Source: KELLER WILLIAMS-PLANT CITY #T2462997 Report a problem | ||
| 5/2/2011 | Listing removed | $164,900$97/sqft |
Source: KELLER WILLIAMS-PLANT CITY #T2462997 Report a problem | ||
| 4/25/2011 | Price change | $164,900-2.9%$97/sqft |
Source: KELLER WILLIAMS-PLANT CITY #T2462997 Report a problem | ||
| 4/20/2011 | Price change | $169,900-5.1%$100/sqft |
Source: KELLER WILLIAMS-PLANT CITY #T2462997 Report a problem | ||
| 4/6/2011 | Price change | $179,000-3.2%$105/sqft |
Source: KELLER WILLIAMS-PLANT CITY #T2462997 Report a problem | ||
| 4/2/2011 | Price change | $184,900-5.2%$109/sqft |
Source: KELLER WILLIAMS-PLANT CITY #T2462997 Report a problem | ||
| 3/19/2011 | Listed for sale | $195,000+124.4%$115/sqft |
Source: KELLER WILLIAMS-PLANT CITY #T2462997 Report a problem | ||
| 3/15/2011 | Sold | $86,900-72.9%$51/sqft |
Source: Public Record Report a problem | ||
| 11/15/2005 | Sold | $320,900$189/sqft |
Source: Stellar MLS #T2130429 Report a problem | ||
Public tax history
| Year | Property taxes | Tax assessment |
|---|---|---|
| 2025 | $6,765 +2.1% | $352,691 -2.8% |
| 2024 | $6,623 -1.3% | $362,893 -1% |
| 2023 | $6,709 +5.2% | $366,675 +6.1% |
| 2022 | $6,378 +53.7% | $345,586 +35.3% |
| 2021 | $4,150 -0.8% | $255,460 +1.4% |
| 2020 | $4,184 +27.2% | $251,933 +22.5% |
| 2019 | $3,290 | $205,637 +1.8% |
| 2018 | $3,290 +0.7% | $201,906 +0.7% |
| 2017 | $3,267 +1.4% | $200,460 +3.5% |
| 2016 | $3,222 +0.9% | $193,686 +54% |
| 2015 | $3,194 +12% | $125,756 +10% |
| 2014 | $2,852 | $114,324 +10% |
| 2013 | $2,852 +25.5% | $103,931 +10% |
| 2012 | $2,274 +3.1% | $94,483 +4.6% |
| 2011 | $2,206 -16.2% | $90,346 -19.5% |
| 2010 | $2,633 -42.6% | $112,190 -46.1% |
| 2009 | $4,585 -19.9% | $208,232 -21% |
| 2008 | $5,728 -21.6% | $263,685 -23.8% |
| 2007 | $7,305 +6.6% | $345,824 +18.7% |
| 2006 | $6,856 +3492.2% | $291,352 +3621% |
| 2005 | $191 | $7,830 |
| 2004 | -- | $7,830 |
| 2003 | -- | $7,830 |
| 2002 | -- | $7,830 -36.8% |
| 2001 | -- | $12,395 |
| 2000 | $311 | $12,395 |
Find assessor info on the county website
Monthly payment
Est. payment
Payment breakdown
Explore the cost of this home by adjusting the details. Changes won't be saved.Climate risks
Neighborhood: 33572
Nearby schools
Schools provided by the listing agent
- Elementary: Apollo Beach-HB
- Middle: Eisenhower-HB
- High: Lennard-HB
Source: Stellar MLS. This data may not be complete. We recommend contacting the local school district to confirm school assignments for this home.
- $332,500-- bd-- ba-- sqft626 Yardarm Dr #DR13, Apollo Beach, FL 33572Off Market
- $406,8003 bd2 ba1.7k sqft626 Yardarm Dr, Apollo Beach, FL 33572Off Market
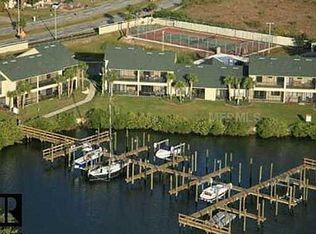
- $294,9002 bd3 ba1.4k sqft628 Yardarm Dr #14, Apollo Beach, FL 33572Off Market
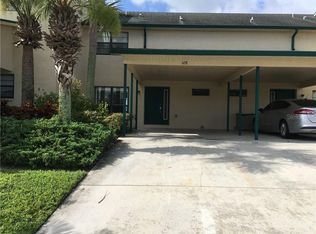
- $295,4002 bd3 ba1.5k sqft628 Yardarm Dr, Apollo Beach, FL 33572Off Market

Similar homes
- $567,6003 bd3 ba1.8k sqft820 SYMPHONY ISLES BOULEVARD, APOLLO BEACH, FL 33572For Sale

 MLS ID #TB8527405, Michael Ceparano, FUTURE HOME REALTY INC. Stellar MLS
 - $499,0003 bd3 ba2.1k sqft6364 ROADSTEAD COURT, APOLLO BEACH, FL 33572For Sale
 MLS ID #TB8505082, Elise Raspitzi, ELEVATED REALTY. Stellar MLS
 - $399,9003 bd2 ba1.7k sqft5318 GOLDEN ISLES DRIVE, APOLLO BEACH, FL 33572For Sale
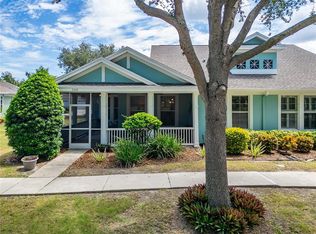 MLS ID #TB8540980, Shawna Calvert, 27NORTH REALTY. Stellar MLS
 - $569,9904 bd3 ba2.1k sqft1030 BELLASOL WAY #3201, APOLLO BEACH, FL 33572For Sale
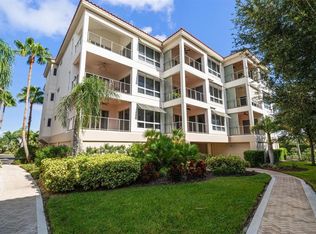 MLS ID #TB8485090, Precella Wallace, COLDWELL BANKER REALTY. Stellar MLS
 - $360,0003 bd2 ba1.6k sqft6209 FLAMINGO DRIVE, APOLLO BEACH, FL 33572For SaleMLS ID #TB8432117, Barbara Whittaker, LION'S GROUP REALTY, LLC. Stellar MLS
- $698,5003 bd2 ba1.4k sqft485 FLAMINGO DRIVE, APOLLO BEACH, FL 33572For SaleMLS ID #TB8534624, Leisa Mohler-Erickson, COMPASS FLORIDA LLC. Stellar MLS
- $739,9903 bd2 ba1.8k sqft916 SPINDLE PALM WAY, APOLLO BEACH, FL 33572For SaleMLS ID #TB8474317, Kalani Hayman, CENTURY 21 BEGGINS ENTERPRISES. Stellar MLS
- $324,9993 bd2 ba1.3k sqft617 GOLF AND SEA BOULEVARD, APOLLO BEACH, FL 33572For SaleMLS ID #TB8534480, Jennifer Lorenzo, LAS PALMAS REALTY, LLC. Stellar MLS
- $435,0003 bd3 ba2.1k sqft813 WINTERSIDE DRIVE, APOLLO BEACH, FL 33572For SaleMLS ID #TB8489331, Michele Herndon, PA, KELLER WILLIAMS SOUTH TAMPA. Stellar MLS
- $446,0004 bd4 ba2k sqft3202 MANGROVE POINT DRIVE, RUSKIN, FL 33570For SaleMLS ID #TB8501037, Kalani Hayman, CENTURY 21 BEGGINS ENTERPRISES. Stellar MLS
- $415,0003 bd3 ba1.5k sqft3228 MANGROVE POINT DRIVE, RUSKIN, FL 33570For SaleMLS ID #TB8532093, Roxanne Esch, RE/MAX BAYSIDE REALTY LLC. Stellar MLS
- $475,0003 bd2 ba1.4k sqft803 LEISEY CIRCLE, RUSKIN, FL 33570For SaleMLS ID #TB8516124, Kalani Hayman, CENTURY 21 BEGGINS ENTERPRISES. Stellar MLS
- $599,9004 bd3 ba2.3k sqft1065 SIGNET DRIVE, APOLLO BEACH, FL 33572For SaleMLS ID #TB8533523, Nes Zuluaga, KELLER WILLIAMS TAMPA CENTRAL. Stellar MLS
- $539,9004 bd2 ba1.9k sqft802 WHITE HERON BOULEVARD, RUSKIN, FL 33570For SaleMLS ID #C7527354, Janice Samano, EXIT GULF COAST REALTY. Stellar MLS
- $415,0003 bd3 ba2.5k sqft10908 SUBTLE TRAIL DRIVE, RIVERVIEW, FL 33579For SaleMLS ID #L4964543, Adrianna Darr, KELLER WILLIAMS REALTY. Stellar MLS
- $475,0003 bd3 ba1.9k sqft123 VALENCIA CIRCLE, ST PETERSBURG, FL 33716For SaleMLS ID #TB8536425, Lindsay Blaylock, CHARLES RUTENBERG REALTY INC. Stellar MLS
- $499,0003 bd3 ba1.5k sqft4306 SUNRAY COURT, TAMPA, FL 33615For SaleMLS ID #TB8474105, Cathy Phillips, NEW VIEW REALTY. Stellar MLS
- $519,9004 bd3 ba2.2k sqft12410 DRIFTSTONE WAY, RIVERVIEW, FL 33569For SaleMLS ID #TB8541464, Becky Billeci, IMPACT REALTY TAMPA BAY. Stellar MLS
- $475,0002 bd3 ba1.8k sqft1683 WATERMARK CIRCLE NE, ST PETERSBURG, FL 33702For SaleMLS ID #TB8531191, Janessa Urra, MARK SPAIN REAL ESTATE. Stellar MLS
- $399,0004 bd3 ba2.4k sqft319 19TH STREET NW, RUSKIN, FL 33570For SaleMLS ID #A4704140, Catie Seip, EXP REALTY LLC. Stellar MLS
