Virtually Staged. Enjoy the best sunsets from this spectacular Western-facing lakefront home. Nearly 2,500 sqft of one level living with a great layout: 4 bedrooms, 3 full baths plus an office with a 3-car garage. All the big ticket items have been taken care of such as the 2025 roof and 2024 AC unit, and new laminate flooring in all the bedrooms, no carpet! The home is also equipped with a water softer. But the real surprise is outside on the expansive screened lanai which offers an incredible amount of usable outdoor living space with room to create several distinct areas. Imagine morning yoga, raised garden beds, an outdoor dining area, lounge chairs, or even your own hot tub retreat. It's the kind of space that lets you enjoy the Florida lifestyle in an entirely different way. Mira Lago's gated entrance, community pool, playground and basketball court coupled with low fees make it a stand out choice for buyers looking for amenities at a great value. You could be home for the holidays or escape to the warm weather just before Winter. Call to schedule a private tour!
For sale
Price cut: $14K (10/14)
$385,000
319 19TH STREET NW, RUSKIN, FL 33570
4beds
2,472sqft
Single Family Residence
Built in 2008
8,101 Square Feet Lot
$-- Zestimate®
$156/sqft
$98/mo HOA
What's special
Western-facing lakefront homeExpansive screened lanai
- 48 days
- 318
- 28
Zillow last checked:
Listing updated:
Listed by:
Catie Seip 813-967-0158,
EXP REALTY LLC 888-883-8509
Source: Stellar MLS,MLS#: A4704140 Originating MLS: Sarasota - Manatee
Originating MLS: Sarasota - Manatee
Facts & features
Interior
Bedrooms & bathrooms
- Bedrooms: 4
- Bathrooms: 3
- Full bathrooms: 3
Rooms
- Room types: Den/Library/Office, Family Room, Dining Room, Great Room
Primary bedroom
- Features: Walk-In Closet(s)
- Level: First
- Area: 208 Square Feet
- Dimensions: 16x13
Dining room
- Features: No Closet
- Level: First
- Area: 140 Square Feet
- Dimensions: 14x10
Great room
- Features: No Closet
- Level: First
- Area: 352 Square Feet
- Dimensions: 22x16
Kitchen
- Features: Storage Closet
- Level: First
- Area: 154 Square Feet
- Dimensions: 14x11
Heating
- Central
Cooling
- Central Air
Appliances
- Included: Cooktop, Dishwasher, Dryer, Microwave, Range, Refrigerator, Washer
- Laundry: Laundry Room
Features
- Kitchen/Family Room Combo, Living Room/Dining Room Combo, Open Floorplan, Split Bedroom, Tray Ceiling(s), Walk-In Closet(s)
- Flooring: Tile, Vinyl
- Doors: Sliding Doors
- Windows: Window Treatments, Hurricane Shutters
- Has fireplace: No
Interior area
- Total structure area: 3,715
- Total interior livable area: 2,472 sqft
Video & virtual tour
Property
Parking
- Total spaces: 3
- Parking features: Garage - Attached
- Attached garage spaces: 3
Features
- Levels: One
- Stories: 1
- Exterior features: Irrigation System, Sidewalk
- Has view: Yes
- View description: Water, Lake
- Has water view: Yes
- Water view: Water,Lake
Lot
- Size: 8,101 Square Feet
- Dimensions: 60.01 x 135
Details
- Parcel number: U01321883J00000000340.0
- Zoning: PD
- Special conditions: None
Construction
Type & style
- Home type: SingleFamily
- Property subtype: Single Family Residence
Materials
- Block, Stucco
- Foundation: Slab
- Roof: Shingle
Condition
- New construction: No
- Year built: 2008
Utilities & green energy
- Sewer: Public Sewer
- Water: Public
- Utilities for property: Cable Available, Electricity Connected, Public, Sewer Connected
Community & HOA
Community
- Features: Deed Restrictions, Gated Community - No Guard, Playground
- Pet fee: $0 monthly
- Subdivision: MIRA LAGO WEST PH 2B
HOA
- Has HOA: Yes
- Amenities included: Basketball Court, Gated, Park, Playground
- Services included: Community Pool, Manager
- HOA fee: $98 monthly
- HOA name: Excelsior Community Management LLC | Jen Robertson
- HOA phone: 813-349-6552
Location
- Region: Ruskin
Financial & listing details
- Price per square foot: $156/sqft
- Tax assessed value: $374,827
- Annual tax amount: $2,191
- Date on market: 8/26/2026
- Cumulative days on market: 49 days
- Listing terms: Cash,Conventional,FHA,VA Loan
- Ownership: Fee Simple
- Total actual rent: 0
- Electric utility on property: Yes
- Road surface type: Asphalt
Estimated market value
Not available
Estimated sales range
Not available
Not available
Price history
| Date | Event | Price |
|---|---|---|
| 10/14/2026 | Price change | $385,000-3.5%$156/sqft |
Source:  Stellar MLS #A4704140 Report a problem Stellar MLS #A4704140 Report a problem | ||
| 8/26/2026 | Listed for sale | $399,000+8.3%$161/sqft |
Source: Stellar MLS #A4704140 Report a problem | ||
| 6/30/2026 | Sold | $368,500-7.6%$149/sqft |
Source: Stellar MLS #TB8494908 Report a problem | ||
| 6/1/2026 | Pending sale | $399,000$161/sqft |
Source: Stellar MLS #TB8494908 Report a problem | ||
| 5/21/2026 | Price change | $399,000-7.2%$161/sqft |
Source: Stellar MLS #TB8494908 Report a problem | ||
| 4/23/2026 | Listed for sale | $429,900+141.8%$174/sqft |
Source: Stellar MLS #TB8494908 Report a problem | ||
| 12/4/2008 | Sold | $177,800$72/sqft |
Source: Public Record Report a problem | ||
Public tax history
| Year | Property taxes | Tax assessment |
|---|---|---|
| 2025 | $3,929 +6.1% | $162,967 +2.9% |
| 2024 | $3,703 +3.2% | $158,374 +3% |
| 2023 | $3,588 +6.1% | $153,761 +3% |
| 2022 | $3,381 +1.5% | $149,283 +3% |
| 2021 | $3,331 +2.6% | $144,935 +1.4% |
| 2020 | $3,247 +3% | $142,934 +2.3% |
| 2019 | $3,153 | $139,720 +1.9% |
| 2018 | $3,153 +3.1% | $137,115 -28.7% |
| 2017 | $3,058 +1.2% | $192,227 +45.8% |
| 2016 | $3,021 -2.3% | $131,839 +0.7% |
| 2015 | $3,093 -2.3% | $130,923 +0.8% |
| 2014 | $3,166 | $129,884 +1.5% |
| 2013 | $3,166 +0.4% | $127,965 +1.7% |
| 2012 | $3,155 +3.7% | $125,826 +4.7% |
| 2011 | $3,044 -8.7% | $120,125 -11.4% |
| 2010 | $3,335 -26.5% | $135,538 -4.6% |
| 2009 | $4,536 +108.3% | $142,094 +190.2% |
| 2008 | $2,177 -9.7% | $48,968 |
| 2007 | $2,411 +44.3% | $48,968 +100% |
| 2006 | $1,671 +1232.9% | $24,484 +344.4% |
| 2005 | $125 | $5,509 |
Find assessor info on the county website
Monthly payment
Est. payment
Payment breakdown
Explore the cost of this home by adjusting the details. Changes won't be saved.Climate risks
Neighborhood: 33570

Similar homes
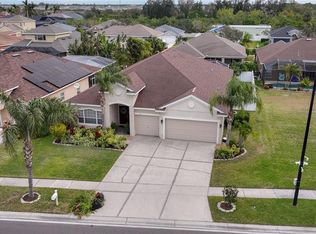
- $378,9004 bd3 ba2.4k sqft1325 ANCHOR BEND DRIVE, RUSKIN, FL 33570For Sale
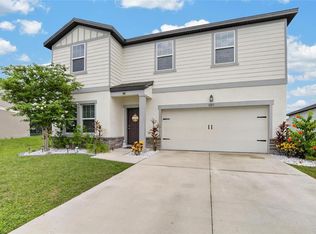
 MLS ID #TB8541041, Brando Yates, DALTON WADE INC. Stellar MLS
 - $409,9005 bd4 ba3.1k sqft612 MARION HILL LANE, RUSKIN, FL 33570For Sale
 MLS ID #TB8496851, Jan Hungate, KELLER WILLIAMS SOUTH SHORE. Stellar MLS
 - $329,9954 bd2 ba1.8k sqft1011 TIDAL ROCK AVENUE, RUSKIN, FL 33570For Sale
 MLS ID #TB8554217, Tatyana Myers, EXP REALTY LLC. Stellar MLS
 - $349,9003 bd3 ba1.8k sqft1504 TRAILWATER STREET, RUSKIN, FL 33570For Sale
 MLS ID #TB8481568, Gustavo Torres, EXP REALTY LLC. Stellar MLS
 - $390,0003 bd2 ba1.7k sqft5318 GOLDEN ISLES DRIVE, APOLLO BEACH, FL 33572For SaleMLS ID #TB8540980, Shawna Calvert, 27NORTH REALTY. Stellar MLS
- $367,0004 bd3 ba2.5k sqft8435 HUNTERS FORK LOOP, RUSKIN, FL 33573For SaleMLS ID #TB8535129, Danny Ocasio, WEICHERT, REALTORS - NEXON. Stellar MLS
- $395,0004 bd4 ba3k sqft12954 TRIBUTE DRIVE, RIVERVIEW, FL 33578For SaleMLS ID #TB8547602, Paula Kouman, KELLER WILLIAMS REALTY- PALM HARBOR. Stellar MLS
- $400,0003 bd2 ba1.8k sqft5902 106TH TERRACE E, PARRISH, FL 34219For SaleMLS ID #A4709363, Brendan Sullivan, PREFERRED SHORE LLC. Stellar MLS
- $349,9996 bd3 ba2.6k sqft5119 WHITE CHICORY DRIVE, APOLLO BEACH, FL 33572For SaleMLS ID #TB8534269, Robert Quinones, 27NORTH REALTY. Stellar MLS
- $407,0002 bd2 ba1.9k sqft144 SILVER FALLS DRIVE, APOLLO BEACH, FL 33572For SaleMLS ID #TB8552510, Shawna Calvert, 27NORTH REALTY. Stellar MLS
- $374,9005 bd3 ba2.2k sqft5132 SABLE CHIME DRIVE, WIMAUMA, FL 33598For SaleMLS ID #TB8545261, Brando Yates, DALTON WADE INC. Stellar MLS
- $375,0004 bd2 ba1.9k sqft11627 TANGLE STONE DRIVE, GIBSONTON, FL 33534For SaleMLS ID #TB8552066, Dorothea Owens, ELEVATED REALTY. Stellar MLS
- $404,9993 bd3 ba1.8k sqft6511 SALT CREEK AVENUE, APOLLO BEACH, FL 33572For SaleMLS ID #TB8548320, Shawna Calvert, 27NORTH REALTY. Stellar MLS
- $447,0003 bd3 ba2.4k sqft508 WINTERSIDE DRIVE, APOLLO BEACH, FL 33572For SaleMLS ID #TB8501799, Shawna Calvert, 27NORTH REALTY. Stellar MLS
- $375,0003 bd2 ba2.1k sqft12802 AVELAR CREEK DRIVE, RIVERVIEW, FL 33578For SaleMLS ID #TB8543589, Jennifer Fieo, RE/MAX REALTY UNLIMITED. Stellar MLS
- $410,0003 bd3 ba2.1k sqft7113 BOWSPIRIT PLACE, APOLLO BEACH, FL 33572For SaleMLS ID #TB8538051, Shawna Calvert, 27NORTH REALTY. Stellar MLS
- $410,0003 bd2 ba2k sqft1305 CRYSTAL GREENS DRIVE, SUN CITY CENTER, FL 33573For SaleMLS ID #TB8509843, Debra Valdes, COASTAL PROPERTIES GROUP INTER. Stellar MLS
- $375,0004 bd2 ba2k sqft5328 LEXINGTON DRIVE, PARRISH, FL 34219For SaleMLS ID #A4697305, Lindsey Brudi, COLDWELL BANKER REALTY. Stellar MLS
- $389,0003 bd3 ba2.1k sqft5231 WINDY GROVE DRIVE, WIMAUMA, FL 33598For SaleMLS ID #TB8535632, Frank Rotger, RE/MAX REALTY UNLIMITED. Stellar MLS
- $394,0004 bd3 ba2.7k sqft11214 CARRICK STONE STREET, WIMAUMA, FL 33598For SaleMLS ID #TB8451322, Chad Leonberg, EXP REALTY LLC. Stellar MLS
