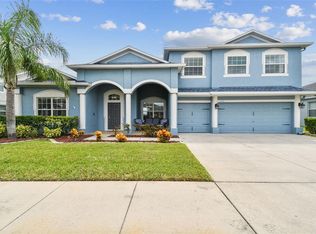
WELCOME TO THIS GATED COMMUNITY OF MIRA LAGO. NO FLOOD INSURANCE REQUIRED. This 4 bedroom, 3 full bathrooms (one is pool bath), 3 CAR GARAGE PLUS LARGE BONUS ROOM WITH ENDLESS POSSIBILITIES. TWO OFFICES BOTH WITH DOUBLE FRENCH DOORS, perfect for working from home, hobbies or just flexible living. You will love the open floor plan complete with mostly luxury vinyl flooring (carpet only in 3 bedrooms & bonus room), kitchen with granite counter tops, abundance of Bordeaux cabinets & recessed lighting. Large primary suite with big walk-in closet, dual sinks, garden tub with separate shower. Spacious family room with sliding glass doors leading out to screened in pool and fully fenced. Massive bonus room completes the 2nd floor. NEW ROOF (2024), A/C (2025), HEATED SALT WATER POOL (2023) EXTERIOR PAINTED AUG 2025. LOW CDD FEE! Easy access to Tampa, St Pete, Sarasota and beautiful beaches. Minutes away from Little Harbor Resort/Marina where you can enjoy amazing sunsets. Boat launch, shopping & waterfront restaurants nearby. The community offers swimming pool, playground, club house, walking/bike trails. Don't let this one get away, call today for showing!
For sale
Price cut: $14K (7/24)
$525,000
1809 BONITA BLUFF COURT, RUSKIN, FL 33570
4beds
3,030sqft
:
Get pre-qualified$3,665/mo
Single Family Residence
Built in 2008
6,600 Square Feet Lot
$516,500 Zestimate®
$173/sqft
$98/mo HOA
What's special
Club houseScreened in poolOpen floor planAbundance of bordeaux cabinetsKitchen with granite countertopsMostly luxury vinyl flooringRecessed lighting
- 25 days |
- 751 |
- 56 |
Zillow last checked:
Listing updated:
Listed by:
Marney Weaver 813-767-2176,
DALTON WADE INC 888-668-8283
Source: Stellar MLS,MLS#: TB8525730 Originating MLS: Suncoast Tampa
Originating MLS: Suncoast Tampa
Facts & features
Interior
Bedrooms & bathrooms
- Bedrooms: 4
- Bathrooms: 3
- Full bathrooms: 3
Rooms
- Room types: Bonus Room, Den/Library/Office, Family Room, Utility Room
Primary bedroom
- Features: Dual Sinks, Garden Bath, Tub with Separate Shower Stall, Walk-In Closet(s)
- Level: First
- Area: 221 Square Feet
- Dimensions: 13x17
Bedroom 2
- Features: Built-in Closet
- Level: First
- Area: 121 Square Feet
- Dimensions: 11x11
Bedroom 3
- Features: Built-in Closet
- Level: First
- Area: 121 Square Feet
- Dimensions: 11x11
Bedroom 4
- Features: Built-in Closet
- Level: First
- Area: 110 Square Feet
- Dimensions: 11x10
Bonus room
- Features: Built-in Closet
- Level: Second
- Area: 391 Square Feet
- Dimensions: 17x23
Great room
- Level: First
- Area: 272 Square Feet
- Dimensions: 16x17
Kitchen
- Features: Breakfast Bar, Granite Counters, Pantry
- Level: First
- Area: 144 Square Feet
- Dimensions: 12x12
Heating
- Central
Cooling
- Central Air
Appliances
- Included: Dishwasher, Disposal, Dryer, Electric Water Heater, Microwave, Range, Refrigerator, Washer
- Laundry: Inside
Features
- Ceiling Fan(s), Eating Space In Kitchen, Kitchen/Family Room Combo, Primary Bedroom Main Floor, Solid Surface Counters, Solid Wood Cabinets, Split Bedroom, Walk-In Closet(s)
- Flooring: Carpet, Ceramic Tile, Luxury Vinyl
- Windows: Hurricane Shutters
- Has fireplace: No
Interior area
- Total structure area: 3,865
- Total interior livable area: 3,030 sqft
Video & virtual tour
Property
Parking
- Total spaces: 3
- Parking features: Garage - Attached
- Attached garage spaces: 3
- Details: Garage Dimensions: 30x20
Features
- Levels: Two
- Stories: 2
- Exterior features: Irrigation System
- Has private pool: Yes
- Pool features: Gunite, Heated, In Ground, Salt Water
- Fencing: Vinyl
Lot
- Size: 6,600 Square Feet
- Dimensions: 60 x 110
- Features: Cul-De-Sac, Landscaped, Sidewalk
- Residential vegetation: Trees/Landscaped
Details
- Parcel number: U01321883J00000000332.0
- Zoning: PD
- Special conditions: None
Construction
Type & style
- Home type: SingleFamily
- Property subtype: Single Family Residence
Materials
- Block, Stucco
- Foundation: Slab
- Roof: Shingle
Condition
- New construction: No
- Year built: 2008
Utilities & green energy
- Sewer: Public Sewer
- Water: None
- Utilities for property: BB/HS Internet Available, Cable Connected
Community & HOA
Community
- Features: Clubhouse, Deed Restrictions, Gated Community - No Guard, Playground, Pool
- Security: Security System
- Pet fee: $0 monthly
- Subdivision: MIRA LAGO WEST PH 2B
HOA
- Has HOA: Yes
- HOA fee: $98 monthly
- HOA name: EXCELSIOR COMMUNITY MANAGEMENT
- HOA phone: 813-349-4330
Location
- Region: Ruskin
Financial & listing details
- Price per square foot: $173/sqft
- Tax assessed value: $414,712
- Annual tax amount: $5,467
- Date on market: 7/7/2026
- Cumulative days on market: 26 days
- Listing terms: Cash,Conventional,VA Loan
- Ownership: Fee Simple
- Total actual rent: 0
- Road surface type: Paved
Estimated market value
$516,500
$491,000 - $542,000
$3,382/mo
Price history
| Date | Event | Price |
|---|---|---|
| 7/24/2026 | Price change | $525,000-2.6%$173/sqft |
Source:  Stellar MLS #TB8525730 Report a problem Stellar MLS #TB8525730 Report a problem | ||
| 7/7/2026 | Listed for sale | $539,000+129.4%$178/sqft |
Source: Stellar MLS #TB8525730 Report a problem | ||
| 9/8/2014 | Sold | $235,000+0.4%$78/sqft |
Source: Public Record Report a problem | ||
| 7/10/2014 | Listed for sale | $234,000+14.1%$77/sqft |
Source: CENTURY 21 Beggins Enterprises #T2705289 Report a problem | ||
| 1/2/2009 | Sold | $205,000$68/sqft |
Source: Public Record Report a problem | ||
Public tax history
| Year | Property taxes | Tax assessment |
|---|---|---|
| 2025 | $5,695 +6.8% | $257,242 +2.9% |
| 2024 | $5,332 +19% | $249,992 +23.3% |
| 2023 | $4,481 +4.6% | $202,767 +2.2% |
| 2022 | $4,286 +1.2% | $198,452 +3% |
| 2021 | $4,235 +2.1% | $192,672 +1.4% |
| 2020 | $4,146 +2.6% | $190,012 +2.3% |
| 2019 | $4,042 | $185,740 +1.9% |
| 2018 | $4,042 +1.4% | $182,277 -6% |
| 2017 | $3,988 +1.1% | $193,898 +10.7% |
| 2016 | $3,944 +0.6% | $175,232 +0.7% |
| 2015 | $3,921 +22.3% | $174,014 +31.9% |
| 2014 | $3,206 | $131,896 +1.5% |
| 2013 | $3,206 +0.4% | $129,947 +1.7% |
| 2012 | $3,195 -0.2% | $127,775 -0.1% |
| 2011 | $3,202 -7.4% | $127,951 -9.7% |
| 2010 | $3,459 -12.3% | $141,708 -8.3% |
| 2009 | $3,944 +86.2% | $154,518 +235.3% |
| 2008 | $2,118 -10% | $46,080 |
| 2007 | $2,353 +43.5% | $46,080 +100% |
| 2006 | $1,639 +1289.2% | $23,040 +344.4% |
| 2005 | $118 | $5,184 |
Find assessor info on the county website
Monthly payment
Est. payment
Payment breakdown
Explore the cost of this home by adjusting the details. Changes won't be saved.Climate risks
Neighborhood: 33570
Nearby schools
GreatSchools rating
- 2/10Thompson ElementaryGrades: PK-5Distance: 3 mi
- 2/10Shields Middle SchoolGrades: 6-8Distance: 5.4 mi
- 3/10Lennard High SchoolGrades: 9-12Distance: 3 mi
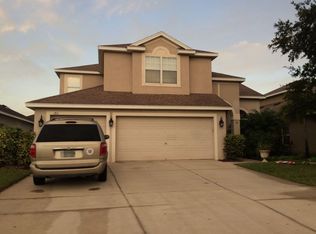
- $347,4006 bd3 ba2.6k sqft1811 Bonita Bluff Ct, Ruskin, FL 33570Off Market
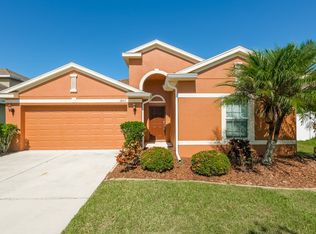
- $2,1753 bd2 ba1.8k sqft1807 Bonita Bluff Ct, Ruskin, FL 33570For Rent
- $346,9004 bd2 ba2.3k sqft1813 Bonita Bluff Ct, Ruskin, FL 33570Off Market

- $368,5004 bd3 ba2.4k sqft319 19th St NW, Ruskin, FL 33570Sold

- $315,0004 bd3 ba3k sqft1805 Bonita Bluff Ct, Ruskin, FL 33570Sold
- $424,6004 bd2 ba2.2k sqft317 19th St, Ruskin, FL 33570Off Market
- $340,3004 bd3 ba2.2k sqft321 19th St NW, Ruskin, FL 33570Off Market
- $499,0004 bd3 ba2.6k sqft1808 Bonita Bluff Ct, Ruskin, FL 33570Sold
A local agent can set up tours, give advice and negotiate with sellers.
A local lender can help you make sure your offer is ready when you are.
Similar homes
- $475,0004 bd3 ba3k sqft1742 MIRA LAGO CIRCLE, RUSKIN, FL 33570For Sale

 MLS ID #TB8521175, Phillip Hornback, EXP REALTY LLC. Stellar MLS
 - $425,0004 bd3 ba1.9k sqft823 SEMINOLE SKY DRIVE, RUSKIN, FL 33570For Sale
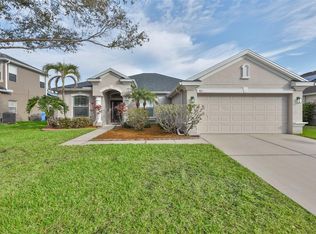 MLS ID #TB8461739, Turan Celiker, PA, KELLER WILLIAMS SUBURBAN TAMPA. Stellar MLS
 - $475,0004 bd3 ba2.4k sqft2443 DOVESONG TRACE DRIVE, RUSKIN, FL 33570For Sale
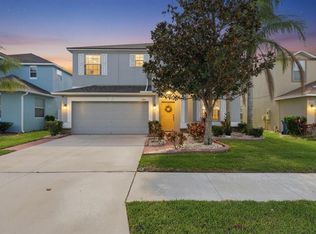 MLS ID #TB8481978, Ashley Mason, LPT REALTY, LLC.. Stellar MLS
 - $585,0004 bd4 ba3.8k sqft205 ORANGE MILL AVE, RUSKIN, FL 33570For Sale
 MLS ID #TB8433326, Danna Frost, RE/MAX BAYSIDE REALTY LLC. Stellar MLS
 - $490,0004 bd2 ba2.2k sqft5409 CONCH SHELL PLACE, APOLLO BEACH, FL 33572For SaleMLS ID #TB8528445, Mirella Reyes, LPT REALTY, LLC. Stellar MLS
- $400,0005 bd3 ba2.4k sqft984 OLIVE CONCH STREET, RUSKIN, FL 33570For SaleMLS ID #TB8481422, Michael Ceparano, FUTURE HOME REALTY INC. Stellar MLS
- $399,9993 bd2 ba1.5k sqft905 PARKER DEN DRIVE, RUSKIN, FL 33570For SaleMLS ID #TB8520077, Terri Novitsky, LAUREN MICHAELS R.E. PARTNERS. Stellar MLS
- $389,9004 bd3 ba2.2k sqft2426 CUMBERLAND CLIFF DRIVE, RUSKIN, FL 33570For SaleMLS ID #TB8502780, Jennifer Velez, REDFIN CORPORATION. Stellar MLS
- $555,0004 bd2 ba2.2k sqft5405 HAMMOCK VIEW LANE, APOLLO BEACH, FL 33572For SaleMLS ID #TB8494147, Vinh Quang Chau, EXP REALTY LLC. Stellar MLS
- $374,9005 bd3 ba2.9k sqft313 SHELL MANOR DRIVE, RUSKIN, FL 33570For SaleMLS ID #TB8482224, Edward Fusco, FATHOM REALTY FL LLC. Stellar MLS
- $310,0003 bd2 ba1.5k sqft135 CASCADE BEND DRIVE, RUSKIN, FL 33570For SaleMLS ID #A4701201, Rae Hayo, PLLC, AN ISLAND PLACE REALTY INC. Stellar MLS
- $595,0004 bd2 ba2.6k sqft5431 SANDY SHELL DRIVE, APOLLO BEACH, FL 33572For SaleMLS ID #TB8474243, Jennifer Sparacino, FLORIDA EXECUTIVE REALTY 2. Stellar MLS
- $490,0004 bd3 ba2.7k sqft12517 SAFARI LANE, RIVERVIEW, FL 33569For SaleMLS ID #TB8530019, Lori Moses, EXIT BAYSHORE REALTY. Stellar MLS
- $515,0004 bd3 ba2.5k sqft205 ROSANA DRIVE, BRANDON, FL 33511For SaleMLS ID #TB8532907, Jason McIntosh, RE/MAX REALTY UNLIMITED. Stellar MLS
- $435,0004 bd3 ba2.6k sqft6031 100TH AVENUE E, PARRISH, FL 34219For SaleMLS ID #A4701259, Matt Berg, BERG REALTY LLC. Stellar MLS
- $534,9005 bd3 ba3.5k sqft4923 EAGLE ROCK DRIVE, WIMAUMA, FL 33598For SaleMLS ID #TB8528302, Darrell Palmer, CENTURY 21 CIRCLE. Stellar MLS
- $348,0004 bd3 ba1.8k sqft409 SERENITY MILL LOOP, RUSKIN, FL 33570For SaleMLS ID #T3537718, Matthew Houston, DALTON WADE INC. Stellar MLS
- $509,9994 bd3 ba2.8k sqft12607 GENEVA GLADE DRIVE, RIVERVIEW, FL 33578For SaleMLS ID #TB8508508, Timeka Watson, TODAY'S REALTY LLC. Stellar MLS
- $550,0005 bd3 ba3.5k sqft11438 ACACIA GROVE LANE, RIVERVIEW, FL 33579For SaleMLS ID #A4699637, Kurt Kraus II, LLC, PREFERRED SHORE LLC. Stellar MLS
- $514,9904 bd4 ba2.9k sqft3134 MARINE GRASS DRIVE, WIMAUMA, FL 33598For SaleMLS ID #TB8519003, Aaron Brunelle, SPARTAN PROPERTY MANAGEMENT. Stellar MLS
