ATTENTION BUYERS! FOR SALE OR RENT-TO-OWN / LEASE PURCHASE. Welcome to this well-maintained 4-bedroom, 2.5-bath home in the beautiful Bahia Lakes community, offering a functional layout and inviting indoor-outdoor living. Tile flooring runs throughout the main living areas, with carpeted bedrooms and 9 feet ceilings enhancing the open feel of the home. The kitchen features stainless steel appliances, ample cabinet space, and a pantry closet, making it ideal for both everyday living and entertaining. A front-facing flex room provides added versatility for a home office, playroom, or sitting area. The primary suite includes a walk-in closet and a spacious en-suite bath with dual sinks, a garden tub, glass-enclosed shower, and water closet. Three additional bedrooms offer flexibility for family or guests. The laundry room is thoughtfully designed with built-in shelving and a small closet for added storage. The epoxy-finished garage adds durability and a clean, polished look. Enjoy Florida living outdoors with a screened pool and covered lanai, offering shaded space ideal for seating and relaxing while overlooking a large pond view. A convenient half bath located just off the pool area adds extra functionality and comfort for outdoor living and entertaining. Hurricane shutters provide added peace of mind. Major updates include a new roof (2025) and new A/C system (2025). Conveniently located near shopping, dining, schools, and major roadways, this home combines comfort, functionality, and a desirable setting. Lender does not require flood insurance.
For sale
$425,000
823 SEMINOLE SKY DRIVE, RUSKIN, FL 33570
4beds
1,998sqft
Single Family Residence
Built in 2008
8,400 Square Feet Lot
$420,100 Zestimate®
$213/sqft
$33/mo HOA
What's special
Screened poolCarpeted bedroomsFunctional layoutGarden tubAmple cabinet spaceGlass-enclosed showerPantry closet
- 31 days |
- 916 |
- 78 |
Zillow last checked:
Listing updated:
Listed by:
Turan Celiker, PA 813-580-0080,
KELLER WILLIAMS SUBURBAN TAMPA 813-684-9500
Source: Stellar MLS,MLS#: TB8461739 Originating MLS: Suncoast Tampa
Originating MLS: Suncoast Tampa
Facts & features
Interior
Bedrooms & bathrooms
- Bedrooms: 4
- Bathrooms: 3
- Full bathrooms: 2
- 1/2 bathrooms: 1
Primary bedroom
- Features: Ceiling Fan(s), Walk-In Closet(s)
- Level: First
- Area: 210 Square Feet
- Dimensions: 15x14
Bedroom 2
- Features: Built-in Closet
- Level: First
- Area: 140 Square Feet
- Dimensions: 14x10
Bedroom 3
- Features: Built-in Closet
- Level: First
- Area: 110 Square Feet
- Dimensions: 11x10
Bedroom 4
- Features: Ceiling Fan(s), Built-in Closet
- Level: First
- Area: 110 Square Feet
- Dimensions: 11x10
Kitchen
- Level: First
- Area: 140 Square Feet
- Dimensions: 14x10
Laundry
- Features: Linen Closet
- Level: First
- Area: 35 Square Feet
- Dimensions: 7x5
Living room
- Features: Ceiling Fan(s)
- Level: First
- Area: 300 Square Feet
- Dimensions: 20x15
Office
- Level: First
- Area: 120 Square Feet
- Dimensions: 12x10
Heating
- Central
Cooling
- Central Air
Appliances
- Included: Dishwasher, Dryer, Microwave, Range, Refrigerator, Washer
- Laundry: Laundry Room
Features
- Open Floorplan, Walk-In Closet(s)
- Flooring: Tile
- Has fireplace: No
Interior area
- Total structure area: 2,608
- Total interior livable area: 1,998 sqft
Video & virtual tour
Property
Parking
- Total spaces: 2
- Parking features: Garage - Attached
- Attached garage spaces: 2
- Details: Garage Dimensions: 20x18
Features
- Levels: One
- Stories: 1
- Exterior features: Sidewalk
- Has private pool: Yes
- Pool features: In Ground, Screen Enclosure
- Has view: Yes
- View description: Pond
- Has water view: Yes
- Water view: Pond
Lot
- Size: 8,400 Square Feet
- Dimensions: 70 x 120
Details
- Parcel number: U06321994O00000000187.0
- Zoning: PD
- Special conditions: None
Construction
Type & style
- Home type: SingleFamily
- Property subtype: Single Family Residence
Materials
- Block
- Foundation: Slab
- Roof: Shingle
Condition
- New construction: No
- Year built: 2008
Utilities & green energy
- Sewer: Public Sewer
- Water: Public
- Utilities for property: Public
Community & HOA
Community
- Pet fee: $0 monthly
- Subdivision: BAHIA LAKES PH 2
HOA
- Has HOA: Yes
- HOA fee: $33 monthly
- HOA name: Bahia Lakes HOA / Tamra Marley
Location
- Region: Ruskin
Financial & listing details
- Price per square foot: $213/sqft
- Tax assessed value: $380,753
- Annual tax amount: $9,318
- Date on market: 2/3/2026
- Cumulative days on market: 71 days
- Listing terms: Cash,Conventional,FHA,VA Loan
- Ownership: Fee Simple
- Total actual rent: 0
- Road surface type: Paved
Estimated market value
$420,100
$399,000 - $441,000
$2,842/mo
Price history
| Date | Event | Price |
|---|---|---|
| 7/17/2026 | Listed for sale | $425,000-5.3%$213/sqft |
Source:  Stellar MLS #TB8461739 Report a problem Stellar MLS #TB8461739 Report a problem | ||
| 4/5/2026 | Listing removed | $449,000$225/sqft |
Source: Stellar MLS #TB8461739 Report a problem | ||
| 2/3/2026 | Listed for sale | $449,000+12.3%$225/sqft |
Source: Stellar MLS #TB8461739 Report a problem | ||
| 12/18/2024 | Listing removed | $399,9950%$200/sqft |
Source: Stellar MLS #T3341624 Report a problem | ||
| 12/18/2023 | Listing removed | -- |
Source: Stellar MLS #T3341624 Report a problem | ||
| 1/31/2022 | Sold | $400,000+0%$200/sqft |
Source: Public Record Report a problem | ||
| 11/17/2021 | Pending sale | $399,995$200/sqft |
Source: Stellar MLS #T3341624 Report a problem | ||
| 11/17/2021 | Listed for sale | $399,995+60%$200/sqft |
Source: Stellar MLS #T3341624 Report a problem | ||
| 3/24/2021 | Listing removed | -- |
Source: Owner Report a problem | ||
| 5/8/2019 | Listing removed | $1,600$1/sqft |
Source: Owner Report a problem | ||
| 5/4/2019 | Listed for rent | $1,600-11.1%$1/sqft |
Source: Owner Report a problem | ||
| 3/29/2017 | Listing removed | $1,800$1/sqft |
Source: PEOPLE'S CHOICE REALTY SVC LLC #T2870799 Report a problem | ||
| 3/20/2017 | Listed for rent | $1,800$1/sqft |
Source: PEOPLE'S CHOICE REALTY SVC LLC #T2870799 Report a problem | ||
| 1/2/2009 | Sold | $250,000$125/sqft |
Source: Public Record Report a problem | ||
Public tax history
| Year | Property taxes | Tax assessment |
|---|---|---|
| 2025 | $9,716 +4.3% | $380,753 -0.8% |
| 2024 | $9,319 +2.7% | $383,813 +3.5% |
| 2023 | $9,071 +4.4% | $370,725 +2.7% |
| 2022 | $8,686 +19.8% | $360,942 +32.2% |
| 2021 | $7,250 +7% | $272,955 +10% |
| 2020 | $6,775 +2.2% | $248,141 +3.1% |
| 2019 | $6,628 | $240,622 +7.9% |
| 2018 | $6,628 +5.4% | $223,030 +11.9% |
| 2017 | $6,291 +6% | $199,250 +2.7% |
| 2016 | $5,933 -0.9% | $193,920 +6.4% |
| 2015 | $5,985 +8.1% | $182,290 +10% |
| 2014 | $5,535 | $165,718 +10% |
| 2013 | $5,535 +9.5% | $150,653 +10% |
| 2012 | $5,056 +5.1% | $136,957 +10% |
| 2011 | $4,810 -15.5% | $124,506 -26.5% |
| 2010 | $5,694 -2.8% | $169,407 +2% |
| 2009 | $5,855 +86.4% | $166,035 +215.2% |
| 2008 | $3,141 -11.2% | $52,668 -24% |
| 2007 | $3,537 | $69,300 |
Find assessor info on the county website
Monthly payment
Est. payment
Payment breakdown
Explore the cost of this home by adjusting the details. Changes won't be saved.Climate risks
Neighborhood: 33570
Nearby schools
GreatSchools rating
- 8/10Apollo Beach Elementary SchoolGrades: PK-8Distance: 4.2 mi
- 3/10Lennard High SchoolGrades: 9-12Distance: 2.4 mi
- 2/10Shields Middle SchoolGrades: 6-8Distance: 4.7 mi
Schools provided by the listing agent
- Elementary: Apollo Beach-HB
- Middle: Shields-HB
- High: Lennard-HB
Source: Stellar MLS. This data may not be complete. We recommend contacting the local school district to confirm school assignments for this home.
- $560,3005 bd4 ba3.4k sqft825 Seminole Sky Dr, Ruskin, FL 33570Off Market
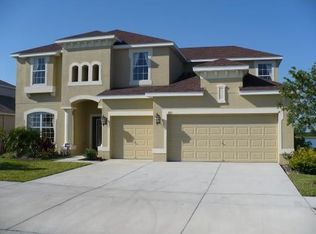
- $489,0004 bd3 ba2.4k sqft821 Seminole Sky Dr, Ruskin, FL 33570Sold

- $569,0005 bd4 ba3.1k sqft827 Seminole Sky Dr, Ruskin, FL 33570For Sale

- $500,3004 bd3 ba2.9k sqft819 Seminole Sky Dr, Ruskin, FL 33570Off Market

- $478,1005 bd3 ba2.7k sqft829 Seminole Sky Dr, Ruskin, FL 33570Off Market
- $431,8004 bd3 ba3k sqft817 Seminole Sky Dr, Ruskin, FL 33570Off Market
- $457,0004 bd3 ba2.3k sqft831 Seminole Sky Dr, Ruskin, FL 33570Off Market
- $466,5004 bd3 ba2.6k sqft815 Seminole Sky Dr, Ruskin, FL 33570Off Market
A local agent can set up tours, give advice and negotiate with sellers.
A local lender can help you make sure your offer is ready when you are.
Similar homes
- $400,0005 bd3 ba2.4k sqft984 OLIVE CONCH STREET, RUSKIN, FL 33570For Sale
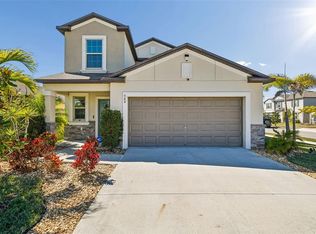
 MLS ID #TB8481422, Michael Ceparano, FUTURE HOME REALTY INC. Stellar MLS
 - $393,0004 bd3 ba2.3k sqft1609 BONITA BLUFF COURT, RUSKIN, FL 33570For Sale
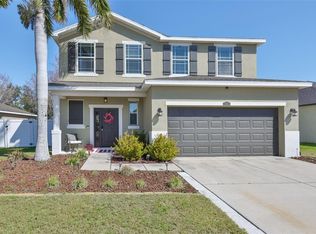 MLS ID #TB8481856, Lisa Wilkinson, CENTURY 21 BEGGINS ENTERPRISES. Stellar MLS
 - $399,9993 bd2 ba1.5k sqft905 PARKER DEN DRIVE, RUSKIN, FL 33570For Sale
 MLS ID #TB8520077, Terri Novitsky, LAUREN MICHAELS R.E. PARTNERS. Stellar MLS
 - $549,9004 bd3 ba2.6k sqft809 SEMINOLE SKY DRIVE, RUSKIN, FL 33570For Sale
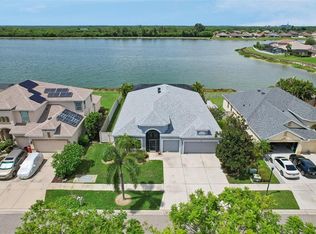 MLS ID #TB8534300, Michelle Dunn, KELLER WILLIAMS SOUTH SHORE. Stellar MLS
 - $490,0004 bd3 ba2.6k sqft1511 BONITA BLUFF COURT, RUSKIN, FL 33570For SaleMLS ID #A4676583, David DAngelo, MICHAEL SAUNDERS & COMPANY. Stellar MLS
- $330,0004 bd2 ba1.9k sqft1461 GOLDEN GLOW DRIVE, RUSKIN, FL 33570For SaleMLS ID #TB8533847, Rose Alexander, KELLER WILLIAMS SOUTH SHORE. Stellar MLS
- $475,0004 bd3 ba2.4k sqft2443 DOVESONG TRACE DRIVE, RUSKIN, FL 33570For SaleMLS ID #TB8481978, Ashley Mason, LPT REALTY, LLC.. Stellar MLS
- $395,0004 bd2 ba1.9k sqft9626 SAGE CREEK DRIVE, RUSKIN, FL 33573For SaleMLS ID #TB8535757, Menfi Lozano-Guerrero, REALTY ONE GROUP ADVANTAGE. Stellar MLS
- $374,9005 bd3 ba2.9k sqft313 SHELL MANOR DRIVE, RUSKIN, FL 33570For SaleMLS ID #TB8482224, Edward Fusco, FATHOM REALTY FL LLC. Stellar MLS
- $550,0004 bd3 ba2.5k sqft809 TIMELESS MOSS DRIVE, RUSKIN, FL 33570For SaleMLS ID #TB8528848, Cathy Griggs, KELLER WILLIAMS SOUTH SHORE. Stellar MLS
- $439,9003 bd2 ba1.8k sqft1617 VISTOSO LANE, SUN CITY CENTER, FL 33573For SaleMLS ID #TB8527865, Steven Moran, KELLER WILLIAMS SUBURBAN TAMPA. Stellar MLS
- $490,0004 bd2 ba2.2k sqft5409 CONCH SHELL PLACE, APOLLO BEACH, FL 33572For SaleMLS ID #TB8528445, Mirella Reyes, LPT REALTY, LLC. Stellar MLS
- $415,0004 bd3 ba2k sqft6309 SHADOWLAKE DRIVE, APOLLO BEACH, FL 33572For SaleMLS ID #TB8494022, Paula Dysle, RE/MAX PREMIER GROUP. Stellar MLS
- $310,0004 bd2 ba1.8k sqft901 GOLDEN SHINER AVENUE, RUSKIN, FL 33570For SaleMLS ID #TB8476034, Latara Burley, 27NORTH REALTY. Stellar MLS
- $360,0003 bd2 ba2k sqft5223 CLOVER MIST DRIVE, APOLLO BEACH, FL 33572For SaleMLS ID #TB8490398, Melissa Davis, COLDWELL BANKER REALTY. Stellar MLS
- $399,9004 bd3 ba2k sqft9908 SAGE CREEK DRIVE, RUSKIN, FL 33573For SaleMLS ID #TB8518575, IVETTE ANDERSON, LPT REALTY, LLC. Stellar MLS
- $367,0004 bd3 ba2.5k sqft8435 HUNTERS FORK LOOP, RUSKIN, FL 33573For SaleMLS ID #TB8535129, Danny Ocasio, WEICHERT, REALTORS - NEXON. Stellar MLS
- $400,0004 bd2 ba2k sqft11115 SILVER DANCER DRIVE, RIVERVIEW, FL 33579For SaleMLS ID #TB8519595, Kathy Celeiro, HOMEXPRESS REALTY, INC.. Stellar MLS
- $419,9904 bd2 ba2k sqft5907 114TH AVENUE E, PARRISH, FL 34219For SaleMLS ID #A4698190, Brooke Rowe, CHARLES RUTENBERG REALTY INC. Stellar MLS
- $499,9004 bd3 ba2.1k sqft7613 NOTTINGHILL SKY DRIVE, APOLLO BEACH, FL 33572For SaleMLS ID #TB8520902, Dick Wilson, CENTURY 21 BEGGINS ENTERPRISES. Stellar MLS
