Welcome to this stunning 4-bedroom, 3-bathroom home with a dedicated office space, separate dining, and living rooms, perfect for entertaining or relaxing. This spacious home boasts a 3-car garage and sits on a picturesque lakefront homesite, offering breathtaking views and a tranquil atmosphere. The home has been thoughtfully upgraded with a modern kitchen featuring beautiful granite countertops, a tile backsplash, wood cabinets and a built-in ice maker. All bathrooms have been fully updated with stylish tile and contemporary countertops. Throughout the home, you'll find elegant porcelain tile floors and custom decorative lighting that add a touch of sophistication. Plantation shutters offer privacy and style, while crown molding adds a refined finish. The custom-built master closet is a dream come true for organization. Sliding glass doors open up to a spacious covered lanai, which leads to a backyard oasis, perfect for outdoor dining, lounging, or enjoying the serene lake view. For added convenience and storage, the home includes a huge walk around attic, offering plenty of space for your belongings. Don't miss the chance to make this exceptional property your own!
Sold for $489,000
$489,000
821 Seminole Sky Dr, Ruskin, FL 33570
4beds
2,472sqft
Single Family Residence
Built in 2010
7,700 Square Feet Lot
$452,300 Zestimate®
$198/sqft
$2,476 Estimated rent
Home value
$452,300
$425,000 - $479,000
$2,476/mo
Zestimate® history
Owner options
List your home for rent
$2,476/mo
Rent Zestimate®
Find your next renter with Zillow Rental Manager. Plus, with online applications, you can quickly screen prospective tenants – for free.
$2,476/mo
Rent Zestimate®
Refinance and save
$3,442/mo
Est. payment
Refinancing to a lower rate could help reduce your monthly payments and save thousands over the life of the loan.
$3,442/mo
Est. payment
Explore your selling options
Work with a Zillow partner agent
Leverage their expertise and Zillow's premium Showcase listings to get your home seen by more buyers.
Get startedList with your own agent
Get your home in front of millions of buyers by listing it on Zillow.
Learn how to do itSell it yourself
Take full control of how buyers see your home on Zillow by listing For Sale by Owner (FSBO).
List your homeWhat's special
Stylish tileSerene lake viewGranite countertopsBackyard oasisContemporary countertopsSpacious covered lanaiTranquil atmosphere
Zillow last checked:
Listing updated:
Listed by:
Kim Hodgskin 813-781-6238,
CENTURY 21 BEGGINS ENTERPRISES 813-658-2121
Bought with:
Cris Galdos, 3461166
ARK REALTY
Source: Stellar MLS,MLS#: TB8354355 Originating MLS: Suncoast Tampa
Originating MLS: Suncoast Tampa
Facts & features
Interior
Bedrooms & bathrooms
- Bedrooms: 4
- Bathrooms: 3
- Full bathrooms: 3
Rooms
- Room types: Attic, Breakfast Room Separate, Den/Library/Office, Family Room, Dining Room, Living Room, Utility Room
Primary bedroom
- Features: Walk-In Closet(s)
- Level: First
- Area: 192 Square Feet
- Dimensions: 16x12
Bedroom 2
- Features: Built-in Closet
- Level: First
- Area: 100 Square Feet
- Dimensions: 10x10
Bedroom 3
- Features: Built-in Closet
- Level: First
- Area: 110 Square Feet
- Dimensions: 10x11
Bedroom 4
- Features: Built-in Closet
- Level: First
- Area: 121 Square Feet
- Dimensions: 11x11
Dining room
- Level: First
- Area: 126 Square Feet
- Dimensions: 9x14
Kitchen
- Level: First
- Area: 242 Square Feet
- Dimensions: 22x11
Living room
- Level: First
- Area: 110 Square Feet
- Dimensions: 11x10
Office
- Level: First
- Area: 121 Square Feet
- Dimensions: 11x11
Heating
- Electric, Exhaust Fan
Cooling
- Central Air
Appliances
- Included: Oven, Cooktop, Dishwasher, Disposal, Dryer, Electric Water Heater, Exhaust Fan, Ice Maker, Microwave, Range, Refrigerator, Washer
- Laundry: Inside, Laundry Room
Features
- Ceiling Fan(s), Coffered Ceiling(s), Crown Molding, Eating Space In Kitchen, Kitchen/Family Room Combo, Open Floorplan, Solid Wood Cabinets, Stone Counters, Thermostat, Tray Ceiling(s), Walk-In Closet(s)
- Flooring: Porcelain Tile
- Doors: Sliding Doors
- Windows: Shutters, Window Treatments
- Has fireplace: No
Interior area
- Total structure area: 3,660
- Total interior livable area: 2,472 sqft
Property
Parking
- Total spaces: 3
- Parking features: Driveway, Garage Door Opener, Oversized
- Attached garage spaces: 3
- Has uncovered spaces: Yes
Features
- Levels: One
- Stories: 1
- Patio & porch: Covered, Enclosed, Front Porch, Rear Porch, Screened
- Exterior features: Garden, Irrigation System, Lighting, Private Mailbox, Sidewalk
- Fencing: Vinyl
- Has view: Yes
- View description: Water, Lake
- Has water view: Yes
- Water view: Water,Lake
- Waterfront features: Lake Front, Lake Privileges
Lot
- Size: 7,700 Square Feet
- Dimensions: 60 x 120
- Features: Flood Insurance Required, FloodZone, Landscaped, Sidewalk
- Residential vegetation: Fruit Trees, Mature Landscaping, Trees/Landscaped
Details
- Parcel number: U06321994O00000000188.0
- Zoning: PD
- Special conditions: None
Construction
Type & style
- Home type: SingleFamily
- Architectural style: Florida
- Property subtype: Single Family Residence
Materials
- Block, Stucco
- Foundation: Slab
- Roof: Shingle
Condition
- New construction: No
- Year built: 2010
Details
- Builder name: Ryan Homes
Utilities & green energy
- Sewer: Public Sewer
- Water: Public
- Utilities for property: BB/HS Internet Available, Cable Connected, Electricity Connected, Fire Hydrant, Phone Available, Public, Sewer Connected, Street Lights, Underground Utilities, Water Connected
Community & HOA
Community
- Features: Deed Restrictions, Park, Playground, Pool, Sidewalks, Special Community Restrictions
- Pet fee: $0 monthly
- Subdivision: BAHIA LAKES PH 2
HOA
- Has HOA: Yes
- HOA fee: $30 monthly
- HOA name: BAHIA LAKES
- HOA phone: 727-869-9700
Location
- Region: Ruskin
Financial & listing details
- Price per square foot: $198/sqft
- Tax assessed value: $398,439
- Annual tax amount: $5,773
- Date on market: 2/24/2025
- Cumulative days on market: 30 days
- Listing terms: Cash,Conventional,FHA,VA Loan
- Ownership: Fee Simple
- Total actual rent: 0
- Electric utility on property: Yes
- Road surface type: Asphalt
Price history
| Date | Event | Price |
|---|---|---|
| 5/19/2025 | Sold | $489,000-10.9%$198/sqft |
Source:  Stellar MLS #TB8354355 Report a problem Stellar MLS #TB8354355 Report a problem | ||
| 4/7/2025 | Pending sale | $549,000$222/sqft |
Source: Stellar MLS #TB8354355 Report a problem | ||
| 3/26/2025 | Listing removed | $549,000$222/sqft |
Source: Stellar MLS #TB8354355 Report a problem | ||
| 2/24/2025 | Listed for sale | $549,000+92.6%$222/sqft |
Source: Stellar MLS #TB8354355 Report a problem | ||
| 1/30/2020 | Sold | $285,000-1.4%$115/sqft |
Source: Stellar MLS #T3196393 Report a problem | ||
| 1/10/2020 | Pending sale | $289,000$117/sqft |
Source: REALTY OF RIVERVIEW LLC #T3196393 Report a problem | ||
| 10/30/2019 | Price change | $289,000-1.7%$117/sqft |
Source: REALTY OF RIVERVIEW LLC #T3196393 Report a problem | ||
| 10/10/2019 | Price change | $294,000-1.7%$119/sqft |
Source: REALTY OF RIVERVIEW LLC #T3196393 Report a problem | ||
| 9/12/2019 | Listed for sale | $299,000+14.1%$121/sqft |
Source: REALTY OF RIVERVIEW LLC #T3196393 Report a problem | ||
| 12/5/2016 | Sold | $262,000-2.9%$106/sqft |
Source: Public Record Report a problem | ||
| 11/1/2016 | Pending sale | $269,900$109/sqft |
Source: LA ROSA REALTY, LLC #T2846520 Report a problem | ||
| 10/21/2016 | Listed for sale | $269,900+72.2%$109/sqft |
Source: LA ROSA REALTY, LLC #T2846520 Report a problem | ||
| 5/12/2010 | Sold | $156,730$63/sqft |
Source: Public Record Report a problem | ||
Public tax history
| Year | Property taxes | Tax assessment |
|---|---|---|
| 2025 | $6,160 +6.7% | $398,439 +82% |
| 2024 | $5,773 +2.5% | $218,879 +3% |
| 2023 | $5,631 +6.6% | $212,504 +3% |
| 2022 | $5,284 +0.8% | $206,315 +3% |
| 2021 | $5,240 -24.6% | $200,306 -21.6% |
| 2020 | $6,951 +2.9% | $255,629 +5.2% |
| 2019 | $6,752 | $242,902 +4.7% |
| 2018 | $6,752 +6% | $232,003 +15.6% |
| 2017 | $6,368 +6.8% | $200,745 +54.1% |
| 2016 | $5,961 +49.5% | $130,264 +0.7% |
| 2015 | $3,987 +1.7% | $129,358 +4.1% |
| 2014 | $3,919 | $124,318 +1.5% |
| 2013 | $3,919 +0.3% | $122,481 +1.7% |
| 2012 | $3,908 +1.7% | $120,434 +3% |
| 2011 | $3,841 +23.7% | $116,926 +246.1% |
| 2010 | $3,105 +13.8% | $33,784 |
| 2009 | $2,728 -12.5% | $33,784 -34.4% |
| 2008 | $3,117 -9.3% | $51,480 -20% |
| 2007 | $3,438 | $64,350 |
Find assessor info on the county website
Neighborhood: 33570
Nearby homes
- $502,0004 bd3 ba2.9k sqft819 Seminole Sky Dr, Ruskin, FL 33570Off Market

- $425,0004 bd3 ba1.9k sqft823 Seminole Sky Dr, Ruskin, FL 33570For Sale
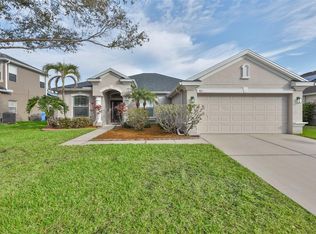
- $566,2005 bd4 ba3.4k sqft825 Seminole Sky Dr, Ruskin, FL 33570Off Market
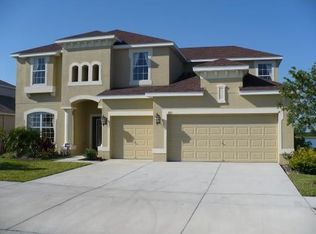
- $433,6004 bd3 ba3k sqft817 Seminole Sky Dr, Ruskin, FL 33570Off Market

- $569,0005 bd4 ba3.1k sqft827 Seminole Sky Dr, Ruskin, FL 33570For Sale
- $467,9004 bd3 ba2.6k sqft815 Seminole Sky Dr, Ruskin, FL 33570Off Market
- $446,5004 bd3 ba2.2k sqft813 Seminole Sky Dr, Ruskin, FL 33570Off Market
- $481,2005 bd3 ba2.7k sqft829 Seminole Sky Dr, Ruskin, FL 33570Off Market
Nearby schools
GreatSchools rating
- 8/10Apollo Beach Elementary SchoolGrades: PK-8Distance: 4.2 mi
- 3/10Lennard High SchoolGrades: 9-12Distance: 2.4 mi
- 2/10Shields Middle SchoolGrades: 6-8Distance: 4.7 mi
Get a cash offer in 3 minutes
Find out how much your home could sell for in as little as 3 minutes with a no-obligation cash offer.
Estimated market value
$452,300
Get a cash offer in 3 minutes
Find out how much your home could sell for in as little as 3 minutes with a no-obligation cash offer.
Estimated market value
$452,300
- Florida
- Hillsborough County
- Ruskin
- 33570
- 821 Seminole Sky Dr
Nearby cities
Nearby zip codes
Other Ruskin Topics
