Stunning fully furnished turnkey pool home with breathtaking lake views and abundant wildlife right from your backyard oasis. This spacious 5 bedroom, 4 bath home features a private office, study, and separate dining room with an open floor plan designed for both entertaining and everyday living. The oversized kitchen offers solid surface countertops, a walk-in pantry, and plenty of space while overlooking the sparkling pool and serene water views. The living room is filled with natural light and also captures incredible views of the pool and lake, creating the perfect indoor-outdoor lifestyle. Recent upgrades include new tile and vinyl flooring throughout, a new roof, and updated AC system for peace of mind. Located in a sought-after neighborhood with community amenities including a pool and playground, this move-in ready home offers comfort, style, and exceptional waterfront living.
For sale
$569,000
827 SEMINOLE SKY DRIVE, RUSKIN, FL 33570
5beds
3,136sqft
:
Get pre-qualified$3,899/mo
Single Family Residence
Built in 2007
8,400 Square Feet Lot
$-- Zestimate®
$181/sqft
$33/mo HOA
What's special
Private officeSolid surface countertopsBreathtaking lake viewsSeparate dining roomWalk-in pantryOversized kitchen
- 45 days |
- 923 |
- 111 |
Zillow last checked:
Listing updated:
Listed by:
Kim Hodgskin 813-781-6238,
CENTURY 21 BEGGINS ENTERPRISES 813-658-2121
Source: Stellar MLS,MLS#: TB8518644 Originating MLS: Suncoast Tampa
Originating MLS: Suncoast Tampa
Facts & features
Interior
Bedrooms & bathrooms
- Bedrooms: 5
- Bathrooms: 4
- Full bathrooms: 4
Rooms
- Room types: Den/Library/Office, Family Room, Dining Room, Utility Room, Loft
Primary bedroom
- Features: Walk-In Closet(s)
- Level: First
- Area: 221 Square Feet
- Dimensions: 13x17
Bedroom 2
- Features: Built-in Closet
- Level: First
- Area: 99 Square Feet
- Dimensions: 9x11
Bedroom 3
- Features: Built-in Closet
- Level: First
- Area: 132 Square Feet
- Dimensions: 11x12
Bedroom 4
- Features: Built-in Closet
- Level: Second
- Area: 110 Square Feet
- Dimensions: 10x11
Bedroom 5
- Features: Built-in Closet
- Level: First
- Area: 168 Square Feet
- Dimensions: 12x14
Bonus room
- Features: Built-in Closet
- Level: Second
- Area: 320 Square Feet
- Dimensions: 16x20
Den
- Level: First
- Area: 121 Square Feet
- Dimensions: 11x11
Dining room
- Level: First
- Area: 224 Square Feet
- Dimensions: 14x16
Kitchen
- Level: First
- Area: 273 Square Feet
- Dimensions: 13x21
Living room
- Level: First
- Area: 304 Square Feet
- Dimensions: 16x19
Heating
- Central
Cooling
- Central Air
Appliances
- Included: Dishwasher, Disposal, Dryer, Microwave, Range, Refrigerator, Washer
- Laundry: Inside, Laundry Room, Upper Level
Features
- Ceiling Fan(s), Eating Space In Kitchen, Kitchen/Family Room Combo, Open Floorplan, Primary Bedroom Main Floor, Thermostat, Walk-In Closet(s)
- Flooring: Luxury Vinyl, Tile
- Doors: Sliding Doors
- Windows: Hurricane Shutters
- Has fireplace: No
- Furnished: Yes
Interior area
- Total structure area: 3,838
- Total interior livable area: 3,136 sqft
Video & virtual tour
Property
Parking
- Total spaces: 2
- Parking features: Driveway, Garage Door Opener
- Attached garage spaces: 2
- Has uncovered spaces: Yes
Features
- Levels: Two
- Stories: 2
- Exterior features: Irrigation System, Lighting, Sidewalk
- Has private pool: Yes
- Pool features: Gunite, In Ground, Lighting, Screen Enclosure
- Has view: Yes
- View description: Water, Lake
- Has water view: Yes
- Water view: Water,Lake
Lot
- Size: 8,400 Square Feet
- Features: In County, Landscaped, Oversized Lot, Sidewalk
Details
- Parcel number: U06321994O00000000185.0
- Zoning: PD
- Special conditions: None
Construction
Type & style
- Home type: SingleFamily
- Property subtype: Single Family Residence
Materials
- Block, Stucco
- Foundation: Slab
- Roof: Shingle
Condition
- New construction: No
- Year built: 2007
Utilities & green energy
- Sewer: Public Sewer
- Water: Public
- Utilities for property: BB/HS Internet Available, Electricity Connected, Public, Sewer Connected, Street Lights, Water Connected
Community & HOA
Community
- Features: Community Mailbox, Deed Restrictions, Park, Playground, Pool, Sidewalks
- Pet fee: $0 monthly
- Subdivision: BAHIA LAKES PH 2
HOA
- Has HOA: Yes
- Services included: Community Pool
- HOA fee: $33 monthly
- HOA name: N/A
- HOA phone: 727-869-9700
Location
- Region: Ruskin
Financial & listing details
- Price per square foot: $181/sqft
- Tax assessed value: $456,940
- Annual tax amount: $11,106
- Date on market: 6/12/2026
- Cumulative days on market: 46 days
- Listing terms: Cash,Conventional,FHA,USDA Loan,VA Loan
- Ownership: Fee Simple
- Total actual rent: 0
- Electric utility on property: Yes
- Road surface type: Paved, Asphalt
Estimated market value
Not available
Estimated sales range
Not available
Not available
Price history
| Date | Event | Price |
|---|---|---|
| 6/12/2026 | Listed for sale | $569,000-4.1%$181/sqft |
Source:  Stellar MLS #TB8518644 Report a problem Stellar MLS #TB8518644 Report a problem | ||
| 6/4/2025 | Listing removed | $593,500$189/sqft |
Source: Stellar MLS #TB8355296 Report a problem | ||
| 4/3/2025 | Price change | $593,500-1.9%$189/sqft |
Source: Stellar MLS #TB8355296 Report a problem | ||
| 2/27/2025 | Listed for sale | $604,900+131.8%$193/sqft |
Source: Stellar MLS #TB8355296 Report a problem | ||
| 10/31/2012 | Listing removed | $2,500$1/sqft |
Source: CENTURY 21 Beggins Enterprises #T2526491 Report a problem | ||
| 7/12/2012 | Listed for rent | $2,500$1/sqft |
Source: CENTURY 21 Beggins Enterprises #T2526491 Report a problem | ||
| 8/10/2009 | Sold | $261,000$83/sqft |
Source: Public Record Report a problem | ||
Public tax history
| Year | Property taxes | Tax assessment |
|---|---|---|
| 2025 | $11,106 +6.8% | $456,940 +3.9% |
| 2024 | $10,402 +5.8% | $439,690 +10% |
| 2023 | $9,836 +9.4% | $399,718 +10% |
| 2022 | $8,995 +8.6% | $363,380 +10% |
| 2021 | $8,284 +7.3% | $330,345 +10% |
| 2020 | $7,717 +4.5% | $300,314 +6.4% |
| 2019 | $7,387 | $282,256 +7.4% |
| 2018 | $7,387 +4.4% | $262,814 +9.5% |
| 2017 | $7,075 +5.6% | $239,964 +6.2% |
| 2016 | $6,697 +1.5% | $225,953 +3.9% |
| 2015 | $6,596 +5.2% | $217,372 +10% |
| 2014 | $6,268 | $197,611 +10% |
| 2013 | $6,268 +12.2% | $179,646 +10% |
| 2012 | $5,588 +3.8% | $163,315 +6.9% |
| 2011 | $5,382 -15.3% | $152,751 -24.4% |
| 2010 | $6,352 -7% | $202,130 -10.1% |
| 2009 | $6,826 -19.9% | $224,914 -22.1% |
| 2008 | $8,517 +140.8% | $288,570 +316.4% |
| 2007 | $3,537 | $69,300 |
Find assessor info on the county website
Monthly payment
Est. payment
Payment breakdown
Explore the cost of this home by adjusting the details. Changes won't be saved.Climate risks
Neighborhood: 33570
Nearby schools
GreatSchools rating
- 8/10Apollo Beach Elementary SchoolGrades: PK-8Distance: 4.2 mi
- 3/10Lennard High SchoolGrades: 9-12Distance: 2.4 mi
- 2/10Shields Middle SchoolGrades: 6-8Distance: 4.7 mi
Schools provided by the listing agent
- Elementary: Apollo Beach-HB
- Middle: Shields-HB
- High: Lennard-HB
Source: Stellar MLS. This data may not be complete. We recommend contacting the local school district to confirm school assignments for this home.
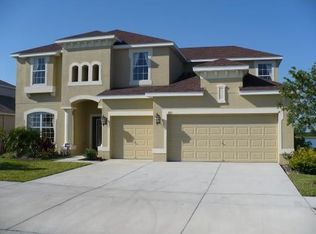
- $566,2005 bd4 ba3.4k sqft825 Seminole Sky Dr, Ruskin, FL 33570Off Market
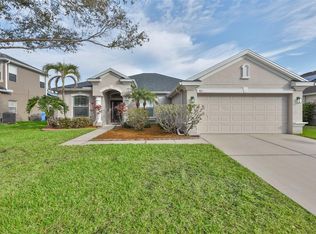
- $481,2005 bd3 ba2.7k sqft829 Seminole Sky Dr, Ruskin, FL 33570Off Market
- $425,0004 bd3 ba1.9k sqft823 Seminole Sky Dr, Ruskin, FL 33570For Sale
- $456,8004 bd3 ba2.3k sqft831 Seminole Sky Dr, Ruskin, FL 33570Off Market

- $489,0004 bd3 ba2.4k sqft821 Seminole Sky Dr, Ruskin, FL 33570Sold
- $400,0003 bd2 ba1.8k sqft833 Seminole Sky Dr, Ruskin, FL 33570Sold
- $502,0004 bd3 ba2.9k sqft819 Seminole Sky Dr, Ruskin, FL 33570Off Market
- $331,700-- bd2 ba1.9k sqft993 Anchor Bend Dr, Ruskin, FL 33570Off Market
A local agent can set up tours, give advice and negotiate with sellers.
A local lender can help you make sure your offer is ready when you are.
Similar homes
- $549,9004 bd4 ba3k sqft1638 MIRA LAGO CIRCLE, RUSKIN, FL 33570For Sale

 MLS ID #TB8494933, Christie Frankenstein, KELLER WILLIAMS SOUTH SHORE. Stellar MLS
 - $425,0004 bd3 ba1.9k sqft823 SEMINOLE SKY DRIVE, RUSKIN, FL 33570For SaleMLS ID #TB8461739, Turan Celiker, PA, KELLER WILLIAMS SUBURBAN TAMPA. Stellar MLS
- $599,0004 bd3 ba3.5k sqft5457 SANDY SHELL DRIVE, APOLLO BEACH, FL 33572For Sale
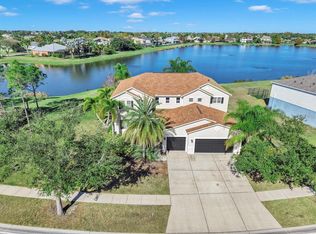 MLS ID #TB8456389, Elliott Peer, DALTON WADE INC. Stellar MLS
 - $529,0004 bd3 ba3.3k sqft172 MANGROVE MANOR DRIVE, APOLLO BEACH, FL 33572For Sale
 MLS ID #TB8524568, Kim Hodgskin, CENTURY 21 BEGGINS ENTERPRISES. Stellar MLS
 - $517,0004 bd4 ba3.2k sqft5227 ADMIRAL POINTE DRIVE, APOLLO BEACH, FL 33572For SaleMLS ID #TB8475052, Jessica Houston, CENTURY 21 LIST WITH BEGGINS. Stellar MLS
- $345,0003 bd2 ba1.7k sqft1836 RAVEN GLEN DRIVE, RUSKIN, FL 33570For SaleMLS ID #TB8524738, Susan Brush, CENTURY 21 BEGGINS ENTERPRISES. Stellar MLS
- $644,0004 bd3 ba2.7k sqft306 HOPE BAY LOOP, APOLLO BEACH, FL 33572For SaleMLS ID #TB8428622, Steve O'Rear, 27NORTH REALTY. Stellar MLS
- $446,0004 bd4 ba2k sqft3202 MANGROVE POINT DRIVE, RUSKIN, FL 33570For SaleMLS ID #TB8501037, Kalani Hayman, CENTURY 21 BEGGINS ENTERPRISES. Stellar MLS
- $499,0004 bd3 ba2.5k sqft511 WINTERSIDE DRIVE, APOLLO BEACH, FL 33572For SaleMLS ID #TB8443700, Melissa Davis, COLDWELL BANKER REALTY. Stellar MLS
- $570,0004 bd4 ba3k sqft1416 HICKORY VIEW CIRCLE, PARRISH, FL 34219For SaleMLS ID #A4698933, Deb Ragan, MARCUS & COMPANY REALTY. Stellar MLS
- $515,0004 bd3 ba2.2k sqft3819 SALIDA DELSOL DRIVE, SUN CITY CENTER, FL 33573For SaleMLS ID #TB8491274, Colette Hughes, REAL BROKER, LLC. Stellar MLS
- $589,0003 bd3 ba2.2k sqft2208 MYRTLE VISTA COURT, SUN CITY CENTER, FL 33573For SaleMLS ID #TB8506307, Katherine Crider, RE/MAX COLLECTIVE. Stellar MLS
- $450,0004 bd3 ba2.9k sqft623 WINTERSIDE DRIVE, APOLLO BEACH, FL 33572For SaleMLS ID #TB8434710, Paula Dysle, RE/MAX PREMIER GROUP. Stellar MLS
- $569,9904 bd3 ba2.1k sqft1030 BELLASOL WAY #3201, APOLLO BEACH, FL 33572For SaleMLS ID #TB8485090, Precella Wallace, COLDWELL BANKER REALTY. Stellar MLS
- $580,0004 bd3 ba2.6k sqft4305 GENTRICE DRIVE, VALRICO, FL 33596For SaleMLS ID #TB8528275, Kristina Butera, RE/MAX REALTY UNLIMITED. Stellar MLS
- $629,9003 bd3 ba2.3k sqft1719 PACIFIC DUNES DR, SUN CITY CENTER, FL 33573For SaleMLS ID #TB8510603, Serena Johnson, DALTON WADE INC. Stellar MLS
- $499,9004 bd3 ba2.1k sqft7613 NOTTINGHILL SKY DRIVE, APOLLO BEACH, FL 33572For SaleMLS ID #TB8520902, Dick Wilson, CENTURY 21 BEGGINS ENTERPRISES. Stellar MLS
- $640,0004 bd4 ba3.1k sqft6502 MAIDEN SEA DRIVE, APOLLO BEACH, FL 33572For SaleMLS ID #TB8469049, Tony Baroni, KELLER WILLIAMS SUBURBAN TAMPA. Stellar MLS
- $447,0003 bd3 ba2.4k sqft508 WINTERSIDE DRIVE, APOLLO BEACH, FL 33572For SaleMLS ID #TB8501799, Shawna Calvert, 27NORTH REALTY. Stellar MLS
- $599,9005 bd4 ba2.9k sqft5206 GAVELLA COVE, PALMETTO, FL 34221For SaleMLS ID #TB8514479, Robert Cuppernell, LLC, KELLER WILLIAMS SOUTH SHORE. Stellar MLS
