Talk about stunning! Welcome to this exceptional home located at 2208 Myrtle Vista Court in the highly sought-after Renaissance area of Sun City Center. From the moment you arrive, the curb appeal impresses with beautiful native landscaping, a tile roof, stacked stone accents, and a charming front screened entry accented with a color changing choice architectural lighting system for evening ambiance. This thoughtfully designed home offers 3 bedrooms, 3 full bathrooms, a private office/den, dining room, and a 2-car garage. The split-bedroom floor plan provides maximum privacy, with each bedroom positioned on its own corner of the home and convenient access to a full bath—perfect for guests and everyday living. The spacious primary suite is a true retreat, featuring two walk-in closets and a spa-like en-suite bath complete with dual vanities, a soaking tub, and a separate shower. The kitchen is a chef’s dream, boasting 42” solid cherry cabinetry, stainless steel appliances, a natural gas cooktop, granite countertops, and a stylish tile backsplash. A curved breakfast bar creates the perfect gathering space for entertaining, while the eat-in kitchen area offers tranquil views of the pool and golf course beyond. Situated on the 6th hole of the Renaissance Golf Course, the outdoor living space is nothing short of extraordinary. Step into your own private tropical oasis featuring a saltwater pool and spa with a waterfall feature, lush palm trees within the screened lanai, and custom painted wall murals that create a truly unique ambiance. Additional highlights include custom architectural lanai and backyard lighting, a bluetooth surround sound system (new 2025), a private putting green, multiple seating areas, and a spacious covered lanai—ideal for relaxing or entertaining year-round. Enjoy fresh lemons and limes right from your own trees. Inside, elegant touches such as plantation shutters and coffered ceilings in the dining room and primary bedroom enhance the home’s refined character. The oversized laundry room offers ample cabinetry for added storage. This home also features a fully paid-off solar panel system for energy efficiency, along with a reverse osmosis system for added convenience. New systems include HVAC with 10-year transferrable warranty (2025) and Ductwork (2026); Solar System warranty to 2044; Hot water heater (2021); custom child pool safety fence (2026). The monthly HOA fee of $180 includes lawn mowing and fertilization, as well as Spectrum cable and internet. As a resident of Renaissance, you’ll enjoy access to exclusive amenities including a private clubhouse, fitness center, resort-style pool, spa, restaurant, banquet facilities, and golf. In addition, Sun City Center offers an abundance of clubs, activities, and social opportunities. Live the lifestyle you’ve been dreaming of—whether it’s golf, relaxation, or vibrant community living, it’s all right here.
For sale
$589,000
2208 MYRTLE VISTA COURT, SUN CITY CENTER, FL 33573
3beds
2,296sqft
Single Family Residence
Built in 2004
8,809 Square Feet Lot
$567,400 Zestimate®
$257/sqft
$526/mo HOA
What's special
Private putting greenGranite countertopsBluetooth surround sound systemMultiple seating areasSpacious primary suiteSoaking tubTile roof
- 101 days |
- 380 |
- 19 |
Zillow last checked:
Listing updated:
Listed by:
Katherine Crider 813-476-5566,
RE/MAX COLLECTIVE 813-438-7841
Source: Stellar MLS,MLS#: TB8506307 Originating MLS: Suncoast Tampa
Originating MLS: Suncoast Tampa
Facts & features
Interior
Bedrooms & bathrooms
- Bedrooms: 3
- Bathrooms: 3
- Full bathrooms: 3
Rooms
- Room types: Den/Library/Office, Dining Room
Primary bedroom
- Features: Walk-In Closet(s)
- Level: First
- Area: 224 Square Feet
- Dimensions: 16x14
Bedroom 2
- Features: Built-in Closet
- Level: First
- Area: 132 Square Feet
- Dimensions: 12x11
Bedroom 3
- Features: Built-in Closet
- Level: First
- Area: 132 Square Feet
- Dimensions: 12x11
Dinette
- Level: First
- Area: 120 Square Feet
- Dimensions: 10x12
Dining room
- Level: First
- Area: 132 Square Feet
- Dimensions: 11x12
Great room
- Level: First
- Area: 336 Square Feet
- Dimensions: 21x16
Kitchen
- Level: First
- Area: 196 Square Feet
- Dimensions: 14x14
Laundry
- Level: First
- Area: 77 Square Feet
- Dimensions: 11x7
Office
- Features: Built-in Closet
- Level: First
- Area: 132 Square Feet
- Dimensions: 11x12
Heating
- Central, Solar
Cooling
- Central Air
Appliances
- Included: Dishwasher, Disposal, Gas Water Heater, Microwave, Range, Refrigerator, Water Softener
- Laundry: Inside, Laundry Room
Features
- Ceiling Fan(s), High Ceilings, Split Bedroom, Stone Counters, Tray Ceiling(s), Walk-In Closet(s)
- Flooring: Carpet, Tile
- Doors: Sliding Doors
- Has fireplace: No
Interior area
- Total structure area: 3,099
- Total interior livable area: 2,296 sqft
Video & virtual tour
Property
Parking
- Total spaces: 2
- Parking features: Driveway, Garage Door Opener
- Attached garage spaces: 2
- Has uncovered spaces: Yes
- Details: Garage Dimensions: 21X23
Features
- Levels: One
- Stories: 1
- Patio & porch: Front Porch, Rear Porch, Screened
- Exterior features: Sidewalk
- Has private pool: Yes
- Pool features: Gunite, In Ground, Screen Enclosure, Solar Heat
- Has spa: Yes
- Spa features: In Ground
- Has view: Yes
- View description: Golf Course, Pool
Lot
- Size: 8,809 Square Feet
- Dimensions: 76.6 x 115
- Features: On Golf Course, Sidewalk
- Residential vegetation: Mature Landscaping
Details
- Parcel number: U18322062B00000000004.0
- Zoning: PD-MU
- Special conditions: None
Construction
Type & style
- Home type: SingleFamily
- Architectural style: Contemporary
- Property subtype: Single Family Residence
Materials
- Block, Stucco
- Foundation: Slab
- Roof: Tile
Condition
- New construction: No
- Year built: 2004
Utilities & green energy
- Electric: Photovoltaics Seller Owned
- Sewer: Public Sewer
- Water: Public
- Utilities for property: BB/HS Internet Available
Green energy
- Energy generation: Solar
Community & HOA
Community
- Features: Association Recreation - Owned, Buyer Approval Required, Deed Restrictions, Fitness Center, Golf Carts OK, Pool, Sidewalks, Special Community Restrictions, Tennis Court(s)
- Security: Smoke Detector(s)
- Pet fee: $0 monthly
- Senior community: Yes
- Subdivision: SUN CITY CENTER UNIT 262 PH
HOA
- Has HOA: Yes
- HOA fee: $526 monthly
- HOA name: Sun City Center Community Assoc/Bourdeaux HOA
- HOA phone: 614-353-5222
- Second HOA name: Sun City Center Community Assoc
- Second HOA phone: 813-633-3500
Location
- Region: Sun City Center
Financial & listing details
- Price per square foot: $257/sqft
- Tax assessed value: $501,872
- Annual tax amount: $3,755
- Date on market: 5/8/2026
- Cumulative days on market: 99 days
- Listing terms: Cash,Conventional,FHA,VA Loan
- Ownership: Fee Simple
- Total actual rent: 0
- Road surface type: Paved
Estimated market value
$567,400
$539,000 - $596,000
$2,739/mo
Price history
| Date | Event | Price |
|---|---|---|
| 5/8/2026 | Listed for sale | $589,000+52.2%$257/sqft |
Source:  Stellar MLS #TB8506307 Report a problem Stellar MLS #TB8506307 Report a problem | ||
| 7/29/2020 | Sold | $387,000-3.2%$169/sqft |
Source: Stellar MLS #T3232513 Report a problem | ||
| 6/26/2020 | Pending sale | $399,900$174/sqft |
Source: KELLER WILLIAMS REALTY #T3232513 Report a problem | ||
| 6/1/2020 | Price change | $399,900-4.8%$174/sqft |
Source: KELLER WILLIAMS REALTY #T3232513 Report a problem | ||
| 3/19/2020 | Listed for sale | $419,900+7.3%$183/sqft |
Source: KELLER WILLIAMS REALTY #T3232513 Report a problem | ||
| 10/1/2004 | Sold | $391,400$170/sqft |
Source: Public Record Report a problem | ||
Public tax history
| Year | Property taxes | Tax assessment |
|---|---|---|
| 2025 | $3,755 +8.2% | $488,820 +2.9% |
| 2024 | $3,471 +3.3% | $475,044 +3% |
| 2023 | $3,360 -55.2% | $461,208 +3% |
| 2022 | $7,501 +3.4% | $447,775 +22.8% |
| 2021 | $7,253 +54% | $364,749 +37% |
| 2020 | $4,709 +2.6% | $266,249 +2.3% |
| 2019 | $4,588 | $260,263 +1.9% |
| 2018 | $4,588 +1.3% | $255,410 -14.2% |
| 2017 | $4,531 +1.2% | $297,817 +21.6% |
| 2016 | $4,475 +0.8% | $245,012 +0.7% |
| 2015 | $4,442 -0.4% | $243,309 +0.8% |
| 2014 | $4,462 | $241,378 +1.5% |
| 2013 | $4,462 +0.3% | $237,811 +1.7% |
| 2012 | $4,449 +0.9% | $233,836 +1% |
| 2011 | $4,408 -7.6% | $231,413 -7.9% |
| 2010 | $4,770 -18.2% | $251,183 -17.1% |
| 2009 | $5,831 -1.9% | $302,814 -1.6% |
| 2008 | $5,941 -18.2% | $307,704 -15.1% |
| 2007 | $7,263 -17.5% | $362,334 -4.3% |
| 2006 | $8,805 +16.6% | $378,487 +21.8% |
| 2005 | $7,549 | $310,796 +17.2% |
| 2004 | -- | $265,242 +495% |
| 2003 | -- | $44,581 |
Find assessor info on the county website
Monthly payment
Est. payment
Payment breakdown
Explore the cost of this home by adjusting the details. Changes won't be saved.Climate risks
Neighborhood: 33573
Nearby schools
GreatSchools rating
- 3/10Cypress Creek Elementary SchoolGrades: PK-5Distance: 3.4 mi
- 2/10Shields Middle SchoolGrades: 6-8Distance: 3.4 mi
- NAAmi Kids YesGrades: 6-12Distance: 3.2 mi
Schools provided by the listing agent
- Elementary: Cypress Creek-HB
- Middle: Shields-HB
- High: Lennard-HB
Source: Stellar MLS. This data may not be complete. We recommend contacting the local school district to confirm school assignments for this home.
- $551,4003 bd2 ba2k sqft2216 Myrtle Vista Ct, Sun City Center, FL 33573Off Market
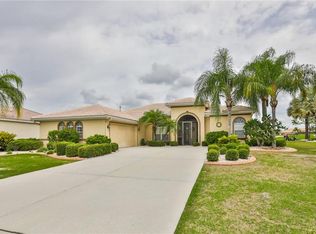
- $451,7003 bd2 ba2.1k sqft2206 Myrtle Vista Ct, Sun City Center, FL 33573Off Market
- $507,3003 bd2 ba2k sqft2210 Myrtle Vista Ct, Sun City Center, FL 33573Off Market

- $408,0003 bd2 ba2.1k sqft2212 Myrtle Vista Ct, Sun City Center, FL 33573Sold

- $480,1003 bd2 ba2.3k sqft2207 Myrtle Vista Ct, Sun City Center, FL 33573Off Market
- $612,0003 bd3 ba2.3k sqft2204 Myrtle Vista Ct, Sun City Center, FL 33573Sold
- $543,9003 bd2 ba2.2k sqft2209 Myrtle Vista Ct, Sun City Center, FL 33573Off Market
- $209,7003 bd2 ba2.1k sqft2205 Myrtle Vista Ct, Sun City Center, FL 33573Sold
A local agent can set up tours, give advice and negotiate with sellers.
Similar homes
- $629,9003 bd3 ba2.3k sqft1719 PACIFIC DUNES DR, SUN CITY CENTER, FL 33573For Sale

 MLS ID #TB8510603, Serena Johnson, DALTON WADE INC. Stellar MLS
 - $399,9003 bd3 ba2.6k sqft445 NOBLE FAIRE DRIVE, SUN CITY CENTER, FL 33573For Sale
 MLS ID #TB8519135, Sandra Guthrie, DALTON WADE INC. Stellar MLS
 - $545,0004 bd3 ba2.4k sqft915 VISTA VERDE LANE, SUN CITY CENTER, FL 33573For Sale
 MLS ID #TB8473475, Tim Terpening, REAL BROKER, LLC. Stellar MLS
 - $445,0003 bd2 ba2k sqft1134 SIGNATURE DRIVE, SUN CITY CENTER, FL 33573For Sale
 MLS ID #TB8500581, Debra Valdes, COASTAL PROPERTIES GROUP INTER. Stellar MLS
 - $415,0002 bd3 ba2.1k sqft1809 PACIFIC DUNES DRIVE, SUN CITY CENTER, FL 33573For SaleMLS ID #TB8499766, Robin Bennett, CENTURY 21 BEGGINS ENTERPRISES. Stellar MLS
- $395,0003 bd2 ba2.3k sqft2027 NEW BEDFORD DRIVE, SUN CITY CENTER, FL 33573For SaleMLS ID #TB8514939, Carlos Paz, BHHS FLORIDA PROPERTIES GROUP. Stellar MLS
- $395,0003 bd2 ba2.4k sqft1330 EMERALD DUNES DRIVE, SUN CITY CENTER, FL 33573For SaleMLS ID #TB8501258, Sandra Tams, CENTURY 21 BEGGINS ENTERPRISES. Stellar MLS
- $355,0002 bd2 ba1.9k sqft1525 EMERALD DUNES DRIVE, SUN CITY CENTER, FL 33573For SaleMLS ID #TB8506035, Trudy McClellan, RE/MAX ALLIANCE GROUP. Stellar MLS
- $337,9002 bd2 ba1.8k sqft803 CHIPPER DRIVE, SUN CITY CENTER, FL 33573For SaleMLS ID #TB8520341, Robin Bennett, CENTURY 21 BEGGINS ENTERPRISES. Stellar MLS
- $325,0003 bd2 ba1.8k sqft1364 EMERALD DUNES DRIVE, SUN CITY CENTER, FL 33573For SaleMLS ID #TB8506859, Herlon Cannon, CENTURY 21 BEGGINS ENTERPRISES. Stellar MLS
- $524,9005 bd3 ba2.9k sqft5009 JAGGED CLOUD DRIVE, WIMAUMA, FL 33598For SaleMLS ID #TB8535701, Sonja Costner, PA, DALTON WADE INC. Stellar MLS
- $549,9004 bd3 ba2.6k sqft809 SEMINOLE SKY DRIVE, RUSKIN, FL 33570For SaleMLS ID #TB8534300, Michelle Dunn, KELLER WILLIAMS SOUTH SHORE. Stellar MLS
- $569,0005 bd3 ba2.9k sqft354 HOPE BAY LOOP, APOLLO BEACH, FL 33572For SaleMLS ID #TB8510904, Ann-Marie Jumapao, KELLER WILLIAMS SOUTH SHORE. Stellar MLS
- $599,9004 bd3 ba2.8k sqft310 MANNS HARBOR DRIVE, APOLLO BEACH, FL 33572For SaleMLS ID #TB8487464, Kim Hodgskin, CENTURY 21 BEGGINS ENTERPRISES. Stellar MLS
- $535,0004 bd3 ba2.9k sqft7812 115TH AVENUE E, PARRISH, FL 34219For SaleMLS ID #A4703118, Alana Jeltema, BETTER HOMES AND GARDENS REAL ESTATE ATCHLEY PROPE. Stellar MLS
- $589,0003 bd2 ba1.9k sqft13214 TORRESINA TERRACE, BRADENTON, FL 34211For SaleMLS ID #A4702938, Shawn Peacher, NETWORK REAL ESTATE GROUP. Stellar MLS
- $659,0004 bd3 ba2.9k sqft5335 SANDY SHELL DRIVE, APOLLO BEACH, FL 33572For SaleMLS ID #TB8536465, Sarah Meyers, CENTURY 21 BEGGINS ENTERPRISES. Stellar MLS
- $589,0003 bd4 ba2k sqft4616 STICKLEY COURT, PALMETTO, FL 34221For SaleMLS ID #TB8529091, Jared Rutherford, KELLER WILLIAMS TAMPA PROPERTIES. Stellar MLS
- $567,0003 bd4 ba2.9k sqft5919 118TH TERRACE E, PARRISH, FL 34219For SaleMLS ID #TB8533954, Shujing Li, LPT REALTY, LLC. Stellar MLS
- $565,0003 bd2 ba2.2k sqft10035 REMINGTON DRIVE, RIVERVIEW, FL 33578For SaleMLS ID #TB8521491, Connie Hite, FUTURE HOME REALTY INC. Stellar MLS
