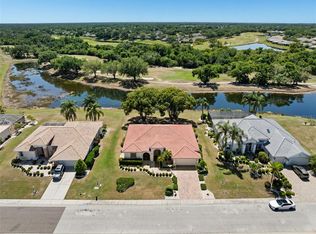
Welcome to 2027 New Bedford Drive in the desirable Wedgewood neighborhood of Sun City Center! This beautifully maintained 3-bedroom, 2-bath Worthington model offers approximately 2,370 square feet of thoughtfully designed living space with soaring ceilings, an open floor plan, and numerous updates throughout. Featuring a spacious living and dining area, a chef-inspired kitchen with quartz countertops, center island, breakfast bar, and abundant cabinetry, this home is perfect for both everyday living and entertaining. The expansive family room flows seamlessly into an enclosed Florida room and screened lanai, providing multiple spaces to relax and enjoy Florida's year-round sunshine. The private primary suite boasts tray ceilings, dual walk-in closets, and an ensuite bath with dual vanities, garden tub, and walk-in shower. Recent improvements include a newer York HVAC system (2024), hurricane-impact windows, plantation shutters, water softener, updated electrical panel (2018), and more, offering peace of mind for years to come. Situated on a beautifully landscaped homesite, this home is conveniently located near shopping, dining, medical facilities, golf courses, recreation centers, and all the amenities that make Sun City Center one of Florida's premier active adult communities. With easy access to Tampa, Sarasota, award-winning Gulf beaches, professional sports, and Tampa International Airport, this is Florida living at its finest.
For sale
Price cut: $5.1K (8/28)
$389,900
2027 NEW BEDFORD DRIVE, SUN CITY CENTER, FL 33573
3beds
2,370sqft
Single Family Residence
Built in 1989
9,396 Square Feet Lot
$382,300 Zestimate®
$165/sqft
$33/mo HOA
What's special
Center islandScreened lanaiBreakfast barOpen floor planSoaring ceilingsGarden tubExpansive family room
- 81 days
- 843
- 32
Zillow last checked:
Listing updated:
Listed by:
Carlos Paz 813-735-9535,
BHHS FLORIDA PROPERTIES GROUP 813-251-2002
Source: Stellar MLS,MLS#: TB8514939 Originating MLS: Suncoast Tampa
Originating MLS: Suncoast Tampa
Facts & features
Interior
Bedrooms & bathrooms
- Bedrooms: 3
- Bathrooms: 2
- Full bathrooms: 2
Primary bedroom
- Features: Ceiling Fan(s), Dual Sinks, Garden Bath, Walk-In Closet(s)
- Level: First
- Area: 225 Square Feet
- Dimensions: 15x15
Bedroom 2
- Features: Ceiling Fan(s), Built-in Closet
- Level: First
- Area: 180 Square Feet
- Dimensions: 15x12
Bedroom 3
- Features: Ceiling Fan(s), Built-in Closet
- Level: First
- Area: 156 Square Feet
- Dimensions: 12x13
Dining room
- Level: First
- Area: 132 Square Feet
- Dimensions: 12x11
Family room
- Features: Ceiling Fan(s)
- Level: First
- Area: 224 Square Feet
- Dimensions: 16x14
Florida room
- Features: Ceiling Fan(s)
- Level: First
- Area: 160 Square Feet
- Dimensions: 8x20
Kitchen
- Features: Breakfast Bar, Ceiling Fan(s), Dual Sinks, Kitchen Island, Pantry, Stone Counters
- Level: First
- Area: 132 Square Feet
- Dimensions: 11x12
Living room
- Features: Ceiling Fan(s)
- Level: First
- Area: 360 Square Feet
- Dimensions: 20x18
Heating
- Electric
Cooling
- Central Air
Appliances
- Included: Dishwasher, Electric Water Heater, Microwave, Range, Refrigerator
- Laundry: Laundry Room
Features
- Coffered Ceiling(s), Open Floorplan, Solid Surface Counters, Solid Wood Cabinets, Stone Counters, Vaulted Ceiling(s)
- Flooring: Ceramic Tile, Laminate
- Doors: Sliding Doors
- Windows: Window Treatments
- Has fireplace: No
Interior area
- Total structure area: 2,938
- Total interior livable area: 2,370 sqft
Video & virtual tour
Property
Parking
- Total spaces: 2
- Parking features: Garage Door Opener
- Attached garage spaces: 2
Features
- Levels: One
- Stories: 1
- Exterior features: Irrigation System, Sidewalk
Lot
- Size: 9,396 Square Feet
- Features: In County, Landscaped, Sidewalk
Details
- Parcel number: U1332191Y700000400011.0
- Zoning: PD-MU
- Special conditions: None
Construction
Type & style
- Home type: SingleFamily
- Property subtype: Single Family Residence
Materials
- Block, Stucco
- Foundation: Slab
- Roof: Tile
Condition
- New construction: No
- Year built: 1989
Details
- Builder model: Worthington
- Builder name: WCI
Utilities & green energy
- Sewer: Public Sewer
- Water: Public
- Utilities for property: BB/HS Internet Available, Cable Available, Electricity Connected, Sewer Connected, Street Lights, Underground Utilities, Water Connected
Community & HOA
Community
- Features: Association Recreation - Owned, Clubhouse, Community Mailbox, Deed Restrictions, Dog Park, Fitness Center, Golf, Pool, Sidewalks, Special Community Restrictions, Tennis Court(s)
- Pet fee: $0 monthly
- Senior community: Yes
- Subdivision: SUN CITY CENTER UNIT 52
HOA
- Has HOA: Yes
- Amenities included: Clubhouse, Pickleball Court(s), Pool, Security, Shuffleboard Court, Spa/Hot Tub, Tennis Court(s)
- HOA fee: $33 monthly
- HOA name: Wedgewood Owners Association
- Second HOA name: Sun City Center C.A
- Second HOA phone: 813-663-3500
Location
- Region: Sun City Center
Financial & listing details
- Price per square foot: $165/sqft
- Tax assessed value: $323,011
- Annual tax amount: $3,664
- Date on market: 6/11/2026
- Cumulative days on market: 82 days
- Listing terms: Cash,Conventional,FHA,VA Loan
- Ownership: Fee Simple
- Total actual rent: 0
- Electric utility on property: Yes
- Road surface type: Paved, Asphalt
Estimated market value
$382,300
$363,000 - $401,000
$2,351/mo
Price history
| Date | Event | Price |
|---|---|---|
| 8/28/2026 | Price change | $389,900-1.3%$165/sqft |
Source:  Stellar MLS #TB8514939 Report a problem Stellar MLS #TB8514939 Report a problem | ||
| 7/19/2026 | Price change | $395,000-3.6%$167/sqft |
Source: Stellar MLS #TB8514939 Report a problem | ||
| 6/26/2026 | Price change | $409,900-2.4%$173/sqft |
Source: Stellar MLS #TB8514939 Report a problem | ||
| 6/11/2026 | Listed for sale | $419,900+2.4%$177/sqft |
Source: Stellar MLS #TB8514939 Report a problem | ||
| 12/13/2024 | Sold | $410,000-6.8%$173/sqft |
Source: Stellar MLS #T3513317 Report a problem | ||
| 10/18/2024 | Pending sale | $439,900$186/sqft |
Source: Stellar MLS #T3513317 Report a problem | ||
| 9/10/2024 | Listed for sale | $439,900$186/sqft |
Source: Stellar MLS #T3513317 Report a problem | ||
| 8/25/2024 | Pending sale | $439,900$186/sqft |
Source: Stellar MLS #T3513317 Report a problem | ||
| 7/29/2024 | Price change | $439,900-2.8%$186/sqft |
Source: Stellar MLS #T3513317 Report a problem | ||
| 6/13/2024 | Price change | $452,500-3.7%$191/sqft |
Source: Stellar MLS #T3513317 Report a problem | ||
| 5/8/2024 | Price change | $470,000-3.1%$198/sqft |
Source: Stellar MLS #T3513317 Report a problem | ||
| 4/19/2024 | Listed for sale | $485,000+76.4%$205/sqft |
Source: Stellar MLS #T3513317 Report a problem | ||
| 5/22/2020 | Sold | $275,000-5.1%$116/sqft |
Source: Agent Provided Report a problem | ||
| 3/12/2020 | Price change | $289,900-3.3%$122/sqft |
Source: TURNING LEAF REALTY #T3198843 Report a problem | ||
| 2/8/2020 | Price change | $299,900-2.9%$127/sqft |
Source: TURNING LEAF REALTY #T3198843 Report a problem | ||
| 12/6/2019 | Price change | $309,000-3.4%$130/sqft |
Source: DALTON WADE INC #T3198843 Report a problem | ||
| 11/15/2019 | Price change | $319,900-1.4%$135/sqft |
Source: DALTON WADE INC #T3198843 Report a problem | ||
| 9/21/2019 | Price change | $324,500-0.1%$137/sqft |
Source: DALTON WADE INC #T3198843 Report a problem | ||
| 9/19/2019 | Listed for sale | $324,900+14.4%$137/sqft |
Source: DALTON WADE INC #T3198843 Report a problem | ||
| 9/21/2018 | Sold | $283,950-2.1%$120/sqft |
Source: Public Record Report a problem | ||
| 8/23/2018 | Pending sale | $289,997$122/sqft |
Source: Assist2Sell The Eshack Team Report a problem | ||
| 8/1/2018 | Listed for sale | $289,997+26.1%$122/sqft |
Source: WEST COAST PREMIER REALTY, LLC #T3122363 Report a problem | ||
| 5/23/2016 | Sold | $230,000-4.1%$97/sqft |
Source: Public Record Report a problem | ||
| 4/10/2015 | Listing removed | $239,900$101/sqft |
Source: Keller Williams - Apollo Beach #T2728826 Report a problem | ||
| 12/5/2014 | Listed for sale | $239,900+25.6%$101/sqft |
Source: Landmark Realty of Apollo Beach #T2728826 Report a problem | ||
| 12/19/2003 | Sold | $191,000$81/sqft |
Source: Public Record Report a problem | ||
Public tax history
| Year | Property taxes | Tax assessment |
|---|---|---|
| 2025 | $3,664 -40.5% | $209,816 -35.7% |
| 2024 | $6,158 +137.9% | $326,125 +30.8% |
| 2023 | $2,589 +5.8% | $249,343 +3% |
| 2022 | $2,448 +1.3% | $242,081 +3% |
| 2021 | $2,417 -41.8% | $235,030 +11.2% |
| 2020 | $4,151 +28.2% | $211,447 +3.7% |
| 2019 | $3,237 | $203,814 +7.2% |
| 2018 | $3,237 +11.3% | $190,209 +2.1% |
| 2017 | $2,909 +1.6% | $186,297 +17.6% |
| 2016 | $2,863 +14.8% | $158,391 +0.7% |
| 2015 | $2,495 +1.1% | $157,315 +1.7% |
| 2014 | $2,469 | $154,615 +1.5% |
| 2013 | $2,469 +0.5% | $152,330 +1.7% |
| 2012 | $2,457 +3.5% | $149,784 +3% |
| 2011 | $2,374 +1.9% | $145,421 +0.8% |
| 2010 | $2,329 -19.6% | $144,323 -16% |
| 2009 | $2,896 -7.4% | $171,804 -6.4% |
| 2008 | $3,126 -13% | $183,501 -5.4% |
| 2007 | $3,595 -5.4% | $194,010 +2.5% |
| 2006 | $3,798 +0.1% | $189,278 +3% |
| 2005 | $3,796 | $183,765 +3% |
| 2004 | -- | $178,413 +26.7% |
| 2003 | -- | $140,805 +2.4% |
| 2002 | -- | $137,505 +1.6% |
| 2001 | -- | $135,340 +3% |
| 2000 | $2,698 | $131,398 |
Find assessor info on the county website
Monthly payment
Est. payment
Payment breakdown
Explore the cost of this home by adjusting the details. Changes won't be saved.Climate risks
Neighborhood: 33573
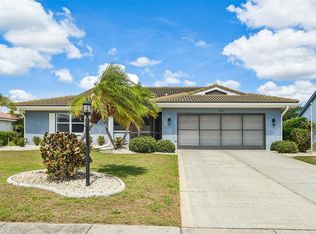
- $335,0002 bd2 ba1.8k sqft2025 New Bedford Dr, Sun City Center, FL 33573For Sale
- $324,2003 bd2 ba2.2k sqft2029 New Bedford Dr, Sun City Center, FL 33573Off Market

- $315,0003 bd2 ba1.9k sqft2048 Berry Roberts Dr, Sun City Center, FL 33573Pending
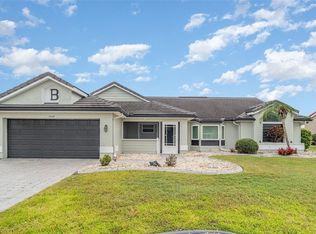
- $355,1003 bd2 ba2.3k sqft2046 Berry Roberts Dr, Sun City Center, FL 33573Off Market

Similar homes
- $399,9003 bd2 ba2.3k sqft2003 NEW BEDFORD DRIVE, SUN CITY CENTER, FL 33573For Sale
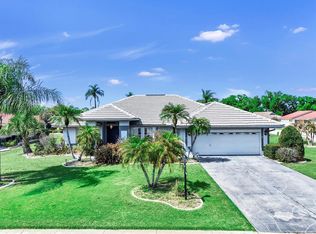
 MLS ID #TB8491524, Katherine Crider, RE/MAX COLLECTIVE. Stellar MLS
 - $350,0002 bd2 ba1.8k sqft1803 NEW BEDFORD DRIVE, SUN CITY CENTER, FL 33573For Sale
 MLS ID #TB8542835, Sandra Tams, CENTURY 21 BEGGINS ENTERPRISES. Stellar MLS
 - $349,0003 bd2 ba2.1k sqft234 AMESBURY CIRCLE, SUN CITY CENTER, FL 33573For Sale
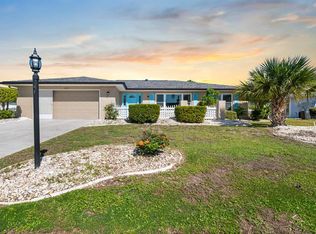 MLS ID #TB8536997, Sandra Guthrie, DALTON WADE INC. Stellar MLS
 - $445,0003 bd2 ba2k sqft1134 SIGNATURE DRIVE, SUN CITY CENTER, FL 33573For Sale
 MLS ID #TB8500581, Debra Valdes, COASTAL PROPERTIES GROUP INTER. Stellar MLS
 - $369,0003 bd2 ba1.9k sqft1807 E DEL WEBB BOULEVARD, SUN CITY CENTER, FL 33573For SaleMLS ID #TB8537588, Sandra Tams, CENTURY 21 BEGGINS ENTERPRISES. Stellar MLS
- $399,0004 bd2 ba1.5k sqft2242 W DEL WEBB BOULEVARD, SUN CITY CENTER, FL 33573For SaleMLS ID #TB8534837, Jeanette Martinez, CENTURY 21 BEGGINS ENTERPRISES. Stellar MLS
- $429,9003 bd2 ba1.8k sqft1617 VISTOSO LANE, SUN CITY CENTER, FL 33573For SaleMLS ID #TB8527865, Steven Moran, KELLER WILLIAMS SUBURBAN TAMPA. Stellar MLS
- $270,0002 bd2 ba1.5k sqft1001 ARDMORE WAY, SUN CITY CENTER, FL 33573For SaleMLS ID #TB8542224, Cathy Griggs, KELLER WILLIAMS SOUTH SHORE. Stellar MLS
- $359,9502 bd2 ba2k sqft1911 E DEL WEBB BOULEVARD, SUN CITY CENTER, FL 33573For SaleMLS ID #TB8515543, Debra Valdes, COASTAL PROPERTIES GROUP INTER. Stellar MLS
- $329,9002 bd2 ba1.7k sqft705 WESTMONT WAY, SUN CITY CENTER, FL 33573For SaleMLS ID #TB8507598, Madeline Richards-Paslay, KELLER WILLIAMS SOUTH SHORE. Stellar MLS
- $329,5003 bd2 ba2.1k sqft739 WINTERBROOKE WAY, SUN CITY CENTER, FL 33573For SaleMLS ID #TB8536579, Sandra Guthrie, DALTON WADE INC. Stellar MLS
- $337,9002 bd2 ba1.8k sqft803 CHIPPER DRIVE, SUN CITY CENTER, FL 33573For SaleMLS ID #TB8520341, Robin Bennett, CENTURY 21 BEGGINS ENTERPRISES. Stellar MLS
- $350,0002 bd2 ba1.9k sqft1525 EMERALD DUNES DRIVE, SUN CITY CENTER, FL 33573For SaleMLS ID #TB8506035, Trudy McClellan, RE/MAX ALLIANCE GROUP. Stellar MLS
- $369,9002 bd2 ba1.4k sqft2035 E DEL WEBB BOULEVARD, SUN CITY CENTER, FL 33573For SaleMLS ID #TB8487689, Stephen Hachey, FLAT FEE MLS REALTY. Stellar MLS
- $329,0002 bd2 ba1.5k sqft2240 W DEL WEBB BOULEVARD #163, SUN CITY CENTER, FL 33573For SaleMLS ID #A4687302, Carol Mennona, EXIT KING REALTY. Stellar MLS
- $279,9002 bd2 ba1.7k sqft907 BLUEWATER DRIVE, SUN CITY CENTER, FL 33573For SaleMLS ID #TB8533224, Nicole Torres, AZURE REAL ESTATE & PROPERTY MANAGEMENT GROUP LLC. Stellar MLS
- $399,0005 bd3 ba2.4k sqft632 TANANA FALL DRIVE, RUSKIN, FL 33570For SaleMLS ID #TB8531816, Andre Tamburello, KELLER WILLIAMS SOUTH SHORE. Stellar MLS
- $285,0002 bd2 ba1.4k sqft1050 REGAL MANOR WAY, SUN CITY CENTER, FL 33573For SaleMLS ID #TB8518284, Darbie Pfeiffer, CENTURY 21 BEGGINS ENTERPRISES. Stellar MLS
- $375,0005 bd3 ba2.3k sqft509 POWDER VIEW DRIVE, RUSKIN, FL 33570For SaleMLS ID #TB8519710, Noelle Delgado, RE/MAX REALTY UNLIMITED. Stellar MLS
- $300,0003 bd2 ba1.8k sqft1364 EMERALD DUNES DRIVE, SUN CITY CENTER, FL 33573For SaleMLS ID #TB8506859, Herlon Cannon, CENTURY 21 BEGGINS ENTERPRISES. Stellar MLS
