Prepare to be impressed! You will love the curb appeal of the beautiful home with its lush, tropical landscaping, tile roof, and tasteful exterior color palette. Step into the sun-filled foyer and view an open floor plan with cathedral ceilings and large windows. The expansive living room flows seamlessly into the formal dining area, which features a large bay window. The kitchen features an Italian tile floor, a large pantry, and an eat-in area that opens to a back patio, where you can step outside to pick oranges and lemons from your backyard. The large primary bedroom suite also opens to the back patio and boasts a tray ceiling and two separate walk-in closets. The luxurious master en-suite bathroom features mosaic tile flooring, marble dual vanities, a linen closet, a jacuzzi tub, and a glass-enclosed walk-in shower. The split-bedroom layout provides privacy with two additional bedrooms and a full bathroom. This home has had multiple quality upgrades, and a full list is available for prospective buyers. This solid-block constructed home was built by Del Webb and sits on a gorgeous, large corner lot. Del Webb is recognized for its quality constructed homes and communities designed for 55+ active lifestyles. Sun City Center is one of the nation’s premier active adult communities, offering numerous clubs and countless resort-style amenities including indoor and outdoor pools, a state-of-the-art fitness center, tennis and pickleball courts, lawn bowling, dog parks, and golf courses. This true golf-cart community also offers close proximity to shopping, dining, medical facilities, and major highways. Conveniently located near I-75, you are just a short drive to downtown Tampa, Tampa International Airport, and the world-famous Gulf beaches. This home is also strategically located for military retirees with a straight shot to MacDill Air Force Base and the James A. Haley Veterans Hospital. Don’t miss your chance to start living the good life in this stunning Sun City Center home! **Ask us about our Preferred Lender Incentive available where you could save thousands $$$**
For sale
$399,900
2003 NEW BEDFORD DRIVE, SUN CITY CENTER, FL 33573
3beds
2,350sqft
Single Family Residence
Built in 1989
0.26 Acres Lot
$-- Zestimate®
$170/sqft
$34/mo HOA
What's special
Large bay windowLarge pantrySplit-bedroom layoutLarge windowsLush tropical landscapingOpen floor planBack patio
- 147 days |
- 264 |
- 10 |
Zillow last checked:
Listing updated:
Listed by:
Katherine Crider 813-476-5566,
RE/MAX COLLECTIVE 813-438-7841
Source: Stellar MLS,MLS#: TB8491524 Originating MLS: Suncoast Tampa
Originating MLS: Suncoast Tampa
Facts & features
Interior
Bedrooms & bathrooms
- Bedrooms: 3
- Bathrooms: 2
- Full bathrooms: 2
Rooms
- Room types: Utility Room
Primary bedroom
- Features: Walk-In Closet(s)
- Level: First
Bedroom 2
- Features: Built-in Closet
- Level: First
Bedroom 3
- Features: Built-in Closet
- Level: First
Dining room
- Level: First
Kitchen
- Level: First
Living room
- Level: First
Heating
- Central
Cooling
- Central Air
Appliances
- Included: Dishwasher, Disposal, Dryer, Microwave, Range, Refrigerator, Washer
- Laundry: Inside
Features
- Ceiling Fan(s), Coffered Ceiling(s), Open Floorplan, Primary Bedroom Main Floor
- Flooring: Carpet, Ceramic Tile, Hardwood
- Doors: Sliding Doors
- Has fireplace: No
Interior area
- Total structure area: 2,962
- Total interior livable area: 2,350 sqft
Video & virtual tour
Property
Parking
- Total spaces: 2
- Parking features: Garage - Attached
- Attached garage spaces: 2
Features
- Levels: One
- Stories: 1
- Patio & porch: Patio
Lot
- Size: 0.26 Acres
- Features: Corner Lot, Oversized Lot
- Residential vegetation: Mature Landscaping, Trees/Landscaped
Details
- Parcel number: U1332191Y700000300001.0
- Zoning: PD-MU
- Special conditions: None
Construction
Type & style
- Home type: SingleFamily
- Architectural style: Contemporary
- Property subtype: Single Family Residence
Materials
- Block, Stucco
- Foundation: Slab
- Roof: Tile
Condition
- New construction: No
- Year built: 1989
Utilities & green energy
- Sewer: Public Sewer
- Water: Public
- Utilities for property: Electricity Connected
Community & HOA
Community
- Features: Deed Restrictions, Pool
- Pet fee: $0 monthly
- Senior community: Yes
- Subdivision: SUN CITY CENTER UNIT 52
HOA
- Has HOA: Yes
- HOA fee: $34 monthly
- HOA name: Sun City Center Community Association
- HOA phone: 813-633-3500
- Second HOA name: Sun City Center Community Association
Location
- Region: Sun City Center
Financial & listing details
- Price per square foot: $170/sqft
- Tax assessed value: $312,009
- Annual tax amount: $3,395
- Date on market: 3/31/2026
- Cumulative days on market: 21 days
- Listing terms: Cash,Conventional,FHA,VA Loan
- Ownership: Fee Simple
- Total actual rent: 0
- Electric utility on property: Yes
- Road surface type: Paved
Estimated market value
Not available
Estimated sales range
Not available
Not available
Price history
| Date | Event | Price |
|---|---|---|
| 3/31/2026 | Listed for sale | $399,900+149.9%$170/sqft |
Source:  Stellar MLS #TB8491524 Report a problem Stellar MLS #TB8491524 Report a problem | ||
| 8/28/1995 | Sold | $160,000$68/sqft |
Source: Public Record Report a problem | ||
Public tax history
| Year | Property taxes | Tax assessment |
|---|---|---|
| 2025 | $3,395 +8.8% | $203,884 +2.9% |
| 2024 | $3,121 +3.9% | $198,138 +3% |
| 2023 | $3,004 +2.8% | $192,367 +3% |
| 2022 | $2,923 +1.4% | $186,764 +3% |
| 2021 | $2,884 +3% | $181,324 +1.4% |
| 2020 | $2,800 +3.7% | $178,821 +2.3% |
| 2019 | $2,699 | $174,801 +1.9% |
| 2018 | $2,699 +2% | $171,542 -12.3% |
| 2017 | $2,647 +1.6% | $195,542 +18.8% |
| 2016 | $2,605 +1.1% | $164,558 +0.7% |
| 2015 | $2,577 -0.1% | $163,414 +0.8% |
| 2014 | $2,579 | $162,117 +1.5% |
| 2013 | $2,579 +0.4% | $159,721 +1.7% |
| 2012 | $2,570 +3.5% | $157,051 +3% |
| 2011 | $2,483 +2.4% | $152,477 +1.5% |
| 2010 | $2,424 -14.3% | $150,224 -11.6% |
| 2009 | $2,828 +0.1% | $169,939 +0.1% |
| 2008 | $2,825 -5.4% | $169,769 +3% |
| 2007 | $2,987 -5.2% | $164,824 +2.5% |
| 2006 | $3,150 +0.1% | $160,804 +3% |
| 2005 | $3,145 | $156,120 +3% |
| 2004 | -- | $151,573 +2.2% |
| 2003 | -- | $148,302 +2.4% |
| 2002 | -- | $144,826 +1.6% |
| 2001 | -- | $142,545 +3% |
| 2000 | $2,879 | $138,393 |
Find assessor info on the county website
Monthly payment
Est. payment
Payment breakdown
Explore the cost of this home by adjusting the details. Changes won't be saved.Climate risks
Neighborhood: 33573
Nearby schools
GreatSchools rating
- 3/10Cypress Creek Elementary SchoolGrades: PK-5Distance: 2.6 mi
- 2/10Shields Middle SchoolGrades: 6-8Distance: 2.6 mi
- NALennard Adult & Community CenterGrades: Distance: 3 mi
Schools provided by the listing agent
- Elementary: Cypress Creek-HB
- Middle: Shields-HB
- High: Tampa Bay Technical-HB
Source: Stellar MLS. This data may not be complete. We recommend contacting the local school district to confirm school assignments for this home.
- $305,0002 bd2 ba1.9k sqft2004 Berry Roberts Dr, Sun City Center, FL 33573Sold
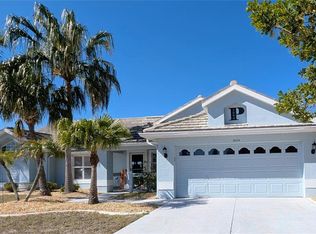
- $328,5003 bd2 ba2.2k sqft2005 New Bedford Dr, Sun City Center, FL 33573Off Market
- $333,6003 bd2 ba1.8k sqft2001 Berry Roberts Dr, Sun City Center, FL 33573Off Market
- $352,8003 bd2 ba2.5k sqft604 Deep Lake Dr, Sun City Center, FL 33573Off Market
- $341,2002 bd2 ba2.2k sqft2008 Berry Roberts Dr, Sun City Center, FL 33573Off Market
- $292,2003 bd2 ba1.6k sqft2003 Berry Roberts Dr, Sun City Center, FL 33573Off Market
- $347,9003 bd2 ba2.5k sqft2010 Berry Roberts Dr, Sun City Center, FL 33573Off Market
- $1,900-- bd-- ba-- sqftDeep Run Rd, Westminster, MD 21158Off Market
A local agent can set up tours, give advice and negotiate with sellers.
Similar homes
- $395,0003 bd2 ba2.3k sqft2027 NEW BEDFORD DRIVE, SUN CITY CENTER, FL 33573For Sale
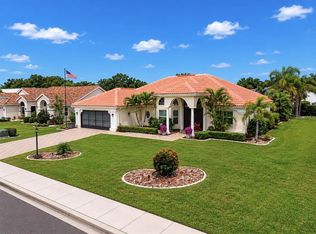
 MLS ID #TB8514939, Carlos Paz, BHHS FLORIDA PROPERTIES GROUP. Stellar MLS
 - $445,0003 bd2 ba2k sqft1134 SIGNATURE DRIVE, SUN CITY CENTER, FL 33573For Sale
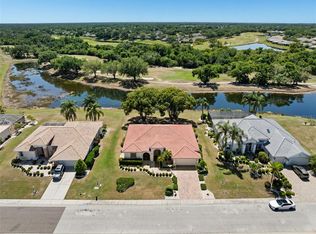 MLS ID #TB8500581, Debra Valdes, COASTAL PROPERTIES GROUP INTER. Stellar MLS
 - $399,0004 bd2 ba1.5k sqft2242 W DEL WEBB BOULEVARD, SUN CITY CENTER, FL 33573For Sale
 MLS ID #TB8534837, Jeanette Martinez, CENTURY 21 BEGGINS ENTERPRISES. Stellar MLS
 - $369,0003 bd2 ba1.9k sqft1807 E DEL WEBB BOULEVARD, SUN CITY CENTER, FL 33573For Sale
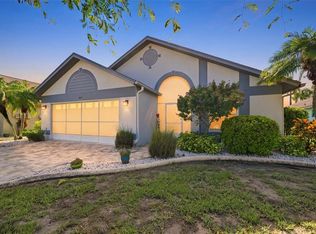 MLS ID #TB8537588, Sandra Tams, CENTURY 21 BEGGINS ENTERPRISES. Stellar MLS
 - $329,9002 bd2 ba1.7k sqft705 WESTMONT WAY, SUN CITY CENTER, FL 33573For SaleMLS ID #TB8507598, Madeline Richards-Paslay, KELLER WILLIAMS SOUTH SHORE. Stellar MLS
- $320,0003 bd2 ba2.3k sqft1501 NEW BEDFORD DRIVE, SUN CITY CENTER, FL 33573For SaleMLS ID #TB8527804, Sandra Kehoe, MARK SPAIN REAL ESTATE. Stellar MLS
- $373,0002 bd2 ba1.7k sqft1834 E DEL WEBB BOULEVARD, SUN CITY CENTER, FL 33573For SaleMLS ID #TB8506571, Brook Taylor, QUICKSILVER REAL ESTATE GROUP. Stellar MLS
- $284,9002 bd2 ba1.4k sqft1804 FORT DUQUESNA DRIVE, SUN CITY CENTER, FL 33573For SaleMLS ID #TB8539517, Robin Bennett, CENTURY 21 BEGGINS ENTERPRISES. Stellar MLS
- $399,0005 bd3 ba2.4k sqft632 TANANA FALL DRIVE, RUSKIN, FL 33570For SaleMLS ID #TB8531816, Andre Tamburello, KELLER WILLIAMS SOUTH SHORE. Stellar MLS
- $329,0002 bd2 ba1.5k sqft2240 W DEL WEBB BOULEVARD #163, SUN CITY CENTER, FL 33573For SaleMLS ID #A4687302, Carol Mennona, EXIT KING REALTY. Stellar MLS
- $325,0003 bd2 ba1.8k sqft1364 EMERALD DUNES DRIVE, SUN CITY CENTER, FL 33573For SaleMLS ID #TB8506859, Herlon Cannon, CENTURY 21 BEGGINS ENTERPRISES. Stellar MLS
- $395,0003 bd2 ba1.8k sqft4001 HIGHGATE DRIVE, VALRICO, FL 33594For SaleMLS ID #TB8542277, Mckenzie Currie, COMPASS FLORIDA LLC. Stellar MLS
- $409,9003 bd2 ba2.6k sqft13029 PRESTWICK DRIVE, RIVERVIEW, FL 33579For SaleMLS ID #TB8504447, Millie Smith, EASY HOME SALES. Stellar MLS
- $215,0002 bd2 ba1.8k sqft2305 E DEL WEBB BLVD, SUN CITY CENTER, FL 33573For SaleMLS ID #TB8454009, Barbara Weller, CARRILLO REALTY PA. Stellar MLS
- $375,0005 bd3 ba2.3k sqft509 POWDER VIEW DRIVE, RUSKIN, FL 33570For SaleMLS ID #TB8519710, Noelle Delgado, RE/MAX REALTY UNLIMITED. Stellar MLS
- $384,9996 bd3 ba2.6k sqft509 ROYAL EMPRESS DRIVE, RUSKIN, FL 33570For SaleMLS ID #TB8492673, Karen Woods, RE/MAX REALTY UNLIMITED. Stellar MLS
- $349,0003 bd2 ba2k sqft5335 CLOVER MIST DRIVE, APOLLO BEACH, FL 33572For SaleMLS ID #TB8522880, Andrew TenEyck, CHARLES RUTENBERG REALTY INC. Stellar MLS
- $399,5004 bd3 ba2.2k sqft9407 CHART HOUSE COURT, RIVERVIEW, FL 33578For SaleMLS ID #TB8489070, Daquan Waldron, CENTURY 21 ELITE LOCATIONS, INC. Stellar MLS
- $225,7002 bd2 ba1.8k sqft1209 WILD FEATHER LANE, SUN CITY CENTER, FL 33573For SaleMLS ID #TB8403258, Tanja Cisliek, FUTURE HOME REALTY INC. Stellar MLS
- $239,9002 bd2 ba1.6k sqft214 LINGER LANE, SUN CITY CENTER, FL 33573For SaleMLS ID #TB8499627, David Lovitch, KELLER WILLIAMS SOUTH SHORE. Stellar MLS
