Available assumable 2.875% VA loan with approximately 25.5 years remaining also makes this a smart investment for even a non-veteran. Welcome to 1834 E Del Webb Blvd. Located in Sun City Center a 55+ and true golf cart community allowing the ability to go shopping, restaurants, home improvement stores, doctors’ offices, golf and more. Sun City Center offers nearly 200 clubs and organizations along with a clubhouse, fitness center, indoor and outdoor pools, also multiple card clubs, wood working, dog park, stained glass, photo club, pottery, gardening, dancing, military organizations along with outdoor actives like pickle ball, volleyball, lawn bowling, tennis, bocce, shuffleboard, softball, archery club, golf, horseshoes, and with so many other options you truly are in an active community with many volunteer opportunities. Also, under construction is the new pool and entertainment area. This community also offers Emergency Squad (an emergency response team available 24/7 that has been featured on the news), Security Patrol, and Good Samaritans providing driving services. There is not much this community cannot provide. This home offers a new roof (April 2026) with warranty, new windows (2026) with warranty, newer AC (2024) with maintenance plan. The oversized corner lot and beautiful landscaping provide the perfect outdoor space. The front screened in lanai provides a perfect area to enjoy the sunrise or sit on the back patio for a perfect sunset. With an open flowing floor plan, split two-bedroom, 2 baths, and has a den that could be a third bedroom. It offers a bright Florida room off the kitchen and living room that provides a perfect place for entertaining or a quiet day at home. The galley kitchen with bar and dinette has amazing space with granite counter tops and soft close cabinets and drawers. The primary retreat offers ample space, and the en-suite bathroom has bright light from skylight. It has dual vanities, and dual closets with a walk-in shower. Down the hall from form the den allows for privacy for the second bedroom and bathroom. Once you tour the house and the community this will be home.
For sale
$373,000
1834 E DEL WEBB BOULEVARD, SUN CITY CENTER, FL 33573
2beds
1,777sqft
:
Get pre-qualified$2,685/mo
Single Family Residence
Built in 1990
8,760 Square Feet Lot
$355,700 Zestimate®
$210/sqft
$151/mo HOA
What's special
Granite counter topsOpen flowing floor planOversized corner lotWalk-in showerBeautiful landscapingDual vanitiesDual closets
- 70 days |
- 130 |
- 1 |
Zillow last checked:
Listing updated:
Listed by:
Brook Taylor 941-900-5000,
QUICKSILVER REAL ESTATE GROUP 813-288-0300
Source: Stellar MLS,MLS#: TB8506571 Originating MLS: Suncoast Tampa
Originating MLS: Suncoast Tampa
Facts & features
Interior
Bedrooms & bathrooms
- Bedrooms: 2
- Bathrooms: 2
- Full bathrooms: 2
Rooms
- Room types: Den/Library/Office, Family Room, Florida Room, Dining Room, Utility Room
Other
- Features: Ceiling Fan(s), No Closet
- Level: First
- Area: 256 Square Feet
- Dimensions: 16x16
Bedroom 2
- Features: Ceiling Fan(s), Built-in Closet
- Level: First
- Area: 144 Square Feet
- Dimensions: 12x12
Primary bathroom
- Features: En Suite Bathroom, Exhaust Fan, Granite Counters, Makeup/Vanity Space, Shower No Tub, Single Vanity, Split Vanities, Tall Countertops, Window/Skylight in Bath, Dual Closets
- Level: First
- Area: 196 Square Feet
- Dimensions: 14x14
Bathroom 2
- Features: Exhaust Fan, Granite Counters, Single Vanity, Tall Countertops, Tub With Shower, No Closet
- Level: First
- Area: 35 Square Feet
- Dimensions: 7x5
Balcony porch lanai
- Features: Other, No Closet
- Level: First
- Area: 81 Square Feet
- Dimensions: 9x9
Den
- Features: Ceiling Fan(s), No Closet
- Level: First
- Area: 130 Square Feet
- Dimensions: 10x13
Dinette
- Features: Ceiling Fan(s), No Closet
- Level: First
- Area: 60 Square Feet
- Dimensions: 10x6
Dining room
- Features: Ceiling Fan(s), No Closet
- Level: First
- Area: 130 Square Feet
- Dimensions: 10x13
Florida room
- Features: Ceiling Fan(s), No Closet
- Level: First
- Area: 190 Square Feet
- Dimensions: 19x10
Foyer
- Features: No Closet
- Level: First
- Area: 30 Square Feet
- Dimensions: 6x5
Kitchen
- Features: Breakfast Bar, Granite Counters, Pantry, No Closet
- Level: First
- Area: 140 Square Feet
- Dimensions: 10x14
Laundry
- Features: Single Vanity, No Closet
- Level: First
Living room
- Features: No Closet
- Level: First
- Area: 338 Square Feet
- Dimensions: 13x26
Heating
- Central, Electric
Cooling
- Central Air
Appliances
- Included: Cooktop, Dishwasher, Disposal, Dryer, Electric Water Heater, Exhaust Fan, Microwave, Range, Refrigerator, Washer
- Laundry: Electric Dryer Hookup, Inside, Laundry Room, Washer Hookup
Features
- Cathedral Ceiling(s), Ceiling Fan(s), Chair Rail, Eating Space In Kitchen, Living Room/Dining Room Combo, Open Floorplan, Split Bedroom, Stone Counters, Thermostat, Vaulted Ceiling(s), Walk-In Closet(s)
- Flooring: Luxury Vinyl
- Windows: Blinds, Skylight(s)
- Has fireplace: No
Interior area
- Total structure area: 2,278
- Total interior livable area: 1,777 sqft
Video & virtual tour
Property
Parking
- Total spaces: 2
- Parking features: Driveway, Garage Door Opener, Oversized
- Attached garage spaces: 2
- Has uncovered spaces: Yes
Features
- Levels: One
- Stories: 1
- Patio & porch: Front Porch, Patio, Screened
- Exterior features: Irrigation System
- Has view: Yes
- View description: Garden
- Waterfront features: Lake
Lot
- Size: 8,760 Square Feet
- Features: Corner Lot, Sidewalk, Above Flood Plain
Details
- Parcel number: U0632202X600000400013.0
- Zoning: PD-MU
- Special conditions: None
Construction
Type & style
- Home type: SingleFamily
- Property subtype: Single Family Residence
Materials
- Block, Stucco
- Foundation: Block
- Roof: Shingle
Condition
- New construction: No
- Year built: 1990
Utilities & green energy
- Sewer: Public Sewer
- Water: None
- Utilities for property: Cable Available, Electricity Connected, Fiber Optics, Phone Available, Public, Sewer Connected, Sprinkler Meter, Street Lights, Underground Utilities, Water Connected
Green energy
- Indoor air quality: HVAC Filter MERV 8+, Non Toxic Pest Control
Community & HOA
Community
- Features: Lake
- Security: Smoke Detector(s)
- Pet fee: $0 monthly
- Senior community: Yes
- Subdivision: SUN CITY CENTER UNIT 49
HOA
- Has HOA: Yes
- Amenities included: Clubhouse, Fitness Center, Handicap Modified, Maintenance, Optional Additional Fees, Park, Pickleball Court(s), Pool, Recreation Facilities, Sauna, Security, Shuffleboard Court, Spa/Hot Tub, Tennis Court(s), Trail(s), Wheelchair Access
- Services included: Common Area Taxes, Community Pool, Maintenance Structure, Recreational Facilities
- HOA fee: $151 monthly
- HOA name: CALOOSA LAKES / REALMANAGE
- HOA phone: 866-473-2573
- Second HOA name: SUN CITY CENTER COMMUNITY ASSOCIATION
- Second HOA phone: 813-633-3500
Location
- Region: Sun City Center
Financial & listing details
- Price per square foot: $210/sqft
- Tax assessed value: $274,997
- Annual tax amount: $4,585
- Date on market: 5/19/2026
- Cumulative days on market: 71 days
- Listing terms: Assumable,Cash,Conventional,FHA
- Ownership: Fee Simple
- Total actual rent: 0
- Electric utility on property: Yes
- Road surface type: Paved, Asphalt
Estimated market value
$355,700
$338,000 - $373,000
$1,918/mo
Price history
| Date | Event | Price |
|---|---|---|
| 5/19/2026 | Listed for sale | $373,000+35.6%$210/sqft |
Source:  Stellar MLS #TB8506571 Report a problem Stellar MLS #TB8506571 Report a problem | ||
| 11/23/2021 | Sold | $275,000+17%$155/sqft |
Source: Public Record Report a problem | ||
| 12/28/2020 | Sold | $235,000-4.9%$132/sqft |
Source: Public Record Report a problem | ||
| 11/19/2020 | Pending sale | $247,000$139/sqft |
Source: PICKETT FENCES REALTY INC. #T3258068 Report a problem | ||
| 11/16/2020 | Price change | $247,000-2%$139/sqft |
Source: PICKETT FENCES REALTY INC. #T3258068 Report a problem | ||
| 11/12/2020 | Price change | $252,000-2.7%$142/sqft |
Source: PICKETT FENCES REALTY INC. #T3258068 Report a problem | ||
| 11/2/2020 | Price change | $259,000+15.2%$146/sqft |
Source: PICKETT FENCES REALTY INC. #T3258068 Report a problem | ||
| 9/22/2020 | Price change | $224,900-2.2%$127/sqft |
Source: PICKETT FENCES REALTY INC. #T3258068 Report a problem | ||
| 9/9/2020 | Price change | $229,900-2.1%$129/sqft |
Source: PICKETT FENCES REALTY INC. #T3258068 Report a problem | ||
| 8/29/2020 | Price change | $234,900-2.1%$132/sqft |
Source: PICKETT FENCES REALTY INC. #T3258068 Report a problem | ||
| 8/25/2020 | Price change | $239,900-2%$135/sqft |
Source: PICKETT FENCES REALTY INC. #T3258068 Report a problem | ||
| 8/22/2020 | Price change | $244,900-2%$138/sqft |
Source: PICKETT FENCES REALTY INC. #T3258068 Report a problem | ||
| 8/16/2020 | Price change | $249,900-2%$141/sqft |
Source: PICKETT FENCES REALTY INC. #T3258068 Report a problem | ||
| 8/11/2020 | Price change | $254,900-1.9%$143/sqft |
Source: PICKETT FENCES REALTY INC. #T3258068 Report a problem | ||
| 8/7/2020 | Listed for sale | $259,900+62.4%$146/sqft |
Source: PICKETT FENCES REALTY INC. #T3258068 Report a problem | ||
| 7/24/2020 | Sold | $160,000+28%$90/sqft |
Source: Public Record Report a problem | ||
| 11/21/2013 | Sold | $125,000-7.4%$70/sqft |
Source: Stellar MLS #T2579783 Report a problem | ||
| 8/29/2013 | Pending sale | $135,000$76/sqft |
Source: CENTURY 21 Beggins Enterprises #T2579783 Report a problem | ||
| 7/14/2013 | Listed for sale | $135,000+14.4%$76/sqft |
Source: CENTURY 21 Beggins Enterprises #T2579783 Report a problem | ||
| 11/18/1996 | Sold | $118,000+4%$66/sqft |
Source: Public Record Report a problem | ||
| 2/7/1995 | Sold | $113,500$64/sqft |
Source: Public Record Report a problem | ||
Public tax history
| Year | Property taxes | Tax assessment |
|---|---|---|
| 2025 | $4,585 +8.7% | $260,276 +2.9% |
| 2024 | $4,217 +3.9% | $252,941 +3% |
| 2023 | $4,060 +4.9% | $245,574 +3% |
| 2022 | $3,870 +801.8% | $238,421 +24% |
| 2021 | $429 -86.7% | $192,337 +19.9% |
| 2020 | $3,229 +8.1% | $160,364 +7.9% |
| 2019 | $2,989 | $148,582 +2.8% |
| 2018 | $2,989 +2.3% | $144,522 +7.2% |
| 2017 | $2,921 +5.8% | $134,774 +10.2% |
| 2016 | $2,761 +6.4% | $122,326 +10% |
| 2015 | $2,594 +7.3% | $111,205 -1.3% |
| 2014 | $2,417 | $112,708 +13.9% |
| 2013 | $2,417 +15.9% | $98,933 +7.1% |
| 2012 | $2,086 -2.5% | $92,355 -2.6% |
| 2011 | $2,140 +48.9% | $94,801 -6.3% |
| 2010 | $1,437 -20.2% | $101,157 -15.1% |
| 2009 | $1,802 -3.1% | $119,168 -2.5% |
| 2008 | $1,859 -9.8% | $122,228 +3% |
| 2007 | $2,062 -4.5% | $118,668 +2.5% |
| 2006 | $2,159 +0.4% | $115,774 +3% |
| 2005 | $2,150 | $112,402 +3% |
| 2004 | -- | $109,128 +1.5% |
| 2003 | -- | $107,510 +2.4% |
| 2002 | -- | $104,990 +1.6% |
| 2001 | -- | $103,337 -2.1% |
| 2000 | $1,963 | $105,515 |
Find assessor info on the county website
Monthly payment
Est. payment
Payment breakdown
Explore the cost of this home by adjusting the details. Changes won't be saved.Climate risks
Neighborhood: 33573
Nearby schools
GreatSchools rating
- 3/10Cypress Creek Elementary SchoolGrades: PK-5Distance: 2.1 mi
- 2/10Shields Middle SchoolGrades: 6-8Distance: 2.2 mi
- 3/10Jule F Sumner High SchoolGrades: 9-12Distance: 3.1 mi
- $269,9002 bd2 ba1.4k sqft1832 E Del Webb Blvd, Sun City Center, FL 33573Off Market
- $255,0002 bd2 ba1.5k sqft337 Northway Dr, Sun City Center, FL 33573Sold

- $250,0002 bd2 ba1.6k sqft1830 E Del Webb Blvd, Sun City Center, FL 33573Sold

- $297,7003 bd2 ba1.7k sqft331 Northway Dr, Sun City Center, FL 33573Off Market
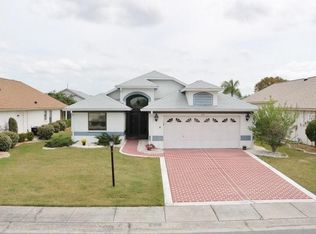
- $288,9003 bd2 ba1.8k sqft344 Northway Dr, Sun City Center, FL 33573Off Market
- $298,3003 bd3 ba1.7k sqft342 Northway Dr, Sun City Center, FL 33573Off Market
- $318,0003 bd2 ba1.5k sqft329 Northway Dr, Sun City Center, FL 33573Off Market
- $295,0003 bd2 ba1.5k sqft1828 E Del Webb Blvd, Sun City Center, FL 33573Sold
A local agent can set up tours, give advice and negotiate with sellers.
Similar homes
- $369,9002 bd2 ba1.4k sqft2035 E DEL WEBB BOULEVARD, SUN CITY CENTER, FL 33573For Sale
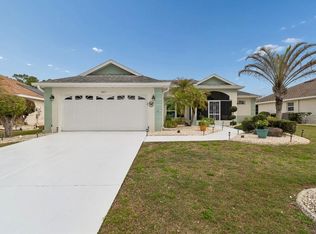
 MLS ID #TB8487689, Stephen Hachey, FLAT FEE MLS REALTY. Stellar MLS
 - $365,0002 bd2 ba1.8k sqft1613 E DEL WEBB BOULEVARD, SUN CITY CENTER, FL 33573For Sale
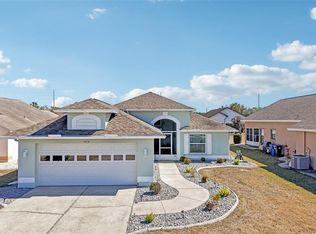 MLS ID #TB8473683, David Lovitch, KELLER WILLIAMS SOUTH SHORE. Stellar MLS
 - $299,9002 bd2 ba1.5k sqft615 ALLEGHENY DRIVE, SUN CITY CENTER, FL 33573For Sale
 MLS ID #TB8520204, Bobby Lambert, II, LPT REALTY, LLC.. Stellar MLS
 - $329,0002 bd2 ba1.5k sqft2240 W DEL WEBB BOULEVARD #163, SUN CITY CENTER, FL 33573For Sale
 MLS ID #A4687302, Carol Mennona, EXIT KING REALTY. Stellar MLS
 - $349,4993 bd2 ba1.8k sqft3805 MILFLORES DRIVE, SUN CITY CENTER, FL 33573For SaleMLS ID #TB8503221, Judy Garrett, KELLER WILLIAMS SOUTH SHORE. Stellar MLS
- $349,9004 bd2 ba1.9k sqft15423 MILLER CREEK DRIVE, RUSKIN, FL 33573For SaleMLS ID #A4681523, Kelly Lerman, BERKSHIRE HATHAWAY HOMESERVICE. Stellar MLS
- $359,9004 bd3 ba1.7k sqft13222 PINE CREEK CIRCLE, RIVERVIEW, FL 33579For SaleMLS ID #TB8525308, Lisa Dean, RE/MAX REALTY UNLIMITED. Stellar MLS
- $384,9003 bd2 ba2k sqft12209 W STREAMBED DRIVE, RIVERVIEW, FL 33579For SaleMLS ID #TB8531975, Chase Carbonell, SIGNATURE REALTY ASSOCIATES. Stellar MLS
- $339,9004 bd3 ba2k sqft16619 GOOSE RIBBON PLACE, WIMAUMA, FL 33598For SaleMLS ID #TB8511525, Mario Banales, 27NORTH REALTY. Stellar MLS
- $315,0003 bd2 ba1.5k sqft11008 LELAND GROVES DRIVE, RIVERVIEW, FL 33579For SaleMLS ID #TB8529418, Gordon Klaiber, REDFIN CORPORATION. Stellar MLS
- $387,0004 bd2 ba1.6k sqft10510 EGRET HAVEN LANE, RIVERVIEW, FL 33578For SaleMLS ID #TB8504051, Luz Delgado, EXP REALTY LLC. Stellar MLS
- $350,0003 bd2 ba1.7k sqft203 OCEANIA COURT, APOLLO BEACH, FL 33572For SaleMLS ID #TB8476135, Kalani Hayman, CENTURY 21 BEGGINS ENTERPRISES. Stellar MLS
- $349,5003 bd2 ba1.8k sqft11023 HOLLY CONE DRIVE, RIVERVIEW, FL 33569For SaleMLS ID #TB8513906, Lisa Tackus, ELEVATED REALTY. Stellar MLS
- $399,9003 bd2 ba1.7k sqft5318 GOLDEN ISLES DRIVE, APOLLO BEACH, FL 33572For SaleMLS ID #TB8516799, Susan Robertson, THE ROBERTSON RLTY ESTATE GROU. Stellar MLS
- $395,0005 bd3 ba2.2k sqft5426 RAINWOOD MEADOWS DRIVE, APOLLO BEACH, FL 33572For SaleMLS ID #A4693307, David Burgess, KW COASTAL LIVING II. Stellar MLS
- $404,9003 bd3 ba1.8k sqft6918 MAKERS WAY, APOLLO BEACH, FL 33572For SaleMLS ID #TB8500616, Christy Morgan, RE/MAX COLLECTIVE. Stellar MLS
- $379,0004 bd2 ba2k sqft11318 BRIDGE PINE DRIVE, RIVERVIEW, FL 33569For SaleMLS ID #TB8522210, Aaron Eshack, ASSIST 2 SELL THE ESHACK TEAM. Stellar MLS
- $419,9003 bd2 ba2.6k sqft13029 PRESTWICK DRIVE, RIVERVIEW, FL 33579For SaleMLS ID #TB8504447, Millie Smith, EASY HOME SALES. Stellar MLS
- $390,0003 bd3 ba2.1k sqft17245 STAR BANKS ST, WIMAUMA, FL 33598For SaleMLS ID #TB8470733, Bob Sanders, YELLOWFIN REALTY. Stellar MLS
- $320,0004 bd3 ba1.8k sqft14855 CRESCENT ROCK DRIVE, WIMAUMA, FL 33598For SaleMLS ID #TB8523524, Mervin Walls, WALLS REALTY & ASSOCIATES, LLC. Stellar MLS
