BACKUP OFFERS STRONGLY ENCOURAGED!! SELLERS ARE WILLING TO CONSIDER RENTAL ALSO!! Step inside this breathtaking Riverview home, where quiet elegance meets total tranquility. As you cross the threshold, your eyes are immediately drawn to the gorgeous wood look LPV plank floors extending throughout the whole entire house, carrying seamless warmth, durability, and texture into every single room. The light filled, open layout looks straight out of a builder’s model home, effortlessly guiding you past the main living area toward triple sliding glass doors. Step through them onto a huge screened lanai that offers peace and tranquility: complete privacy and no rear neighbors, looking directly out onto a pristine, premium conservation lot. Heading back inside, the gourmet kitchen is an absolute showstopper. Designed with both beauty and function in mind, it features an oversized island that can also be used as a spacious breakfast bar, perfect for hosting, and a huge walk in pantry that keeps everything organized. What makes this 2,038 square foot home so brilliant is its smart three way split floor plan, which gives everyone their own quiet corner. The primary suite serves as a true retreat, featuring his and hers huge walk in closets and a spa like bath complete with dual round mirrors, upgraded fixtures, and a striking designer wallpaper accent. Off in their own separate wing, the additional bedrooms are placed thoughtfully away from the main suite for maximum privacy. You also have a versatile flex space that works perfectly as a quiet dedicated home office or a vibrant bonus room. Beyond the front door, the turn key, resort style lifestyle continues with access to incredible neighborhood amenities, including multiple community pools, clubhouses, a fitness center, tennis and basketball courts, a dog park, and playgrounds. Every single detail in this sanctuary was meticulously crafted, making it a rare gem you truly have to experience in person! A turnkey masterpiece on a premium conservation lot like this simply does not stay on the market long. Don't wait on this rare opportunity, schedule your showing today before this dream home is gone!
Sold for $375,000
$375,000
12209 W STREAMBED DRIVE, RIVERVIEW, FL 33579
3beds
2,038sqft
Single Family Residence
Built in 2017
7,200 Square Feet Lot
$372,800 Zestimate®
$184/sqft
$2,647 Estimated rent
Home value
$372,800
$354,000 - $391,000
$2,647/mo
Zestimate® history
Owner options
List your home for rent
$2,647/mo
Rent Zestimate®
Find your next renter with Zillow Rental Manager. Plus, with online applications, you can quickly screen prospective tenants – for free.
$2,647/mo
Rent Zestimate®
Refinance and save
$2,686/mo
Est. payment
Refinancing to a lower rate could help reduce your monthly payments and save thousands over the life of the loan.
$2,686/mo
Est. payment
Explore your selling options
Work with a Zillow partner agent
Leverage their expertise and Zillow's premium Showcase listings to get your home seen by more buyers.
Get startedList with your own agent
Get your home in front of millions of buyers by listing it on Zillow.
Learn how to do itSell it yourself
Take full control of how buyers see your home on Zillow by listing For Sale by Owner (FSBO).
List your homeWhat's special
Huge screened lanaiPremium conservation lotPristine premium conservation lotGourmet kitchenLight filled open layoutTriple sliding glass doorsHuge walk in pantry
Zillow last checked:
Listing updated:
Listed by:
Chase Carbonell 813-547-8464,
SIGNATURE REALTY ASSOCIATES 813-689-3115
Bought with:
Nes Zuluaga, 3511928
KELLER WILLIAMS TAMPA CENTRAL
Source: Stellar MLS,MLS#: TB8531975 Originating MLS: Suncoast Tampa
Originating MLS: Suncoast Tampa
Facts & features
Interior
Bedrooms & bathrooms
- Bedrooms: 3
- Bathrooms: 2
- Full bathrooms: 2
Primary bedroom
- Features: Walk-In Closet(s)
- Level: First
- Area: 247 Square Feet
- Dimensions: 19x13
Bedroom 2
- Features: Built-in Closet
- Level: First
- Area: 120 Square Feet
- Dimensions: 12x10
Bedroom 3
- Features: Built-in Closet
- Level: First
- Area: 121 Square Feet
- Dimensions: 11x11
Balcony porch lanai
- Level: First
- Area: 160 Square Feet
- Dimensions: 8x20
Dining room
- Level: First
- Area: 170 Square Feet
- Dimensions: 17x10
Great room
- Level: First
- Area: 238 Square Feet
- Dimensions: 17x14
Kitchen
- Level: First
- Area: 221 Square Feet
- Dimensions: 17x13
Office
- Level: First
- Area: 154 Square Feet
- Dimensions: 11x14
Heating
- Central
Cooling
- Central Air
Appliances
- Included: Dishwasher, Disposal, Electric Water Heater, Microwave, Range
- Laundry: Laundry Room
Features
- Ceiling Fan(s), In Wall Pest System, Open Floorplan, Solid Wood Cabinets, Split Bedroom, Tray Ceiling(s), Walk-In Closet(s)
- Flooring: Carpet, Ceramic Tile
- Doors: Sliding Doors
- Windows: Hurricane Shutters
- Has fireplace: No
Interior area
- Total structure area: 2,891
- Total interior livable area: 2,038 sqft
Property
Parking
- Total spaces: 2
- Parking features: Garage - Attached
- Attached garage spaces: 2
Features
- Levels: One
- Stories: 1
- Patio & porch: Covered, Screened
- Exterior features: Irrigation System, Sidewalk
- Fencing: Fenced,Vinyl
- Has view: Yes
- View description: Trees/Woods
Lot
- Size: 7,200 Square Feet
- Dimensions: 60 x 120
- Features: Conservation Area
Details
- Parcel number: U1131209EG00000000087.0
- Zoning: PD
- Special conditions: None
Construction
Type & style
- Home type: SingleFamily
- Architectural style: Contemporary,Florida
- Property subtype: Single Family Residence
Materials
- Block, Stucco
- Foundation: Slab
- Roof: Shingle
Condition
- New construction: No
- Year built: 2017
Utilities & green energy
- Sewer: Public Sewer
- Water: Public
- Utilities for property: Electricity Available, Sewer Available, Street Lights, Water Available
Community & HOA
Community
- Features: Deed Restrictions, Fitness Center, Park, Playground, Sidewalks
- Pet fee: $0 monthly
- Subdivision: TRIPLE CREEK PH 1 VILLG A
HOA
- Has HOA: Yes
- Amenities included: Clubhouse, Fence Restrictions, Fitness Center, Park, Playground, Pool, Tennis Court(s)
- HOA fee: $8 monthly
- HOA name: Amy Rockwell
- HOA phone: 877-221-6919
Location
- Region: Riverview
Financial & listing details
- Price per square foot: $184/sqft
- Annual tax amount: $5,526
- Date on market: 7/23/2026
- Cumulative days on market: 21 days
- Listing terms: Cash,Conventional,FHA,VA Loan
- Ownership: Fee Simple
- Total actual rent: 0
- Electric utility on property: Yes
- Road surface type: Asphalt
Price history
| Date | Event | Price |
|---|---|---|
| 9/10/2026 | Sold | $375,000+0%$184/sqft |
Source:  Stellar MLS #TB8531975 Report a problem Stellar MLS #TB8531975 Report a problem | ||
| 8/12/2026 | Price change | $374,900-2.6%$184/sqft |
Source: Stellar MLS #TB8531975 Report a problem | ||
| 7/23/2026 | Listed for sale | $384,900$189/sqft |
Source: Stellar MLS #TB8531975 Report a problem | ||
Public tax history
Tax history is unavailable.
Neighborhood: Triple Creek
Nearby homes
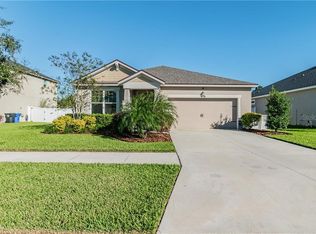
- $375,0003 bd2 ba2k sqft12209 Streambed Dr, Riverview, FL 33579Off Market
- $424,8004 bd3 ba2.3k sqft12207 Streambed Dr, Riverview, FL 33579Off Market
- $575,0004 bd3 ba2.9k sqft12211 Streambed Dr, Riverview, FL 33579Sold

- $515,0004 bd3 ba2.6k sqft12213 Streambed Dr, Riverview, FL 33579Sold

- $466,7004 bd3 ba2.4k sqft12208 Streambed Dr, Riverview, FL 33579Off Market
- $399,7004 bd3 ba2.2k sqft12206 Streambed Dr, Riverview, FL 33579Off Market
- $499,4006 bd5 ba3.8k sqft12210 Streambed Dr, Riverview, FL 33579Off Market
- $450,0004 bd3 ba2.3k sqft12215 Streambed Dr, Riverview, FL 33579Sold
Nearby schools
GreatSchools rating
- 3/10Warren Hope Dawson ElementaryGrades: PK-5Distance: 0.9 mi
- 6/10Barrington Middle SchoolGrades: 6-8Distance: 4 mi
- 3/10Jule F Sumner High SchoolGrades: 9-12Distance: 3.4 mi
Schools provided by the listing agent
- Elementary: Warren Hope Dawson Elementary
- Middle: Barrington Middle
- High: Sumner High School
Source: Stellar MLS. This data may not be complete. We recommend contacting the local school district to confirm school assignments for this home.
Get a cash offer in 3 minutes
Find out how much your home could sell for in as little as 3 minutes with a no-obligation cash offer.
Estimated market value
$372,800
Get a cash offer in 3 minutes
Find out how much your home could sell for in as little as 3 minutes with a no-obligation cash offer.
Estimated market value
$372,800
- Florida
- Hillsborough County
- Riverview
- 33579
- Triple Creek
- 12209 W STREAMBED DRIVE
