Virtually Staged. ***Seller will consider contributing to buyers closing cost, prepaids or rate buy down. Welcome to 12211 Streambed Dr, where spacious Florida living meets resort-style amenities in the sought-after Triple Creek community of Riverview! Built in 2018, this impressive two-story home offers 4 bedrooms, 2.5 bathrooms, 2,964 sq. ft. of living space, a 3-car garage, private screened pool, loft, and dedicated office—giving you the flexibility and space today's buyers are looking for. Step inside to an inviting open-concept layout featuring high ceilings and generous living and dining spaces designed for both everyday comfort and entertaining. The spacious kitchen serves as the heart of the home with granite countertops, stainless steel appliances, abundant cabinetry, a large center island, and pantry, creating the perfect gathering place for family and friends. Upstairs, you'll find the spacious primary suite with a walk-in closet, along with three additional bedrooms, a versatile loft, and additional flex space that can easily accommodate a home office, media room, playroom, or hobby area. Then step outside to your own Florida backyard retreat! The screened-in, heated saltwater pool features lighting and plenty of space to relax, entertain, and enjoy year-round outdoor living. The fenced backyard adds even more functionality, whether you're hosting weekend gatherings or simply unwinding at the end of the day. Living in Triple Creek means enjoying more than just a beautiful home. Community amenities include a clubhouse, fitness center, community pool, dog park, playground, park, and sidewalks creating a true resort-style neighborhood experience. Conveniently located near shopping, dining, schools, recreation, and major roadways with access to the greater Tampa Bay area, 12211 Streambed Dr offers the space, amenities, private pool, and Florida lifestyle you've been searching for. Schedule your private showing and come see what makes this home special!
For sale
$574,900
12211 STREAMBED DRIVE, RIVERVIEW, FL 33579
4beds
2,964sqft
Single Family Residence
Built in 2018
7,200 Square Feet Lot
$-- Zestimate®
$194/sqft
$8/mo HOA
What's special
Private screened poolLarge center islandVersatile loftDedicated officeGranite countertopsHigh ceilingsScreened-in heated saltwater pool
- 13 days
- 1,104
- 186
Likely to sell faster than
Zillow last checked:
Listing updated:
Listed by:
Brando Yates 817-302-6152,
DALTON WADE INC 888-668-8283
Source: Stellar MLS,MLS#: TB8551450 Originating MLS: Suncoast Tampa
Originating MLS: Suncoast Tampa
Facts & features
Interior
Bedrooms & bathrooms
- Bedrooms: 4
- Bathrooms: 3
- Full bathrooms: 2
- 1/2 bathrooms: 1
Rooms
- Room types: Bonus Room, Family Room, Dining Room
Primary bedroom
- Features: Walk-In Closet(s)
- Level: Second
- Area: 299 Square Feet
- Dimensions: 13x23
Kitchen
- Level: First
- Area: 272 Square Feet
- Dimensions: 16x17
Living room
- Level: First
- Area: 285 Square Feet
- Dimensions: 19x15
Heating
- Central
Cooling
- Central Air
Appliances
- Included: Cooktop, Dishwasher, Disposal, Dryer, Electric Water Heater, Exhaust Fan, Microwave, Range, Washer
- Laundry: Laundry Room, Washer Hookup
Features
- Ceiling Fan(s), Eating Space In Kitchen, Kitchen/Family Room Combo, Living Room/Dining Room Combo, Open Floorplan, PrimaryBedroom Upstairs, Solid Surface Counters, Split Bedroom, Stone Counters, Thermostat
- Flooring: Carpet, Tile
- Doors: Sliding Doors
- Has fireplace: No
Interior area
- Total structure area: 3,950
- Total interior livable area: 2,964 sqft
Video & virtual tour
Property
Parking
- Total spaces: 3
- Parking features: Garage - Attached
- Attached garage spaces: 3
Features
- Levels: Two
- Stories: 2
- Patio & porch: Covered, Front Porch, Patio, Porch, Rear Porch, Screened
- Exterior features: Irrigation System, Rain Gutters
- Has private pool: Yes
- Pool features: Gunite, In Ground, Lighting, Screen Enclosure
- Fencing: Vinyl
- Has view: Yes
- View description: Trees/Woods
Lot
- Size: 7,200 Square Feet
- Dimensions: 60 x 120
- Features: Conservation Area
Details
- Parcel number: U1131209EG00000000088.0
- Zoning: PD
- Special conditions: None
Construction
Type & style
- Home type: SingleFamily
- Architectural style: Traditional
- Property subtype: Single Family Residence
Materials
- Stucco
- Foundation: Slab
- Roof: Shingle
Condition
- New construction: No
- Year built: 2018
Utilities & green energy
- Sewer: Public Sewer
- Water: Public
- Utilities for property: BB/HS Internet Available, Electricity Available, Electricity Connected, Public, Sewer Available, Sewer Connected, Water Available, Water Connected
Community & HOA
Community
- Features: Community Mailbox, Deed Restrictions, Fitness Center, Park, Playground, Pool, Sidewalks
- Security: Smoke Detector(s)
- Pet fee: $0 monthly
- Subdivision: TRIPLE CREEK PH 1 VILLG A
HOA
- Has HOA: Yes
- Services included: Community Pool, Recreational Facilities
- HOA fee: $8 monthly
- HOA name: Amy Rockwell
- HOA phone: 877-221-6919
Location
- Region: Riverview
Financial & listing details
- Price per square foot: $194/sqft
- Tax assessed value: $460,435
- Annual tax amount: $11,513
- Date on market: 9/24/2026
- Cumulative days on market: 13 days
- Listing terms: Cash,Conventional,VA Loan
- Ownership: Fee Simple
- Total actual rent: 0
- Electric utility on property: Yes
- Road surface type: Asphalt
Estimated market value
Not available
Estimated sales range
Not available
Not available
Price history
| Date | Event | Price |
|---|---|---|
| 9/24/2026 | Listed for sale | $574,9000%$194/sqft |
Source:  Stellar MLS #TB8551450 Report a problem Stellar MLS #TB8551450 Report a problem | ||
| 8/4/2025 | Sold | $575,000-4%$194/sqft |
Source: Stellar MLS #GC532245 Report a problem | ||
| 7/21/2025 | Pending sale | $599,000$202/sqft |
Source: Stellar MLS #GC532245 Report a problem | ||
| 7/14/2025 | Price change | $599,000-1%$202/sqft |
Source: Stellar MLS #GC532245 Report a problem | ||
| 7/4/2025 | Listed for sale | $605,000-0.7%$204/sqft |
Source: Stellar MLS #GC532245 Report a problem | ||
| 7/2/2025 | Listing removed | $609,000$205/sqft |
Source: Stellar MLS #O6267795 Report a problem | ||
| 6/18/2025 | Price change | $609,000-1%$205/sqft |
Source: Stellar MLS #O6267795 Report a problem | ||
| 5/27/2025 | Price change | $615,000-0.8%$207/sqft |
Source: Stellar MLS #O6267795 Report a problem | ||
| 5/12/2025 | Price change | $620,000-0.8%$209/sqft |
Source: Stellar MLS #O6267795 Report a problem | ||
| 4/22/2025 | Price change | $625,000-0.8%$211/sqft |
Source: Stellar MLS #O6267795 Report a problem | ||
| 3/17/2025 | Price change | $630,000-1.6%$213/sqft |
Source: Stellar MLS #O6267795 Report a problem | ||
| 2/25/2025 | Price change | $640,000-1.5%$216/sqft |
Source: Stellar MLS #O6267795 Report a problem | ||
| 1/2/2025 | Listed for sale | $650,000$219/sqft |
Source: Stellar MLS #O6267795 Report a problem | ||
| 12/1/2024 | Listing removed | $650,000-0.8%$219/sqft |
Source: Stellar MLS #O6198571 Report a problem | ||
| 11/11/2024 | Price change | $655,000-1.1%$221/sqft |
Source: Stellar MLS #O6198571 Report a problem | ||
| 10/28/2024 | Price change | $662,000-0.7%$223/sqft |
Source: Stellar MLS #O6198571 Report a problem | ||
| 9/29/2024 | Price change | $667,000-0.8%$225/sqft |
Source: Stellar MLS #O6198571 Report a problem | ||
| 9/15/2024 | Price change | $672,500-1.1%$227/sqft |
Source: Stellar MLS #O6198571 Report a problem | ||
| 8/24/2024 | Price change | $679,900+1.5%$229/sqft |
Source: Stellar MLS #O6198571 Report a problem | ||
| 7/22/2024 | Price change | $669,900-1.5%$226/sqft |
Source: Stellar MLS #O6198571 Report a problem | ||
| 7/18/2024 | Price change | $679,900-1.5%$229/sqft |
Source: Stellar MLS #O6198571 Report a problem | ||
| 7/10/2024 | Price change | $690,000-1.3%$233/sqft |
Source: Stellar MLS #O6198571 Report a problem | ||
| 7/6/2024 | Price change | $699,000-1.5%$236/sqft |
Source: Stellar MLS #O6198571 Report a problem | ||
| 6/30/2024 | Listed for sale | $710,000+2.9%$240/sqft |
Source: Stellar MLS #O6198571 Report a problem | ||
| 7/8/2022 | Sold | $690,000-1.4%$233/sqft |
Source: Public Record Report a problem | ||
| 5/13/2022 | Pending sale | $699,900$236/sqft |
Source: Stellar MLS #T3363994 Report a problem | ||
| 4/6/2022 | Listed for sale | $699,900+120.8%$236/sqft |
Source: Stellar MLS #T3363994 Report a problem | ||
| 3/10/2018 | Sold | $317,049$107/sqft |
Source: Public Record Report a problem | ||
Public tax history
| Year | Property taxes | Tax assessment |
|---|---|---|
| 2025 | $11,514 +6.7% | $460,435 -0.1% |
| 2024 | $10,787 -1.4% | $460,838 +5.9% |
| 2023 | $10,942 +47.9% | $435,114 +49.9% |
| 2022 | $7,398 +3.2% | $290,231 +3% |
| 2021 | $7,166 +3.2% | $281,778 +1.4% |
| 2020 | $6,948 +24.5% | $277,888 +15% |
| 2019 | $5,579 | $241,728 +315.5% |
| 2018 | $5,579 +77.8% | $58,176 +3.2% |
| 2017 | $3,138 +17.2% | $56,358 |
| 2016 | $2,678 -0.7% | $56,358 +3.3% |
| 2015 | $2,697 +26% | $54,540 +297.5% |
| 2014 | $2,140 | $13,722 +10% |
| 2013 | $2,140 +290.6% | $12,475 |
| 2012 | $548 -0.1% | $12,475 |
| 2011 | $548 +0.3% | $12,475 |
| 2010 | $546 -5.7% | $12,475 -11.1% |
| 2009 | $579 -51.7% | $14,035 -68.5% |
| 2008 | $1,200 | $44,550 |
Find assessor info on the county website
Monthly payment
Est. payment
Payment breakdown
Explore the cost of this home by adjusting the details. Changes won't be saved.Climate risks
Neighborhood: Triple Creek


Similar homes
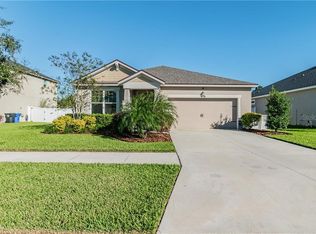
- $485,0004 bd3 ba2.3k sqft11967 CINNAMON FERN DRIVE, RIVERVIEW, FL 33579For Sale
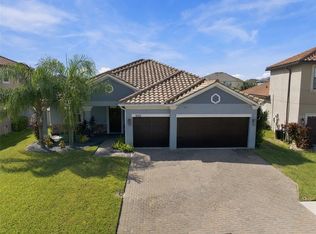
 MLS ID #TB8554224, Cabot Brown, COMPASS FLORIDA LLC. Stellar MLS
 - $550,0004 bd3 ba3.1k sqft11911 SAND MYRTLE ROAD, RIVERVIEW, FL 33579For Sale
 MLS ID #TB8516768, Trish McCullough-Johnson, COLDWELL BANKER REALTY. Stellar MLS
 - $629,0004 bd3 ba2.4k sqft11432 DRIFTING LEAF DRIVE, RIVERVIEW, FL 33579For Sale
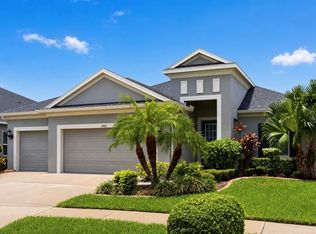 MLS ID #TB8530667, Zayna Malasi, CHARLES RUTENBERG REALTY INC. Stellar MLS
 - $410,0004 bd3 ba2.1k sqft11609 GOLD DUST COURT, RIVERVIEW, FL 33579For Sale
 MLS ID #TB8554438, Lara Champ Mays LLC, REAL BROKER, LLC. Stellar MLS
 - $635,0005 bd3 ba3.2k sqft11702 LAKE LUCAYA DRIVE, RIVERVIEW, FL 33579For SaleMLS ID #TB8516986, Matt Pace, JOSEPH SULLIVAN REAL ESTATE. Stellar MLS
- $450,0005 bd3 ba3.1k sqft13117 ROYAL PINES AVENUE, RIVERVIEW, FL 33579For SaleMLS ID #L4958080, Helen Weaver, GRACE OF GOD REALTY LLC. Stellar MLS
- $410,0004 bd3 ba2.5k sqft13310 WILDFLOWER MEADOW DRIVE, RIVERVIEW, FL 33579For SaleMLS ID #TB8537780, Lora Brennan, PREMIER SOTHEBYS INTL REALTY. Stellar MLS
- $399,0004 bd2 ba2k sqft13338 WATERLEAF GARDEN CIRCLE, RIVERVIEW, FL 33579For SaleMLS ID #TB8552547, Hina Patel Nana, FUTURE HOME REALTY INC. Stellar MLS
- $447,9005 bd3 ba2.8k sqft13157 PEACHLEAF AVENUE, RIVERVIEW, FL 33579For SaleMLS ID #TB8549215, Tony Baroni, KELLER WILLIAMS SUBURBAN TAMPA. Stellar MLS
- $394,9994 bd3 ba2.6k sqft13209 WILDFLOWER MEADOW DRIVE, RIVERVIEW, FL 33579For SaleMLS ID #TB8489189, Jazmin Caballero, LPT REALTY, LLC. Stellar MLS
- $412,0005 bd3 ba2.9k sqft13524 WILD GINGER STREET, RIVERVIEW, FL 33579For SaleMLS ID #TB8533172, Linn Schleif, KELLER WILLIAMS SOUTH SHORE. Stellar MLS
- $375,0004 bd3 ba2.6k sqft13009 MEADOW POND PLACE, RIVERVIEW, FL 33579For SaleMLS ID #TB8544033, Kaylani Campbell, ELEVATED REALTY. Stellar MLS
- $339,0003 bd2 ba1.8k sqft12511 BALLENTRAE FOREST DRIVE, RIVERVIEW, FL 33579For SaleMLS ID #TB8553771, Emmit Walthall, HOMEXPRESS REALTY, INC.. Stellar MLS
- $439,9954 bd2 ba2k sqft11431 BRIGHTON KNOLL LOOP, RIVERVIEW, FL 33579For SaleMLS ID #TB8543158, Jason Papi, LLC, KELLER WILLIAMS TAMPA CENTRAL. Stellar MLS
- $425,0004 bd2 ba2.2k sqft11412 LAKE LUCAYA DRIVE, RIVERVIEW, FL 33579For SaleMLS ID #TB8509023, Andrea Webb, COLDWELL BANKER REALTY. Stellar MLS
- $775,0005 bd3 ba3.4k sqft13036 PENNYBROOK DRIVE, RIVERVIEW, FL 33579For SaleMLS ID #TB8494320, Elise Raspitzi, ELEVATED REALTY. Stellar MLS
- $498,0004 bd3 ba2.3k sqft10519 WHISPERING HAMMOCK DRIVE, RIVERVIEW, FL 33578For SaleMLS ID #TB8547953, Elizaveta Stoma, GULF SHORES REALTY ERA POWERED LLC. Stellar MLS
- $525,0004 bd3 ba2.7k sqft12519 RIVER BIRCH DRIVE, RIVERVIEW, FL 33569For SaleMLS ID #TB8526893, Ann Marie Vaughan, RE/MAX ALLIANCE GROUP. Stellar MLS
- $574,9005 bd4 ba3.1k sqft1605 ANASTACIA LANE, SUN CITY CENTER, FL 33573For SaleMLS ID #TB8537936, David Lovitch, KELLER WILLIAMS SOUTH SHORE. Stellar MLS
- $575,0004 bd3 ba2.9k sqft16135 BRIDGEDALE DRIVE, LITHIA, FL 33547For SaleMLS ID #TB8523218, George Shea, SIGNATURE REALTY ASSOCIATES. Stellar MLS
