Virtually Staged. Come check out this very LARGE and UPDATED 2918 sqft, 5 bedroom, 3 bathroom, 3 car garage home in the highly desirable West Lake subdivision of the Summerfield golf community. NEW LUXURY VINYL FLOORING, NEW APPLIANCES, NEW EXTERIOR AND INTERIOR PAINT, NEW CARPET, NEW BLINDS, NEW BASEBOARDS, AND MUCH MORE! The roof is from 2020 and has many years of life left. The home is fresh and clean and ready for you to move right in! You will love the VAST SIZE of all the living spaces and bedrooms throughout this home - all 5 bedrooms are very large, and the family room, kitchen, and dining areas are HUGE as well. This home is amazing for hosting and has a beautiful screened-in porch and a very nice backyard, which includes a shed and firepit. The home features one bedroom downstairs with a bathroom right next door, which could be perfect for in-laws. All of the remaining bedrooms are upstairs with ceiling fans and large closets. The Summerfield community features a beautiful public golf course, 2 pools, indoor basketball gym, fitness center, tennis courts, volleyball court, shuffleboard court, dog park, playground, pavilion, and an event hall that can be rented out. You will be right on the main corner of Riverview that has all the food and shopping options you can ask for! Close to the hospitals, interstate, VA Clinic, Parks, Manatee viewing center, Apollo Beach, and much more. Come check it out before it's gone!
For sale
$449,000
10807 HOFFNER EDGE DRIVE, RIVERVIEW, FL 33579
5beds
2,918sqft
Single Family Residence
Built in 2003
7,940 Square Feet Lot
$407,800 Zestimate®
$154/sqft
$47/mo HOA
What's special
New blindsNew baseboardsNew appliancesBeautiful screened-in porchNew carpetNew luxury vinyl flooring
- 8 hours
- 17
- 0
Zillow last checked:
Listing updated:
Listed by:
Lisa Herres 727-644-5188,
DALTON WADE INC 888-668-8283,
Michael Herres 813-340-8638,
DALTON WADE INC
Source: Stellar MLS,MLS#: TB8560644 Originating MLS: Suncoast Tampa
Facts & features
Interior
Bedrooms & bathrooms
- Bedrooms: 5
- Bathrooms: 3
- Full bathrooms: 3
Rooms
- Room types: Family Room, Great Room
Primary bedroom
- Features: Ceiling Fan(s), Dual Sinks, En Suite Bathroom, Garden Bath, Makeup/Vanity Space, Tub with Separate Shower Stall, Walk-In Closet(s)
- Level: Second
- Area: 342 Square Feet
- Dimensions: 19x18
Bedroom 2
- Features: Storage Closet
- Level: Second
- Area: 329 Square Feet
- Dimensions: 23.5x14
Bedroom 3
- Features: Storage Closet
- Level: Second
- Area: 156 Square Feet
- Dimensions: 13x12
Bedroom 4
- Features: Storage Closet
- Level: Second
- Area: 188.5 Square Feet
- Dimensions: 13x14.5
Bedroom 5
- Features: Storage Closet
- Level: First
- Area: 162 Square Feet
- Dimensions: 13.5x12
Dinette
- Level: First
- Area: 128 Square Feet
- Dimensions: 16x8
Dining room
- Level: First
- Area: 281.25 Square Feet
- Dimensions: 12.5x22.5
Kitchen
- Level: First
- Area: 165 Square Feet
- Dimensions: 16.5x10
Laundry
- Level: Second
- Area: 47.5 Square Feet
- Dimensions: 9.5x5
Living room
- Level: First
- Area: 356.5 Square Feet
- Dimensions: 23x15.5
Heating
- Central, Electric, Heat Pump
Cooling
- Central Air
Appliances
- Included: Dishwasher, Disposal, Electric Water Heater, Microwave, Range, Refrigerator, Washer
- Laundry: Electric Dryer Hookup, Inside, Laundry Room, Upper Level, Washer Hookup
Features
- Ceiling Fan(s), Eating Space In Kitchen, High Ceilings, Living Room/Dining Room Combo, Solid Wood Cabinets, Walk-In Closet(s)
- Flooring: Carpet, Ceramic Tile, Luxury Vinyl
- Doors: Sliding Doors, Sliding Doors
- Windows: Bay Window(s)
- Has fireplace: No
Interior area
- Total structure area: 3,744
- Total interior livable area: 2,918 sqft
Video & virtual tour
Property
Parking
- Total spaces: 3
- Parking features: Garage Door Opener, Oversized
- Attached garage spaces: 3
Features
- Levels: Two
- Stories: 2
- Patio & porch: Covered, Patio, Porch, Rear Porch, Screened
- Exterior features: Fire Pit, Irrigation System, Private Mailbox, Private Yard, Rain Gutters, Sidewalk
- Fencing: Fenced,Vinyl
Lot
- Size: 7,940 Square Feet
- Dimensions: 69.04 x 115
- Features: Cleared, Landscaped, Sidewalk
- Residential vegetation: Mature Landscaping, Oak Trees, Trees/Landscaped
Details
- Additional structures: Shed(s)
- Parcel number: U08312060300000300060.0
- Zoning: PD
- Special conditions: None
Construction
Type & style
- Home type: SingleFamily
- Property subtype: Single Family Residence
Materials
- Block, Stucco
- Foundation: Slab
- Roof: Shingle
Condition
- Completed
- New construction: No
- Year built: 2003
Utilities & green energy
- Sewer: Public Sewer
- Water: Public
- Utilities for property: BB/HS Internet Available, Cable Connected, Electricity Connected, Fiber Optics, Phone Available, Public, Sewer Connected, Sprinkler Meter, Street Lights, Underground Utilities, Water Connected
Community & HOA
Community
- Features: Association Recreation - Owned, Clubhouse, Deed Restrictions, Dog Park, Fitness Center, Golf Carts OK, Golf, Park, Playground, Pool, Sidewalks, Tennis Court(s)
- Security: Smoke Detector(s)
- Pet fee: $0 monthly
- Subdivision: SUMMERFIELD VILLAGE 1 TR 11
HOA
- Has HOA: Yes
- Amenities included: Basketball Court, Clubhouse, Fitness Center, Golf Course, Park, Pickleball Court(s), Playground, Pool, Recreation Facilities, Shuffleboard Court, Tennis Court(s), Trail(s)
- Services included: Community Pool, Pool Maintenance, Recreational Facilities
- HOA fee: $47 monthly
- HOA name: Michele Neally
- HOA phone: 813-671-2005
- Second HOA name: Summerfield Master Community Association, Inc
Location
- Region: Riverview
Financial & listing details
- Price per square foot: $154/sqft
- Tax assessed value: $396,232
- Annual tax amount: $7,088
- Date on market: 10/23/2026
- Listing terms: Cash,Conventional,FHA,VA Loan
- Ownership: Fee Simple
- Total actual rent: 0
- Electric utility on property: Yes
- Road surface type: Paved, Asphalt
Estimated market value
$407,800
$387,000 - $428,000
$2,585/mo
Price history
| Date | Event | Price |
|---|---|---|
| 10/23/2026 | Listed for sale | $449,000+57.5%$154/sqft |
Source:  Stellar MLS #TB8560644 Report a problem | ||
| 6/16/2020 | Sold | $285,000-1.7%$98/sqft |
Source: Public Record Report a problem | ||
| 4/27/2020 | Pending sale | $290,000$99/sqft |
Source: KELLER WILLIAMS REALTY S.SHORE #T3238059 Report a problem | ||
| 4/22/2020 | Listed for sale | $290,000$99/sqft |
Source: KELLER WILLIAMS REALTY S.SHORE #T3238059 Report a problem | ||
| 3/12/2020 | Listing removed | $290,000$99/sqft |
Source: Owner Report a problem | ||
| 1/31/2020 | Listed for sale | $290,000+1.8%$99/sqft |
Source: Owner Report a problem | ||
| 4/23/2019 | Listing removed | $285,000$98/sqft |
Source: VINTAGE REAL ESTATE SERVICES #T3155476 Report a problem | ||
| 2/9/2019 | Listed for sale | $285,000+35.7%$98/sqft |
Source: VINTAGE REAL ESTATE SERVICES #T3155476 Report a problem | ||
| 8/22/2012 | Sold | $210,000$72/sqft |
Source: Public Record Report a problem | ||
| 6/14/2011 | Listed for sale | $210,000+2.9%$72/sqft |
Source: RE/MAX SOUTH SHORE REALTY #T2474647 Report a problem | ||
| 9/19/2003 | Sold | $204,000$70/sqft |
Source: Public Record Report a problem | ||
Public tax history
| Year | Property taxes | Tax assessment |
|---|---|---|
| 2025 | $7,089 +6.7% | $396,232 +0.7% |
| 2024 | $6,646 +3.4% | $393,283 +3% |
| 2023 | $6,425 +3% | $381,828 +30.8% |
| 2022 | $6,237 +12.6% | $291,875 +10% |
| 2021 | $5,541 +85.3% | $265,341 +58.7% |
| 2020 | $2,990 +3.4% | $167,193 +2.3% |
| 2019 | $2,892 | $163,434 +1.9% |
| 2018 | $2,892 +1.9% | $160,387 -16.6% |
| 2017 | $2,838 +1.4% | $192,238 +24.9% |
| 2016 | $2,798 +1.3% | $153,857 +0.7% |
| 2015 | $2,761 0% | $152,787 +0.8% |
| 2014 | $2,762 | $151,574 +1.5% |
| 2013 | $2,762 +9% | $149,334 +9.7% |
| 2012 | $2,533 +2.6% | $136,105 +2.6% |
| 2011 | $2,468 -9.8% | $132,652 -9.8% |
| 2010 | $2,737 -18% | $147,039 -16.7% |
| 2009 | $3,336 -13% | $176,469 -12.2% |
| 2008 | $3,833 -3.4% | $200,940 +3% |
| 2007 | $3,969 -4.9% | $195,087 +2.5% |
| 2006 | $4,174 +0% | $190,329 +3% |
| 2005 | $4,172 | $184,785 +3% |
| 2004 | -- | $179,403 +569.7% |
| 2003 | -- | $26,788 +587.9% |
| 2002 | -- | $3,894 |
Find assessor info on the county website
Monthly payment
Est. payment
Payment breakdown
Explore the cost of this home by adjusting the details. Changes won't be saved.Climate risks
Neighborhood: Summerfield
Nearby schools
Schools provided by the listing agent
- Elementary: Summerfield Crossing Elementary
- Middle: Eisenhower-HB
- High: East Bay-HB
Source: Stellar MLS. This data may not be complete. We recommend contacting the local school district to confirm school assignments for this home.
- $440,5006 bd3 ba3k sqft10805 Hoffner Edge Dr, Riverview, FL 33579Off Market
- $374,5003 bd2 ba2.2k sqft13005 Wickham Ridge Pl, Riverview, FL 33579Off Market

- $499,3004 bd3 ba4.5k sqft10809 Hoffner Edge Dr, Riverview, FL 33579Off Market

- $345,7004 bd2 ba1.9k sqft13003 Wickham Ridge Pl, Riverview, FL 33579Off Market
Similar homes
- $459,9954 bd3 ba2.5k sqft13914 CHALK HILL PLACE, RIVERVIEW, FL 33579For Sale
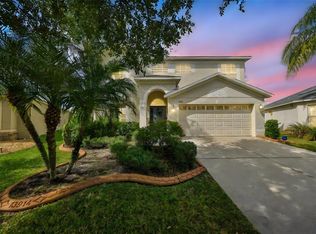
 MLS ID #TB8557261, Laura Meza, CENTURY 21 BEGGINS ENTERPRISES. Stellar MLS
- $504,9994 bd3 ba2.5k sqft11010 PURPLE MARTIN BOULEVARD, RIVERVIEW, FL 33579For Sale
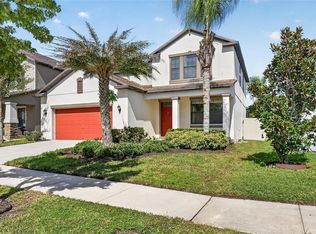 MLS ID #TB8559023, Nivia Barreiro, COMPASS FLORIDA LLC. Stellar MLS
- $449,9006 bd4 ba2.6k sqft13216 WELLINGTON HILLS DRIVE, RIVERVIEW, FL 33579For Sale
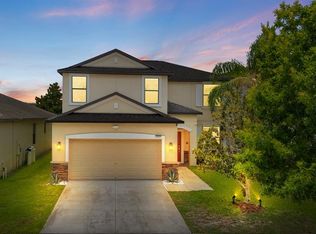 MLS ID #TB8521852, Han Bautista, WEICHERT, REALTORS - NEXON. Stellar MLS
- $429,0003 bd2 ba2.2k sqft10905 HOFFNER EDGE DRIVE, RIVERVIEW, FL 33579For Sale
 MLS ID #TB8551824, Livia Kujanpaa, LPT REALTY, LLC. Stellar MLS
- $440,8004 bd3 ba2.3k sqft10761 BANFIELD DRIVE, RIVERVIEW, FL 33579For SaleMLS ID #TB8535162, Rea Vallieres, COLDWELL BANKER REALTY. Stellar MLS
- $475,0003 bd2 ba2k sqft10810 SAILBROOKE DRIVE, RIVERVIEW, FL 33579For SaleMLS ID #TB8555718, Jason McIntosh, RE/MAX REALTY UNLIMITED. Stellar MLS
- $445,0004 bd2 ba2k sqft11009 ROCKLEDGE VIEW DR, RIVERVIEW, FL 33579For SaleMLS ID #TB8556524, Danna Frost, RE/MAX BAYSIDE REALTY LLC. Stellar MLS
- $510,0004 bd3 ba2.3k sqft13023 SAINT FILAGREE DRIVE, RIVERVIEW, FL 33579For SaleMLS ID #TB8555423, Sara Neeley Buford, FOUNDATION REALTY GROUP. Stellar MLS
- $349,0004 bd2 ba1.6k sqft13308 BEECHBERRY DRIVE, RIVERVIEW, FL 33579For SaleMLS ID #O6451086, Steven Koleno, BEYCOME OF FLORIDA LLC. Stellar MLS
- $449,9004 bd4 ba2.9k sqft13531 MANGO BAY DRIVE, RIVERVIEW, FL 33579For SaleMLS ID #TB8471539, John Evans, CENTURY 21 BEGGINS ENTERPRISES. Stellar MLS
- $424,9003 bd2 ba2k sqft10915 AUSTRALIAN PINE DRIVE, RIVERVIEW, FL 33579For SaleMLS ID #TB8555849, Jeanne Gleason, CENTURY 21 BEGGINS ENTERPRISES. Stellar MLS
- $415,0004 bd3 ba2.5k sqft10907 GOLDEN SILENCE DRIVE, RIVERVIEW, FL 33579For SaleMLS ID #TB8527381, Dennisse Nieves, CENTURY 21 CIRCLE. Stellar MLS
- $438,0003 bd3 ba2.3k sqft10930 SUBTLE TRAIL DRIVE, RIVERVIEW, FL 33579For SaleMLS ID #TB8549752, Anthony Grampietro, CENTURY 21 BILL NYE REALTY. Stellar MLS
- $400,0004 bd3 ba3.1k sqft10924 SUBTLE TRAIL DRIVE, RIVERVIEW, FL 33579For SaleMLS ID #TB8551420, Brenda Wade, KELLER WILLIAMS SOUTH TAMPA. Stellar MLS
- $469,9004 bd3 ba2.8k sqft12206 FAIRLAWN, RIVERVIEW, FL 33579For SaleMLS ID #TB8545243, Javi Lopez-Munoz, SMITH & ASSOCIATES REAL ESTATE. Stellar MLS
- $419,9004 bd3 ba2.6k sqft11813 STONEWOOD GATE DRIVE, RIVERVIEW, FL 33579For SaleMLS ID #TB8469841, John Keller, III, JACK KELLER INC. Stellar MLS
- $465,0003 bd3 ba2.6k sqft10903 WILDCAT DRIVE, RIVERVIEW, FL 33579For SaleMLS ID #TB8412190, Joseph Flores, LPT REALTY, LLC. Stellar MLS
- $405,0004 bd3 ba2.5k sqft13917 ROSEATE TERN LANE, RIVERVIEW, FL 33579For SaleMLS ID #TB8553379, Yadiel Fernandez, FUTURE HOME REALTY INC. Stellar MLS
