13108 Shumard Way, Riverview, FL 33579 • 4 beds, 2.5 baths, 2 car garage • Loft • HUGE Yard and Screened Lanai • LOW Price Per Square Feet • PRIME LOCATION - Located Across the Street from Amenity Center and Walking Distance to Schools • Welcome home to this BEAUTIFUL 4 bedroom, 2.5 bath home with exceptional curb appeal, with the BEST LOCATION within Triple Creek! Enjoy a short walk to the on-site elementary school, Goddard School Preschool, and the Hammock Club Amenity Center featuring a clubhouse, resort-style pool, tennis and basketball courts, dog park, fitness center, and more! Step inside to discover a thoughtfully designed open-concept first floor accented by decorative wood details in the entryway. The kitchen is a STANDOUT with white cabinetry, granite countertops, a stylish backsplash, closet pantry, and upgraded stainless steel appliances. An adjacent dining area creates the perfect setting for everyday meals or intimate gatherings. The spacious family room is filled with NATURAL LIGHT, offering a comfortable space to relax and unwind. A convenient half bath is also located on the main floor. Upstairs, a versatile loft provides the ideal space for a media room or play area, plus an additional nook is currently used as a home office/study space. Retreat to the OVERSIZED PRIMARY SUITE featuring a large bedroom, walk-in closet, and en-suite bath with dual sinks. Secondary bedrooms are generously sized, and the upstairs full bath also includes double sinks to make busy mornings a breeze. Upstairs, you’ll find all bedrooms along with the laundry room for added privacy and functionality. Step outside to a LARGE backyard complete with a SCREENED-IN LANAI—perfect for enjoying warm summer days and evenings in comfort. Triple Creek offers residents access to THREE amenity centers, THREE POOLS, basketball, tennis, pickleball and sand volleyball courts, a fitness center with group exercise classes, walking trails, playgrounds, an active social events calendar and so much more! This home truly combines style, space, and location—don’t miss your opportunity to make it yours!
For sale
Price cut: $10K (9/2)
$375,000
13108 SHUMARD WAY, RIVERVIEW, FL 33579
4beds
2,448sqft
Single Family Residence
Built in 2020
6,000 Square Feet Lot
$-- Zestimate®
$153/sqft
$8/mo HOA
What's special
Screened lanaiGranite countertopsLarge backyardExceptional curb appealHuge yardAdjacent dining areaUpgraded stainless steel appliances
- 167 days
- 244
- 29
Zillow last checked:
Listing updated:
Listed by:
Elise Raspitzi 813-480-5169,
ELEVATED REALTY 813-563-5995
Source: Stellar MLS,MLS#: TB8502397 Originating MLS: Suncoast Tampa
Originating MLS: Suncoast Tampa
Facts & features
Interior
Bedrooms & bathrooms
- Bedrooms: 4
- Bathrooms: 3
- Full bathrooms: 2
- 1/2 bathrooms: 1
Primary bedroom
- Features: Walk-In Closet(s)
- Level: Second
Kitchen
- Level: First
Living room
- Level: First
Heating
- Electric
Cooling
- Central Air
Appliances
- Included: Dishwasher, Disposal, Electric Water Heater, Microwave, Range, Refrigerator
- Laundry: Laundry Room, Upper Level
Features
- Ceiling Fan(s), High Ceilings, Kitchen/Family Room Combo, Open Floorplan, PrimaryBedroom Upstairs, Walk-In Closet(s)
- Flooring: Carpet, Luxury Vinyl
- Doors: Sliding Doors
- Windows: Hurricane Shutters
- Has fireplace: No
Interior area
- Total structure area: 2,932
- Total interior livable area: 2,448 sqft
Video & virtual tour
Property
Parking
- Total spaces: 2
- Parking features: Garage - Attached
- Attached garage spaces: 2
Features
- Levels: Two
- Stories: 2
- Exterior features: Irrigation System, Sidewalk
- Fencing: Vinyl
Lot
- Size: 6,000 Square Feet
- Dimensions: 50 x 120
Details
- Parcel number: U123120B7Z00000000068.0
- Zoning: PD
- Special conditions: None
Construction
Type & style
- Home type: SingleFamily
- Property subtype: Single Family Residence
Materials
- Block
- Foundation: Slab
- Roof: Shingle
Condition
- New construction: No
- Year built: 2020
Utilities & green energy
- Sewer: Public Sewer
- Water: Public
- Utilities for property: BB/HS Internet Available, Cable Connected, Electricity Connected, Public, Sewer Connected, Sprinkler Well, Street Lights, Underground Utilities, Water Connected
Community & HOA
Community
- Features: Clubhouse, Community Mailbox, Deed Restrictions, Dog Park, Fitness Center, Park, Playground, Pool, Tennis Court(s)
- Pet fee: $0 monthly
- Subdivision: TRIPLE CREEK PH 4 VILLAGE I
HOA
- Has HOA: Yes
- Amenities included: Basketball Court, Clubhouse, Fence Restrictions, Fitness Center, Lobby Key Required, Park, Pickleball Court(s), Playground, Pool, Recreation Facilities, Tennis Court(s), Trail(s)
- Services included: Community Pool, Manager
- HOA fee: $8 monthly
- HOA name: Asjia Smith
- HOA phone: 813-671-5900
Location
- Region: Riverview
Financial & listing details
- Price per square foot: $153/sqft
- Tax assessed value: $326,318
- Annual tax amount: $9,797
- Date on market: 4/28/2026
- Cumulative days on market: 167 days
- Listing terms: Cash,Conventional,FHA,VA Loan
- Ownership: Fee Simple
- Total actual rent: 0
- Electric utility on property: Yes
- Road surface type: Paved
Estimated market value
Not available
Estimated sales range
Not available
Not available
Price history
| Date | Event | Price |
|---|---|---|
| 9/2/2026 | Price change | $375,000-2.6%$153/sqft |
Source:  Stellar MLS #TB8502397 Report a problem Stellar MLS #TB8502397 Report a problem | ||
| 7/5/2026 | Price change | $385,000-3.7%$157/sqft |
Source: Stellar MLS #TB8502397 Report a problem | ||
| 5/28/2026 | Price change | $399,900-5.9%$163/sqft |
Source: Stellar MLS #TB8502397 Report a problem | ||
| 4/28/2026 | Listed for sale | $425,000+3.7%$174/sqft |
Source: Stellar MLS #TB8502397 Report a problem | ||
| 4/25/2023 | Sold | $410,000-2.3%$167/sqft |
Source: Public Record Report a problem | ||
| 3/15/2023 | Pending sale | $419,579$171/sqft |
Source: Stellar MLS #T3431929 Report a problem | ||
| 3/9/2023 | Listed for sale | $419,579-18.5%$171/sqft |
Source: Stellar MLS #T3431929 Report a problem | ||
| 8/23/2022 | Sold | $514,900+88.6%$210/sqft |
Source: Public Record Report a problem | ||
| 7/2/2020 | Sold | $273,000$112/sqft |
Source: Public Record Report a problem | ||
Public tax history
| Year | Property taxes | Tax assessment |
|---|---|---|
| 2025 | $9,797 +4.7% | $326,318 -3% |
| 2024 | $9,359 +5.8% | $336,315 +6.9% |
| 2023 | $8,846 +5.9% | $314,753 +26.9% |
| 2022 | $8,356 +9.4% | $247,984 +10% |
| 2021 | $7,638 +83.5% | $225,440 +501.2% |
| 2020 | $4,163 | $37,496 |
Find assessor info on the county website
Monthly payment
Est. payment
Payment breakdown
Explore the cost of this home by adjusting the details. Changes won't be saved.Climate risks
Neighborhood: Triple Creek
Nearby schools
Schools provided by the listing agent
- Middle: Barrington Middle
- High: Sumner High School
Source: Stellar MLS. This data may not be complete. We recommend contacting the local school district to confirm school assignments for this home.


Similar homes
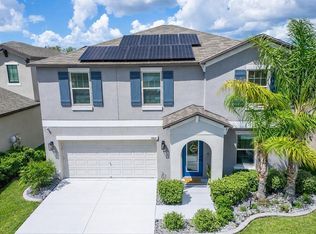
- $375,0004 bd3 ba2.6k sqft13009 MEADOW POND PLACE, RIVERVIEW, FL 33579For Sale

 MLS ID #TB8544033, Kaylani Campbell, ELEVATED REALTY. Stellar MLS
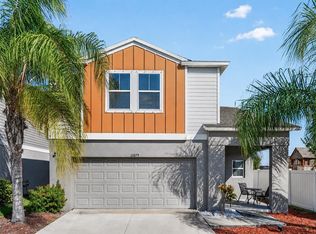
 - $394,9994 bd3 ba2.6k sqft13209 WILDFLOWER MEADOW DRIVE, RIVERVIEW, FL 33579For Sale
 MLS ID #TB8489189, Jazmin Caballero, LPT REALTY, LLC. Stellar MLS
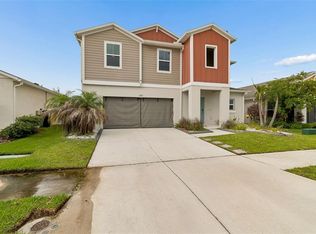
 - $380,0005 bd3 ba2.5k sqft12879 FRENCH MARKET DRIVE, RIVERVIEW, FL 33579For Sale
 MLS ID #TB8533113, Jennifer Barriffe, P.A., FATHOM REALTY FL LLC. Stellar MLS
 - $330,0004 bd3 ba2.4k sqft13113 FRUITVILLE WAY, RIVERVIEW, FL 33579For Sale
 MLS ID #TB8542933, Gloria Johnpierre, SIVEN PREMIER REAL ESTATE. Stellar MLS
 - $374,9004 bd2 ba1.9k sqft13265 GREAT PLAINS DRIVE, RIVERVIEW, FL 33579For SaleMLS ID #TB8503401, Elise Raspitzi, ELEVATED REALTY. Stellar MLS
- $335,0004 bd2 ba1.9k sqft12826 WILDFLOWER MEADOW DRIVE, RIVERVIEW, FL 33579For SaleMLS ID #TB8541613, Robert Johnson, REAL BROKER, LLC. Stellar MLS
- $350,0004 bd3 ba1.9k sqft13128 ROYAL PINES AVENUE, RIVERVIEW, FL 33579For SaleMLS ID #TB8507539, Ann Marie Vaughan, RE/MAX ALLIANCE GROUP. Stellar MLS
- $410,0004 bd3 ba2.1k sqft11609 GOLD DUST COURT, RIVERVIEW, FL 33579For SaleMLS ID #TB8554438, Lara Champ Mays LLC, REAL BROKER, LLC. Stellar MLS
- $419,9004 bd2 ba1.9k sqft12741 TRIPOLI AVENUE, RIVERVIEW, FL 33579For SaleMLS ID #TB8537068, Erica LaVecchio, COLDWELL BANKER REALTY. Stellar MLS
- $370,0003 bd3 ba1.9k sqft11618 GOLD DUST COURT, RIVERVIEW, FL 33579For SaleMLS ID #TB8542164, Jay D'Abramo, FLORIDA EXECUTIVE REALTY. Stellar MLS
- $490,0004 bd3 ba2.5k sqft13017 SATIN LILY DRIVE, RIVERVIEW, FL 33579For SaleMLS ID #TB8505086, Matthew Mish, DALTON WADE INC. Stellar MLS
- $348,9004 bd3 ba1.9k sqft13904 ARBOR PINES DRIVE, RIVERVIEW, FL 33579For SaleMLS ID #TB8548606, Kerin Clarkin, AGILE GROUP REALTY. Stellar MLS
- $354,9003 bd2 ba1.6k sqft13237 WATERLEAF GARDEN CIRCLE, RIVERVIEW, FL 33579For SaleMLS ID #TB8524402, Holly Putnam, KELLER WILLIAMS SUBURBAN TAMPA. Stellar MLS
- $425,0004 bd2 ba2.2k sqft11412 LAKE LUCAYA DRIVE, RIVERVIEW, FL 33579For SaleMLS ID #TB8509023, Andrea Webb, COLDWELL BANKER REALTY. Stellar MLS
- $355,0003 bd3 ba1.9k sqft11609 FRINGETREE COURT, RIVERVIEW, FL 33579For SaleMLS ID #TB8510558, Emilio Estevez, REAL BROKER, LLC. Stellar MLS
- $390,9005 bd3 ba2.1k sqft13917 ARBOR PINES DRIVE, RIVERVIEW, FL 33579For SaleMLS ID #TB8517457, Stephanie Rosh, CHARLES RUTENBERG REALTY INC. Stellar MLS
- $509,9005 bd3 ba3.3k sqft13134 MONACH ISLES DRIVE, RIVERVIEW, FL 33579For SaleMLS ID #TB8538353, Jordan Rye, COMPASS FLORIDA, LLC. Stellar MLS
- $374,9004 bd2 ba2k sqft11318 BRIDGE PINE DRIVE, RIVERVIEW, FL 33569For SaleMLS ID #TB8522210, Aaron Eshack, ASSIST 2 SELL THE ESHACK TEAM. Stellar MLS
- $530,0004 bd3 ba2.6k sqft12564 COLONNADE VISTA DRIVE, RIVERVIEW, FL 33579For SaleMLS ID #TB8554376, Elise Raspitzi, ELEVATED REALTY. Stellar MLS
- $479,9995 bd3 ba3k sqft11516 SUNBURST MARBLE ROAD, RIVERVIEW, FL 33579For SaleMLS ID #TB8543548, Kevin Jacobs, KELLER WILLIAMS SOUTH SHORE. Stellar MLS
