Welcome to your dream home in the highly sought-after Triple Creek community of Riverview! This beautifully maintained residence offers the perfect blend of style, space, and comfort. The thoughtfully designed open-concept floor plan features new flooring throughout the first floor, creating a fresh, modern feel that's ideal for both everyday living and entertaining. The spacious kitchen flows seamlessly into the main living area, while the first-floor guest bedroom provides the perfect space for visitors or a home office. Upstairs, you'll find a versatile loft ideal for a media room, play area, or second living space, along with generously sized secondary bedrooms and a private owner's suite complete with a walk-in closet and ensuite bath. Start your mornings on the charming front porch and unwind in the evenings beneath the gazebo overlooking tranquil water views—your own private retreat. Located in one of Riverview's most desirable communities with resort-style amenities, this home truly has it all!
Coming soon
$390,000
12879 FRENCH MARKET DRIVE, RIVERVIEW, FL 33579
5beds
2,505sqft
:
Get pre-qualified$2,762/mo
Single Family Residence
Built in 2021
4,800 Square Feet Lot
$385,600 Zestimate®
$156/sqft
$87/mo HOA
What's special
- 6 days |
- 142 |
- 9 |
Zillow last checked:
Listing updated:
Listed by:
Jennifer Barriffe, P.A. 813-504-0174,
FATHOM REALTY FL LLC 888-455-6040
Source: Stellar MLS,MLS#: TB8533113 Originating MLS: Suncoast Tampa
Originating MLS: Suncoast Tampa
Facts & features
Interior
Bedrooms & bathrooms
- Bedrooms: 5
- Bathrooms: 3
- Full bathrooms: 3
Primary bedroom
- Features: Walk-In Closet(s)
- Level: Second
Bathroom 2
- Features: Built-in Closet
- Level: First
Bathroom 3
- Features: Built-in Closet
- Level: Second
Bathroom 4
- Features: Built-in Closet
- Level: Second
Bathroom 5
- Features: Built-in Closet
- Level: Second
Dining room
- Level: Third
Kitchen
- Features: Pantry
- Level: First
Living room
- Level: First
Heating
- Central, Electric
Cooling
- Central Air
Appliances
- Included: Dishwasher, Disposal, Dryer, Range, Refrigerator, Washer
- Laundry: Laundry Room
Features
- Kitchen/Family Room Combo, Open Floorplan, Primary Bedroom Main Floor, Walk-In Closet(s)
- Flooring: Carpet, Ceramic Tile, Tile
- Has fireplace: No
Interior area
- Total structure area: 2,968
- Total interior livable area: 2,505 sqft
Property
Parking
- Total spaces: 2
- Parking features: Garage
- Garage spaces: 2
Features
- Levels: One
- Stories: 1
- Exterior features: None
Lot
- Size: 4,800 Square Feet
Details
- Parcel number: U123120C2Z00000000201.0
- Zoning: PD
- Special conditions: None
Construction
Type & style
- Home type: SingleFamily
- Property subtype: Single Family Residence
Materials
- Stucco
- Foundation: Slab
- Roof: Shingle
Condition
- New construction: No
- Year built: 2021
Utilities & green energy
- Sewer: Public Sewer
- Water: Public
- Utilities for property: Cable Available, Electricity Connected, Public, Street Lights
Community & HOA
Community
- Pet fee: $0 monthly
- Subdivision: TRIPLE CRK VILLAGE M-1
HOA
- Has HOA: Yes
- HOA fee: $87 monthly
- HOA name: Cindy Hesselbirg
Location
- Region: Riverview
Financial & listing details
- Price per square foot: $156/sqft
- Tax assessed value: $322,497
- Annual tax amount: $9,416
- Date on market: 7/28/2026
- Listing terms: Cash,Conventional,FHA,VA Loan
- Ownership: Fee Simple
- Total actual rent: 0
- Electric utility on property: Yes
- Road surface type: Asphalt
Estimated market value
$385,600
$366,000 - $405,000
$2,992/mo
Price history
| Date | Event | Price |
|---|---|---|
| 7/7/2021 | Sold | $343,000+8.9%$137/sqft |
Source: Agent Provided Report a problem | ||
| 4/21/2021 | Listed for sale | $314,990$126/sqft |
Source: Casa Fresca Homes Report a problem | ||
Public tax history
| Year | Property taxes | Tax assessment |
|---|---|---|
| 2025 | $9,416 +6.9% | $322,497 |
| 2024 | $8,809 +3.5% | $322,497 +3% |
| 2023 | $8,507 +0.6% | $313,153 +5% |
| 2022 | $8,453 +186.8% | $298,275 +6114.1% |
| 2021 | $2,947 | $4,800 |
Find assessor info on the county website
Monthly payment
Est. payment
Payment breakdown
Explore the cost of this home by adjusting the details. Changes won't be saved.Climate risks
Neighborhood: Triple Creek
Nearby schools
GreatSchools rating
- 3/10Warren Hope Dawson ElementaryGrades: PK-5Distance: 0.2 mi
- 6/10Barrington Middle SchoolGrades: 6-8Distance: 3 mi
- 3/10Jule F Sumner High SchoolGrades: 9-12Distance: 4.4 mi
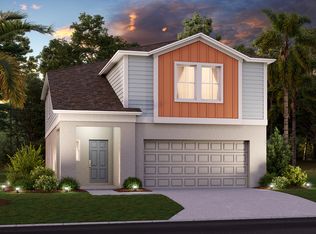
- $405,8005 bd3 ba2.4k sqft12861 French Market Dr, Riverview, FL 33579Off Market
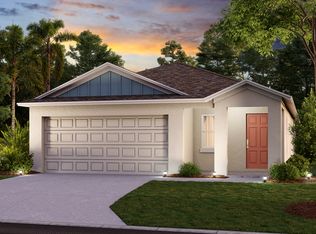
- $327,4003 bd2 ba1.6k sqft12857 French Market Dr, Riverview, FL 33579Off Market
- $375,8005 bd3 ba2.4k sqft12851 French Market Dr, Riverview, FL 33579Off Market

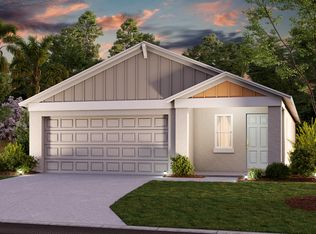
- $329,0003 bd2 ba1.6k sqft12884 Tannencrest Dr, Riverview, FL 33579Off Market
- $472,1005 bd3 ba2.5k sqft12892 Tannencrest Dr, Riverview, FL 33579Off Market
- $340,7004 bd2 ba2k sqft12876 Tannencrest Dr, Riverview, FL 33579Off Market
- $399,0005 bd3 ba2.4k sqft12882 French Market Dr, Riverview, FL 33579Sold
- $392,0003 bd2 ba1.6k sqft12847 French Market Dr, Riverview, FL 33579Sold
A local agent can set up tours, give advice and negotiate with sellers.
Similar homes
- $350,0004 bd2 ba1.8k sqft12730 MANGROVE FOREST DRIVE, RIVERVIEW, FL 33579New Construction

 MLS ID #TB8532394, Fabian Casarez, INVESTCOR REALTY LLC. Stellar MLS
 - $451,0004 bd3 ba2.3k sqft10761 BANFIELD DRIVE, RIVERVIEW, FL 33579For Sale
 MLS ID #TB8535162, Rea Vallieres, COLDWELL BANKER REALTY. Stellar MLS
 - $370,0004 bd3 ba2k sqft11865 SUNBURST MARBLE ROAD, RIVERVIEW, FL 33579For Sale
 MLS ID #O6415110, Jonathon, PA McLeod, KELLER WILLIAMS ELITE REALTY. Stellar MLS
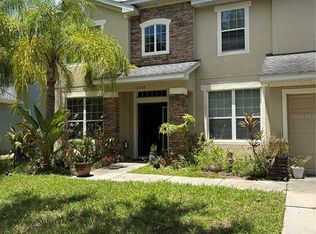
 - $465,0005 bd4 ba3.5k sqft12332 BELCROFT DRIVE, RIVERVIEW, FL 33579For Sale
 MLS ID #TB8533659, Brenda Kennedy, ALIGN RIGHT REALTY CARROLLWOOD. Stellar MLS
 - $400,0004 bd2 ba2k sqft13329 WATERLEAF GARDEN CIRCLE, RIVERVIEW, FL 33579For SaleMLS ID #TB8454000, Amani Warden, RE/MAX ACTION FIRST OF FLORIDA. Stellar MLS
- $381,8006 bd3 ba3k sqft11133 SAILBROOKE DRIVE, RIVERVIEW, FL 33579For SaleMLS ID #TB8421861, Sara Neeley Buford, FOUNDATION REALTY GROUP. Stellar MLS
- $479,9904 bd3 ba2.4k sqft12236 FAIRLAWN DRIVE, RIVERVIEW, FL 33579For SaleMLS ID #S5151401, Felix Ramos, REALTY ONE GROUP MAGIC CITY. Stellar MLS
- $380,0004 bd3 ba2.5k sqft11415 GREEN HARVEST DRIVE, RIVERVIEW, FL 33578For SaleMLS ID #TB8474999, Jacob Soto, REAL BROKER, LLC. Stellar MLS
- $409,0003 bd2 ba2k sqft10308 HOLLAND ROAD, RIVERVIEW, FL 33578For SaleMLS ID #TB8443065, Justin McCoy, QUICKSILVER REAL ESTATE GROUP. Stellar MLS
- $390,0004 bd2 ba1.8k sqft16706 SUNBURST LAKE STREET, WIMAUMA, FL 33598For SaleMLS ID #TB8489237, Vanessa Pesaressi, CHARLES RUTENBERG REALTY INC. Stellar MLS
- $400,0003 bd2 ba1.7k sqft2041 SHADOW PINE DRIVE, BRANDON, FL 33511For SaleMLS ID #TB8533370, Alexis Clavijo, LPT REALTY, LLC. Stellar MLS
- $385,9003 bd2 ba1.7k sqft503 RAPID FALLS DR, BRANDON, FL 33511For SaleMLS ID #TB8531809, Javy Torres, IMPACT REALTY TAMPA BAY. Stellar MLS
- $310,0004 bd3 ba1.9k sqft11102 SUMMER STAR DRIVE, RIVERVIEW, FL 33579For SaleMLS ID #TB8384960, Kimberly Kuhnast, PRINCIPLE REALTY, LLC. Stellar MLS
- $414,9004 bd2 ba1.9k sqft11513 ANDY DRIVE, RIVERVIEW, FL 33569For SaleMLS ID #TB8394861, Justin McCoy, QUICKSILVER REAL ESTATE GROUP. Stellar MLS
- $385,0003 bd3 ba2.6k sqft6022 SWEET BIRCH DRIVE, RIVERVIEW, FL 33578For SaleMLS ID #O6409387, Mae Wang, FL SUNSHINE STATE REALTY. Stellar MLS
- $429,0004 bd3 ba2.3k sqft6305 SUNSAIL PLACE, APOLLO BEACH, FL 33572For SaleMLS ID #TB8524245, Danny Saiz, WEALTH HAVEN REALTY. Stellar MLS
- $439,9004 bd3 ba2.6k sqft(Undisclosed Address), RIVERVIEW, FL 33578For SaleMLS ID #S5144855, Maigualida Palacios, LLC, AGENT TRUST REALTY CORPORATION. Stellar MLS
- $359,0004 bd3 ba2k sqft(Undisclosed Address), LAKELAND, FL 33811For SaleMLS ID #TB8532412, Daniel Ishee, REALNET FLORIDA REAL ESTATE. Stellar MLS
- $389,9003 bd3 ba2.6k sqft11521 SOUTHERN CREEK DRIVE, GIBSONTON, FL 33534For SaleMLS ID #A4688705, Cliff Glansen, FLATFEE.COM. Stellar MLS
- $415,0006 bd3 ba2.6k sqft9411 LEMON DROP LOOP, SUN CITY CENTER, FL 33573For SaleMLS ID #TB8482162, Austin Williams, ALIGN RIGHT REALTY LLC. Stellar MLS
