PRICE IMPROVEMENT!!! Seller Provided HOME WARRANTY for 1 year!!! ALL BIG EXPENSE ITEMS TAKEN CARE OF- AC and Duck work (2020), Replummed (2021), New electrical box (2020), Hot water heater (2021), and New Roof (2024). Welcoming 3 bedroom, 2 bath, 2 car garage with formal living/dining room combination. Easily entertain in this open concept Kitchen and Family Room with wood-burning fireplace and cathedral ceilings. The kitchen is bright with a spacious counter top opened to the Family Room with room for a casual eating area. Plenty of cabinet space accompany the stylish Corian counters with a breakfast bar and stainless steel whirlpool appliances. The main bedroom is spacious with a double door entry and a huge walk-in closet. The ensuite bathroom was recently updated with a large shower and modern finishes. Awaiting outside is an oversized screen lanai which leads to an extended open patio with pavers for entertaining and a large fenced backyard. The community is centrally located offering multiple shopping options, restaurants, local Parks, and near Brooker Elementary and Burns Middle Schools. The home is wired for the Safe Touch Security System, and Polycarbonate Hurricane Panels for windows and sliding doors are stowed in the garage. This home has been well cared for and a solid choice for peace of mind and spacious outdoors. Seller Concessions toward Buyer's Closing Costs.
For sale
Price cut: $1K (10/14)
$375,900
503 RAPID FALLS DR, BRANDON, FL 33511
3beds
1,775sqft
Single Family Residence
Built in 1989
7,000 Square Feet Lot
$-- Zestimate®
$212/sqft
$16/mo HOA
What's special
Oversized screen lanaiBreakfast barLarge fenced backyardWood-burning fireplaceCathedral ceilingsStylish corian countersPlenty of cabinet space
- 85 days
- 496
- 24
Zillow last checked:
Listing updated:
Listed by:
Javy Torres 813-644-2844,
IMPACT REALTY TAMPA BAY 813-321-1200
Source: Stellar MLS,MLS#: TB8531809 Originating MLS: Suncoast Tampa
Originating MLS: Suncoast Tampa
Facts & features
Interior
Bedrooms & bathrooms
- Bedrooms: 3
- Bathrooms: 2
- Full bathrooms: 2
Primary bedroom
- Description: Room5
- Features: Walk-In Closet(s)
- Level: First
- Area: 216 Square Feet
- Dimensions: 18x12
Bedroom 2
- Description: Room8
- Features: Built-in Closet
- Level: First
- Area: 144 Square Feet
- Dimensions: 12x12
Bedroom 3
- Description: Room9
- Features: Built-in Closet
- Level: First
- Area: 143 Square Feet
- Dimensions: 13x11
Primary bathroom
- Description: Room6
- Level: First
- Area: 50 Square Feet
- Dimensions: 5x10
Bathroom 2
- Description: Room7
- Level: First
Dining room
- Description: Room1
- Level: First
- Area: 135 Square Feet
- Dimensions: 9x15
Family room
- Description: Room4
- Level: First
- Area: 272 Square Feet
- Dimensions: 17x16
Kitchen
- Description: Room3
- Level: First
- Area: 170 Square Feet
- Dimensions: 17x10
Living room
- Description: Room2
- Level: First
- Area: 195 Square Feet
- Dimensions: 13x15
Heating
- Central, Electric
Cooling
- Central Air
Appliances
- Included: Dishwasher, Disposal, Electric Water Heater, Microwave, Range, Refrigerator
- Laundry: Laundry Room
Features
- Cathedral Ceiling(s), Ceiling Fan(s), Chair Rail, Eating Space In Kitchen, Open Floorplan, Primary Bedroom Main Floor, Walk-In Closet(s)
- Flooring: Carpet, Tile, Hardwood
- Doors: French Doors, Sliding Doors
- Windows: Window Treatments, Hurricane Shutters
- Has fireplace: Yes
- Fireplace features: Family Room, Stone, Wood Burning
Interior area
- Total structure area: 2,423
- Total interior livable area: 1,775 sqft
Video & virtual tour
Property
Parking
- Total spaces: 2
- Parking features: Driveway, Garage Door Opener, Oversized
- Attached garage spaces: 2
- Has uncovered spaces: Yes
Features
- Levels: One
- Stories: 1
- Exterior features: Rain Gutters, Sidewalk
- Fencing: Wood
Lot
- Size: 7,000 Square Feet
Details
- Parcel number: U0230202LX00000100013.0
- Zoning: RSC-6
- Special conditions: None
Construction
Type & style
- Home type: SingleFamily
- Property subtype: Single Family Residence
Materials
- Block, Stone, Stucco
- Foundation: Slab
- Roof: Shingle
Condition
- New construction: No
- Year built: 1989
Utilities & green energy
- Sewer: Public Sewer
- Water: Public
- Utilities for property: Cable Available, Electricity Connected, Phone Available, Public, Sewer Connected, Water Connected
Community & HOA
Community
- Pet fee: $0 monthly
- Subdivision: HIGHLAND RIDGE UNIT 3
HOA
- Has HOA: Yes
- HOA fee: $16 monthly
- HOA name: Highland Ridge Homeowners Association
- Second HOA phone: 813-633-1676
Location
- Region: Brandon
Financial & listing details
- Price per square foot: $212/sqft
- Tax assessed value: $307,699
- Annual tax amount: $6,659
- Date on market: 7/25/2026
- Cumulative days on market: 86 days
- Listing terms: Cash,Conventional,FHA,VA Loan
- Ownership: Fee Simple
- Total actual rent: 0
- Electric utility on property: Yes
- Road surface type: Asphalt, Paved
Estimated market value
Not available
Estimated sales range
Not available
Not available
Price history
| Date | Event | Price |
|---|---|---|
| 10/14/2026 | Price change | $375,900-0.3%$212/sqft |
Source:  Stellar MLS #TB8531809 Report a problem Stellar MLS #TB8531809 Report a problem | ||
| 10/8/2026 | Price change | $376,900-0.3%$212/sqft |
Source: Stellar MLS #TB8531809 Report a problem | ||
| 9/17/2026 | Price change | $377,900-0.2%$213/sqft |
Source: Stellar MLS #TB8531809 Report a problem | ||
| 9/4/2026 | Price change | $378,500-0.1%$213/sqft |
Source: Stellar MLS #TB8531809 Report a problem | ||
| 8/27/2026 | Price change | $378,900-0.3%$213/sqft |
Source: Stellar MLS #TB8531809 Report a problem | ||
| 8/20/2026 | Price change | $379,900-1.3%$214/sqft |
Source: Stellar MLS #TB8531809 Report a problem | ||
| 8/11/2026 | Price change | $384,900-0.3%$217/sqft |
Source: Stellar MLS #TB8531809 Report a problem | ||
| 7/25/2026 | Listed for sale | $385,900+10.3%$217/sqft |
Source: Stellar MLS #TB8531809 Report a problem | ||
| 9/12/2024 | Sold | $349,900$197/sqft |
Source: Stellar MLS #T3538834 Report a problem | ||
| 8/16/2024 | Pending sale | $349,900$197/sqft |
Source: Stellar MLS #T3538834 Report a problem | ||
| 8/10/2024 | Price change | $349,900-1.4%$197/sqft |
Source: Stellar MLS #T3538834 Report a problem | ||
| 8/2/2024 | Price change | $355,000-1.4%$200/sqft |
Source: Stellar MLS #T3538834 Report a problem | ||
| 7/24/2024 | Listed for sale | $360,000+69.4%$203/sqft |
Source: Stellar MLS #T3538834 Report a problem | ||
| 10/10/2018 | Sold | $212,500-3.4%$120/sqft |
Source: Public Record Report a problem | ||
| 9/4/2018 | Pending sale | $219,900$124/sqft |
Source: Keller Williams Tampa Properties #T3122558 Report a problem | ||
| 8/23/2018 | Price change | $219,900-2.2%$124/sqft |
Source: Keller Williams Tampa Properties #T3122558 Report a problem | ||
| 8/3/2018 | Listed for sale | $224,900+22.2%$127/sqft |
Source: Keller Williams Tampa Properties #T3122558 Report a problem | ||
| 7/17/2015 | Sold | $184,000+3.4%$104/sqft |
Source: Stellar MLS #U7736114 Report a problem | ||
| 6/1/2015 | Price change | $178,000-3.5%$100/sqft |
Source: RE/MAX Bay To Bay #U7736114 Report a problem | ||
| 5/12/2015 | Listed for sale | $184,500+13.2%$104/sqft |
Source: RE/MAX BAY TO BAY #U7736114 Report a problem | ||
| 8/9/2013 | Sold | $163,000+27.3%$92/sqft |
Source: Stellar MLS #T2573169 Report a problem | ||
| 2/19/2003 | Sold | $128,000$72/sqft |
Source: Public Record Report a problem | ||
Public tax history
| Year | Property taxes | Tax assessment |
|---|---|---|
| 2025 | $5,529 +96.5% | $307,699 +84.2% |
| 2024 | $2,813 +4.4% | $167,086 +3% |
| 2023 | $2,695 +6.5% | $162,219 +3% |
| 2022 | $2,531 +2% | $157,494 +3% |
| 2021 | $2,482 +3.5% | $152,907 +1.4% |
| 2020 | $2,397 +4.1% | $150,796 +2.3% |
| 2019 | $2,303 | $147,406 -14.5% |
| 2018 | $2,303 -13.8% | $172,352 -3% |
| 2017 | $2,670 +0.4% | $177,710 +6.4% |
| 2016 | $2,660 +1.5% | $167,018 +8.6% |
| 2015 | $2,619 -14.1% | $153,830 +9.2% |
| 2014 | $3,050 | $140,846 +60.6% |
| 2013 | $3,050 +152.7% | $87,724 +2.9% |
| 2012 | $1,207 -2.6% | $85,211 -1.7% |
| 2011 | $1,240 -25.5% | $86,711 -20.1% |
| 2010 | $1,663 -8.4% | $108,469 -6.5% |
| 2009 | $1,816 -12.8% | $116,002 -10.4% |
| 2008 | $2,083 -8.6% | $129,402 +3% |
| 2007 | $2,279 -4.5% | $125,633 +2.5% |
| 2006 | $2,385 +0.3% | $122,569 +3% |
| 2005 | $2,377 | $118,999 +3% |
| 2004 | -- | $115,533 +28.5% |
| 2003 | -- | $89,894 +2.4% |
| 2002 | -- | $87,787 +1.6% |
| 2001 | -- | $86,405 -3.4% |
| 2000 | $1,633 | $89,453 |
Find assessor info on the county website
Monthly payment
Est. payment
Payment breakdown
Explore the cost of this home by adjusting the details. Changes won't be saved.Climate risks
Neighborhood: 33511
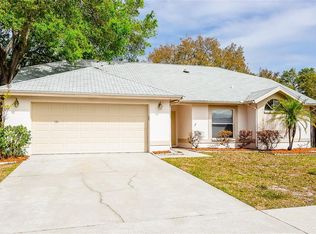

Similar homes
- $375,0003 bd2 ba1.3k sqft2206 PAVILION PLACE, BRANDON, FL 33511For Sale
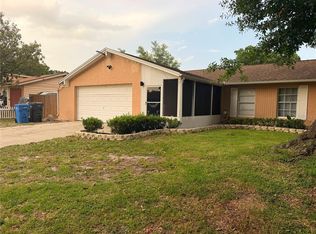
 MLS ID #TB8529318, Yaimin Gonzalez, JPT REALTY LLC. Stellar MLS
 - $380,0003 bd2 ba1.7k sqft2041 SHADOW PINE DRIVE, BRANDON, FL 33511For Sale
 MLS ID #TB8553581, Kenny Reisner, REALTY ONE GROUP MVP. Stellar MLS
 - $360,0004 bd2 ba1.9k sqft11607 MOUNTAIN BAY DRIVE, RIVERVIEW, FL 33569For Sale
 MLS ID #TB8555921, Lanika Hamilton, EXIT BAYSHORE REALTY. Stellar MLS
 - $442,0004 bd2 ba2k sqft1904 CATTLEMAN DRIVE, BRANDON, FL 33511For Sale
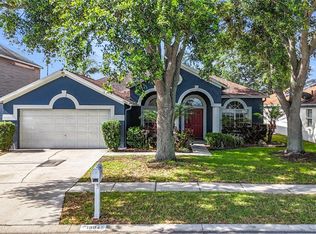 MLS ID #TB8513739, Lisa Polunin, NORTHGROUP REAL ESTATE, INC. Stellar MLS
 - $480,0003 bd2 ba1.9k sqft1912 FIRETHORN COURT, BRANDON, FL 33511For SaleMLS ID #TB8524906, Duniesky Aguiar Hernandez, LCA REALTY, LLC. Stellar MLS
- $400,0003 bd2 ba1.6k sqft2631 GREEN VALLEY STREET, VALRICO, FL 33596For SaleMLS ID #TB8494304, Laura Camp, FLORIDA EXECUTIVE REALTY. Stellar MLS
- $332,0003 bd2 ba1.4k sqft726 STILLVIEW CIRCLE, BRANDON, FL 33510For SaleMLS ID #TB8521136, Smith Desir, PEOPLE'S CHOICE REALTY SVC LLC. Stellar MLS
- $379,0003 bd2 ba2k sqft8606 DEEP MAPLE DRIVE, RIVERVIEW, FL 33578For SaleMLS ID #TB8551847, Jonathon McLeod, PA, NEXTHOME LUXE COASTAL. Stellar MLS
- $325,0003 bd2 ba1.6k sqft2609 DRUMWOOD PLACE, VALRICO, FL 33596For SaleMLS ID #TB8489584, William Morris, YELLOWFIN REALTY. Stellar MLS
- $339,9003 bd2 ba1.6k sqft812 SANDALWOOD DRIVE, PLANT CITY, FL 33563For SaleMLS ID #K4903868, Warren Wise Jr., 1513 REALTY LLC. Stellar MLS
- $359,0004 bd2 ba1.7k sqft11422 MOUNTAIN BAY DRIVE, RIVERVIEW, FL 33569For SaleMLS ID #TB8546113, Cheryl Bailey, VYLLA HOME. Stellar MLS
- $409,0004 bd2 ba1.9k sqft11513 ANDY DRIVE, RIVERVIEW, FL 33569For SaleMLS ID #TB8394861, Justin McCoy, QUICKSILVER REAL ESTATE GROUP. Stellar MLS
- $294,9003 bd2 ba1.6k sqft13311 HOLLOWBEND LANE, RIVERVIEW, FL 33569For SaleMLS ID #TB8536847, Trish Carter, CARTER COMPANY REALTORS. Stellar MLS
- $315,0003 bd2 ba1.5k sqft1703 N TAYLOR ROAD, BRANDON, FL 33510For SaleMLS ID #TB8381844, Dylan Hamilton, WEICHERT REALTORS-BRANDON REALTY. Stellar MLS
- $440,0003 bd2 ba1.8k sqft1420 WINDJAMMER PLACE, VALRICO, FL 33594For SaleMLS ID #TB8537000, Angelica Vazquez, EZ CHOICE REALTY. Stellar MLS
- $433,0003 bd2 ba1.6k sqft118 EUCLID LOOP, SEFFNER, FL 33584For SaleMLS ID #TB8543371, Donna Toms, TAM BAY REALTY LLC. Stellar MLS
- $539,0002 bd1 ba1k sqft411 BRYAN ROAD, BRANDON, FL 33511For SaleMLS ID #T3483072, Karen Bozeman, KP REALTY SERVICES INC. Stellar MLS
- $357,9003 bd2 ba1.8k sqft13344 WATERLEAF GARDEN CIRCLE, RIVERVIEW, FL 33579For SaleMLS ID #W7889611, Joseph DiPaula, RE/MAX CHAMPIONS. Stellar MLS
- $399,0003 bd2 ba2k sqft10308 HOLLAND ROAD, RIVERVIEW, FL 33578For SaleMLS ID #TB8443065, Justin McCoy, QUICKSILVER REAL ESTATE GROUP. Stellar MLS
- $230,0003 bd3 ba1.4k sqft772 SPRING FLOWERS TRAIL, BRANDON, FL 33511For SaleMLS ID #TB8515455, Wayne Gabriel, RE/MAX PREMIER GROUP. Stellar MLS
